Welcome to 1010 Tennant Harbour, a charming brick-front end-unit townhome nestled in the desirable Elizabeth’s Landing community! This light-filled home offers a welcoming floor plan featuring a spacious living room with a ceiling fan that flows seamlessly into the dining area and eat-in kitchen. The kitchen is beautifully appointed with a breakfast bar and upgraded sparkling granite countertops, making it the perfect space for everyday living and entertaining. Step outside to the private deck overlooking an expansive common area, where you can enjoy peaceful views without another home directly behind you. Whether you're grilling with friends, relaxing after a long day, or watching children and pets play, this outdoor space provides the perfect setting. Upstairs, you'll find a beautifully renovated dual-entry full bath and a bright primary suite complete with a walk-in closet. Two additional generously sized bedrooms provide plenty of space for family, guests, or a home office. The finished lower level expands your living space with a large recreation room featuring walk-out access to the backyard, along with a convenient half bath, laundry room, and additional storage area. Residents of Elizabeth’s Landing enjoy wonderful community amenities, including a tot lot, private beach access, and a fishing pier, offering endless opportunities for recreation and relaxation. Combining comfort, updates, and an exceptional location, this move-in ready home is ready to welcome its next owner! Make it yours!
For sale
$355,000
1010 Tennant Hbr, Pasadena, MD 21122
3beds
1,400sqft
Townhouse
Built in 1984
3,542 Square Feet Lot
$-- Zestimate®
$254/sqft
$132/mo HOA
What's special
Walk-in closetAdditional storage areaBrick-front end-unit townhomeLight-filled homeConvenient half bathLaundry roomBreakfast bar
- 146 days
- 111
- 12
Likely to sell faster than
Zillow last checked:
Listing updated:
Listed by:
Nick Waldner 443-579-1516,
Keller Williams Realty Centre 4103120000,
Listing Team: Waldner Winters Team, Co-Listing Team: Waldner Winters Team,Co-Listing Agent: Ryan Bandell 410-274-9337,
Keller Williams Realty Centre
Source: Bright MLS,MLS#: MDAA2148220
Facts & features
Interior
Bedrooms & bathrooms
- Bedrooms: 3
- Bathrooms: 2
- Full bathrooms: 1
- 1/2 bathrooms: 1
Rooms
- Room types: Living Room, Dining Room, Primary Bedroom, Bedroom 2, Bedroom 3, Kitchen, Recreation Room, Storage Room, Utility Room, Full Bath, Half Bath
Primary bedroom
- Features: Ceiling Fan(s), Walk-In Closet(s), Attached Bathroom
- Level: Upper
Bedroom 2
- Level: Upper
Bedroom 3
- Level: Upper
Dining room
- Features: Ceiling Fan(s)
- Level: Main
Other
- Features: Bathroom - Tub Shower
- Level: Upper
Half bath
- Level: Lower
Kitchen
- Features: Eat-in Kitchen, Breakfast Bar, Kitchen - Electric Cooking, Granite Counters
- Level: Main
Living room
- Features: Ceiling Fan(s), Recessed Lighting
- Level: Main
Recreation room
- Level: Lower
Storage room
- Level: Lower
Utility room
- Level: Lower
Heating
- Heat Pump, Electric
Cooling
- Central Air, Ceiling Fan(s), Electric
Appliances
- Included: Washer, Dryer, Dishwasher, Exhaust Fan, Disposal, Microwave, Refrigerator, Cooktop, Electric Water Heater
Features
- Bathroom - Tub Shower, Breakfast Area, Ceiling Fan(s), Dining Area, Floor Plan - Traditional, Eat-in Kitchen, Upgraded Countertops, Walk-In Closet(s)
- Doors: Storm Door(s), Sliding Glass
- Basement: Full,Improved,Interior Entry,Exterior Entry,Rear Entrance,Walk-Out Access
- Has fireplace: No
Interior area
- Total structure area: 1,680
- Total interior livable area: 1,400 sqft
- Finished area above ground: 1,120
- Finished area below ground: 280
Property
Parking
- Parking features: Assigned, On Street
- Has uncovered spaces: Yes
- Details: Assigned Parking
Accessibility
- Accessibility features: None
Features
- Levels: Three
- Stories: 3
- Patio & porch: Deck, Brick
- Pool features: None
Lot
- Size: 3,542 Square Feet
- Features: Backs - Open Common Area
Details
- Additional structures: Above Grade, Below Grade
- Parcel number: 020324490025077
- Zoning: R5
- Special conditions: Standard
Construction
Type & style
- Home type: Townhouse
- Architectural style: Colonial
- Property subtype: Townhouse
Materials
- Brick
- Foundation: Permanent
Condition
- New construction: No
- Year built: 1984
Utilities & green energy
- Sewer: Public Sewer
- Water: Public
Community & HOA
Community
- Subdivision: Elizabeths Landing
HOA
- Has HOA: Yes
- Amenities included: Tot Lots/Playground
- Services included: Water, Sewer
- HOA fee: $132 monthly
- HOA name: FIRST SERVICE RESIDENTIAL
Location
- Region: Pasadena
Financial & listing details
- Price per square foot: $254/sqft
- Tax assessed value: $294,100
- Annual tax amount: $3,397
- Date on market: 6/11/2026
- Listing agreement: Exclusive Right To Sell
- Inclusions: See Disclosures
- Exclusions: See Disclosures
- Ownership: Fee Simple
Estimated market value
Not available
Estimated sales range
Not available
Not available
Price history
| Date | Event | Price |
|---|---|---|
| 11/2/2026 | Listed for sale | $355,000$254/sqft |
Source:  Bright MLS #MDAA2148220 Report a problem | ||
| 9/14/2026 | Listing removed | $355,000$254/sqft |
Source: Bright MLS #MDAA2148220 Report a problem | ||
| 8/19/2026 | Pending sale | $355,000$254/sqft |
Source: Bright MLS #MDAA2148220 Report a problem | ||
| 8/12/2026 | Listed for sale | $355,000$254/sqft |
Source: Bright MLS #MDAA2148220 Report a problem | ||
| 7/13/2026 | Listing removed | $355,000$254/sqft |
Source: Bright MLS #MDAA2148220 Report a problem | ||
| 7/3/2026 | Pending sale | $355,000$254/sqft |
Source: Bright MLS #MDAA2148220 Report a problem | ||
| 6/26/2026 | Price change | $355,000-2.7%$254/sqft |
Source: Bright MLS #MDAA2148220 Report a problem | ||
| 6/11/2026 | Listed for sale | $365,000+9%$261/sqft |
Source: Bright MLS #MDAA2148220 Report a problem | ||
| 6/15/2023 | Sold | $335,000+8.1%$239/sqft |
Source: Bright MLS #MDAA2060006 Report a problem | ||
| 5/23/2023 | Pending sale | $310,000$221/sqft |
Source: Bright MLS #MDAA2060006 Report a problem | ||
| 5/17/2023 | Listed for sale | $310,000+31.9%$221/sqft |
Source: Bright MLS #MDAA2060006 Report a problem | ||
| 9/6/2018 | Sold | $235,000-2.1%$168/sqft |
Source: Public Record Report a problem | ||
| 7/17/2018 | Pending sale | $239,999$171/sqft |
Source: Berkshire Hathaway HomeServices PenFed Realty #AA10148957 Report a problem | ||
| 5/21/2018 | Price change | $239,999-2%$171/sqft |
Source: Berkshire Hathaway HomeServices PenFed Realty #AA10148957 Report a problem | ||
| 2/15/2018 | Listed for sale | $244,999-16.1%$175/sqft |
Source: Berkshire Hathaway Homeservices Penfed Realty #1000112506 Report a problem | ||
| 1/18/2016 | Listing removed | $1,700$1/sqft |
Source: Berkshire Hathaway HomeServices PenFed Realty #AA9541769 Report a problem | ||
| 12/24/2015 | Listed for rent | $1,700$1/sqft |
Source: Berkshire Hathaway HomeServices PenFed Realty #AA9541769 Report a problem | ||
| 12/26/2007 | Sold | $292,000+209%$209/sqft |
Source: Public Record Report a problem | ||
| 12/19/1997 | Sold | $94,500$68/sqft |
Source: Public Record Report a problem | ||
Public tax history
| Year | Property taxes | Tax assessment |
|---|---|---|
| 2026 | $3,379 +2.9% | $294,100 +7.8% |
| 2025 | $3,285 +19.3% | $272,800 +8.5% |
| 2024 | $2,754 +2.4% | $251,500 +2.1% |
| 2023 | $2,689 +6.8% | $246,233 +2.2% |
| 2022 | $2,518 +2.2% | $240,967 +2.2% |
| 2021 | $2,463 +3.1% | $235,700 +3.2% |
| 2020 | $2,388 +3.3% | $228,300 -3.1% |
| 2019 | $2,313 +6.8% | $235,700 +10.4% |
| 2018 | $2,165 +4.7% | $213,500 +5.2% |
| 2017 | $2,069 | $202,933 +5.5% |
| 2016 | -- | $192,367 +5.8% |
| 2015 | -- | $181,800 |
| 2014 | -- | $181,800 |
| 2013 | -- | $181,800 -9.4% |
| 2012 | -- | $200,600 |
| 2011 | -- | $200,600 |
| 2010 | -- | $200,600 -21.3% |
| 2009 | -- | $254,770 +16% |
| 2008 | -- | $219,536 +19.1% |
| 2007 | -- | $184,303 +23.6% |
| 2006 | -- | $149,070 +12.2% |
| 2005 | -- | $132,820 +13.9% |
| 2004 | -- | $116,570 +16.2% |
| 2003 | -- | $100,320 +2.2% |
| 2002 | -- | $98,196 +2.2% |
| 2001 | -- | $96,073 |
Find assessor info on the county website
Monthly payment
Est. payment
Payment breakdown
Explore the cost of this home by adjusting the details. Changes won't be saved.Climate risks
Neighborhood: Riviera Beach
Nearby schools
Schools provided by the listing agent
- Elementary: Sunset
- Middle: Northeast
- High: Northeast
- District: Anne Arundel County Public Schools
Source: Bright MLS. This data may not be complete. We recommend contacting the local school district to confirm school assignments for this home.

Similar homes
- $349,9993 bd2 ba1.2k sqft7663 Sherlock Ct, Pasadena, MD 21122For Sale
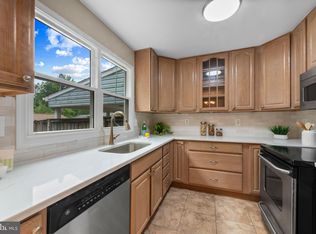
 MLS ID #MDAA2146698, Jenna Allyn Aliff, Park Modern Realty. Bright MLS
- $395,0003 bd3 ba1.8k sqft76 Bar Harbor Rd, Pasadena, MD 21122For Sale
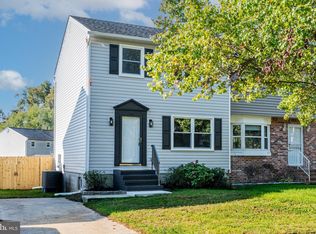 MLS ID #MDAA2160346, Sonny Kang, Samson Properties. Bright MLS
- $383,0003 bd3 ba1.8k sqft7044 Timberfield Pl, Baltimore, MD 21226For Sale
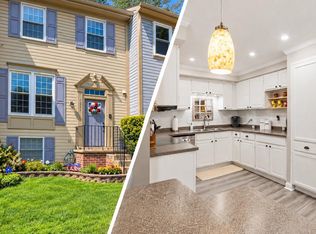 MLS ID #MDAA2154872, Violet Haag, Berkshire Hathaway HomeServices Homesale Realty. Bright MLS
- $430,0003 bd2 ba1.3k sqft207 Oak Hollow Ct, Pasadena, MD 21122For Sale
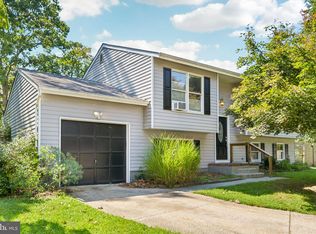 MLS ID #MDAA2155710, Jaime Trevillian, Douglas Realty, LLC. Bright MLS
- $399,8003 bd3 ba1.6k sqft1151 Double Chestnut Ct, Baltimore, MD 21226For SaleMLS ID #MDAA2146082, Mr. Joseph B Sachetti III, Cummings & Co. Realtors. Bright MLS
- $387,5004 bd2 ba1.7k sqft7847 Cheverly Ln, Glen Burnie, MD 21060For SaleMLS ID #MDAA2160358, Jen Holden, Compass. Bright MLS
- $399,9993 bd1 ba1.3k sqft7800 Appletree Rd, Pasadena, MD 21122For SaleMLS ID #MDAA2153738, Matt Yost, Samson Properties. Bright MLS
- $350,0003 bd4 ba969 sqft1 Saint Charles Pl, Glen Burnie, MD 21060For SaleMLS ID #MDAA2156466, Pamela Alcantara Essex, Impact Real Estate, LLC. Bright MLS
- $349,9004 bd4 ba2k sqft8424 Stansbury Lake Dr, Baltimore, MD 21222For SaleMLS ID #MDBC2178010, Becky Forrester, Keller Williams Gateway LLC. Bright MLS
- $360,0003 bd1 ba988 sqft2002 Norman Rd, Glen Burnie, MD 21060For SaleMLS ID #MDAA2157418, Natasha Skelton, Keller Williams Gateway LLC. Bright MLS
- $420,0003 bd2 ba2k sqft363 Beaghan Dr, Glen Burnie, MD 21060For SaleMLS ID #MDAA2159422, Suzanne Haversack, Cummings & Co. Realtors. Bright MLS
- $470,0004 bd3 ba1.7k sqft7905 Marydell Ave, Pasadena, MD 21122For SaleMLS ID #MDAA2152362, delmy Siguenza, Fairfax Realty Premier. Bright MLS
- $389,9003 bd2 ba1.6k sqft1174 Gator Ct N #219, Arnold, MD 21012For SaleMLS ID #MDAA2148002, Bob Chew, Samson Properties. Bright MLS
- $335,0003 bd3 ba1.4k sqft9130 Canterbury Riding Unit 111, Laurel, MD 20723For SaleMLS ID #MDHW2075242, Bob Lucido, Keller Williams Lucido Agency. Bright MLS
- $349,9002 bd2 ba1.7k sqft15 Copley Ct, Annapolis, MD 21403For SaleMLS ID #MDAA2159406, Marielys Montero, RE/MAX Excellence Realty. Bright MLS
- $330,0003 bd3 ba1.6k sqft21121 Striper Run, Rock Hall, MD 21661For SaleMLS ID #MDKE2007162, Ethan Sensenig, Astoria Realty Advisors LLC. Bright MLS
- $355,0003 bd3 ba1.3k sqftCrofton Mews Condo, Crofton, MD 21114For SaleMLS ID #MDAA2151784, Kristi Krankowski, RE/MAX One. Bright MLS
- $380,0003 bd3 ba1.7k sqftCrofton Square, Crofton, MD 21114For SaleMLS ID #MDAA2157736, Tom Chroniger, Cummings & Co. Realtors. Bright MLS
- $379,9003 bd4 ba1.6k sqft311 Sloping Woods Ct, Annapolis, MD 21409For SaleMLS ID #MDAA2156862, Catherine Cusack, Coldwell Banker Realty. Bright MLS
- $359,9003 bd3 ba2k sqft6 Carriage Walk Ct, Baltimore, MD 21234For SaleMLS ID #MDBC2163926, Nicole Pulianas, Long & Foster Real Estate, Inc.. Bright MLS
