Brand-new construction in the Crosby Woods Subdivision! This thoughtfully designed 3-bedroom, 3-bath home offers convenient one-level living with an open floor plan, recessed lighting, granite countertops, a kitchen island, pantry, and stainless steel appliances. The home features two primary suites with private tiled bathrooms, including one with an additional sitting area for added comfort and flexibility. A dedicated laundry/utility room, welcoming front porch, and rear deck provide both convenience and outdoor enjoyment. Situated on a spacious 0.601-acre lot backing to trees and set back from the road, this property offers privacy while remaining just 0.5 miles from downtown Rock Hall. Don't miss the opportunity to own this beautiful new home!
New construction
$415,000
21712 Centennial Lane Rock, Hall, MD 21661
3beds
1,975sqft
Single Family Residence
Built in 2026
0.6 Acres Lot
$415,400 Zestimate®
$210/sqft
$-- HOA
What's special
Convenient one-level livingRear deckRecessed lightingStainless steel appliancesGranite countertopsWelcoming front porchKitchen island
- 19 days |
- 279 |
- 19 |
Zillow last checked:
Listing updated:
Listed by:
Sarah Ulrick 443-480-1981,
Rock Hall Properties Real Estate 410-639-4003,
Co-Listing Agent: Cindy Genther 443-480-1953,
Rock Hall Properties Real Estate
Source: Bright MLS,MLS#: MDKE2006700
Loading...
Facts & features
Interior
Bedrooms & bathrooms
- Bedrooms: 3
- Bathrooms: 3
- Full bathrooms: 3
- Main level bathrooms: 3
- Main level bedrooms: 3
Heating
- Heat Pump, Electric
Cooling
- Central Air, Electric
Appliances
- Included: Microwave, Dishwasher, Energy Efficient Appliances, Oven/Range - Electric, Refrigerator, Stainless Steel Appliance(s), Water Heater, Electric Water Heater
- Laundry: Hookup, Main Level, Washer/Dryer Hookups Only
Features
- Attic, Bathroom - Walk-In Shower, Combination Kitchen/Living, Entry Level Bedroom, Open Floorplan, Kitchen Island, Pantry, Primary Bath(s), Recessed Lighting, Upgraded Countertops, Walk-In Closet(s), Dry Wall
- Flooring: Ceramic Tile, Luxury Vinyl
- Has basement: No
- Has fireplace: No
Interior area
- Total structure area: 1,975
- Total interior livable area: 1,975 sqft
- Finished area above ground: 1,975
Property
Parking
- Total spaces: 1
- Parking features: Garage Faces Front, Garage Door Opener, Inside Entrance, Asphalt, Attached, Driveway
- Attached garage spaces: 1
- Has uncovered spaces: Yes
Accessibility
- Accessibility features: None
Features
- Levels: One
- Stories: 1
- Patio & porch: Deck, Porch
- Exterior features: Bump-outs, Lighting
- Pool features: None
- Has view: Yes
- View description: Trees/Woods
Lot
- Size: 0.6 Acres
- Features: Backs to Trees, Rear Yard, No Thru Street, Level, Landscaped, Front Yard
Details
- Additional structures: Above Grade
- Parcel number: 1505031060
- Zoning: V
- Special conditions: Standard
Construction
Type & style
- Home type: SingleFamily
- Architectural style: Ranch/Rambler
- Property subtype: Single Family Residence
Materials
- Block, Stick Built, Vinyl Siding
- Foundation: Block, Crawl Space
Condition
- Excellent
- New construction: Yes
- Year built: 2026
Utilities & green energy
- Sewer: Public Sewer
- Water: Public
Green energy
- Energy efficient items: Appliances
Community & HOA
Community
- Security: Fire Sprinkler System
- Subdivision: Crosby Woods
HOA
- Has HOA: Yes
Location
- Region: Hall
Financial & listing details
- Price per square foot: $210/sqft
- Tax assessed value: $29,900
- Annual tax amount: $339
- Date on market: 6/30/2026
- Listing agreement: Exclusive Right To Sell
- Listing terms: Cash,Conventional,FHA,VA Loan,USDA Loan
- Ownership: Fee Simple
Estimated market value
$415,400
$395,000 - $436,000
$2,916/mo
Price history
| Date | Event | Price |
|---|---|---|
| 6/30/2026 | Listed for sale | $415,000$210/sqft |
Source:  Bright MLS #MDKE2006700 Report a problem Bright MLS #MDKE2006700 Report a problem | ||
Public tax history
Tax history is unavailable.
Monthly payment
Est. payment
Payment breakdown
Explore the cost of this home by adjusting the details. Changes won't be saved.Climate risks
Neighborhood: 21661
Nearby schools
GreatSchools rating
- 5/10Rock Hall Elementary SchoolGrades: PK-5Distance: 1 mi
- 2/10Kent County Middle SchoolGrades: 6-8Distance: 10 mi
- 5/10Kent County High SchoolGrades: 9-12Distance: 12.2 mi
Schools provided by the listing agent
- District: Kent County Public Schools
Source: Bright MLS. This data may not be complete. We recommend contacting the local school district to confirm school assignments for this home.
- $395,0003 bd2 ba1.8k sqft21718 Centennial Lane Rock, Hall, MD 21661New Construction

- $482,600-- bd-- ba2k sqft21724 Centennial Ln, Rock Hall, MD 21661Off Market
- $389,0004 bd2 ba2.1k sqft21733 Centennial Lane Rock, Hall, MD 21661New Construction
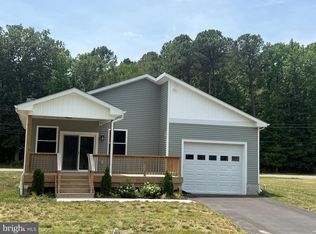
- $426,200-- bd-- ba2.1k sqft21733 Centennial Ln, Rock Hall, MD 21661Off Market
- $214,0003 bd2 ba1.3k sqft5855 Crosby Rd, Rock Hall, MD 21661Sold
- $391,000-- bd-- ba2.1k sqft21739 Centennial Ln, Rock Hall, MD 21661Sold
- $48,500-- bd-- ba-- sqftEdesville-c Cor Rd, Rock hall, MD 21661Off Market
- $113,600-- bd1 ba960 sqft5859 Crosby Rd, Rock Hall, MD 21661Off Market
A local agent can set up tours, give advice and negotiate with sellers.
A local lender can help you make sure your offer is ready when you are.
Similar homes
- $395,0003 bd2 ba1.8k sqft21718 Centennial Lane Rock, Hall, MD 21661New Construction
 MLS ID #MDKE2006716, Sarah Ulrick, Rock Hall Properties Real Estate. Bright MLS
 - $399,0004 bd2 ba1.2k sqft21424 Catholic Ave, Rock Hall, MD 21661For Sale
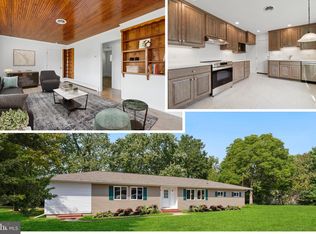 MLS ID #MDKE2006606, Julia Hilfiker, Gunther-McClary Real Estate. Bright MLS
 - $389,0004 bd2 ba2.1k sqft21733 Centennial Lane Rock, Hall, MD 21661New ConstructionMLS ID #MDKE2006176, Sarah Ulrick, Rock Hall Properties Real Estate. Bright MLS
- $389,0003 bd3 ba2.2k sqft6416 Edesville Rd, Rock Hall, MD 21661For Sale
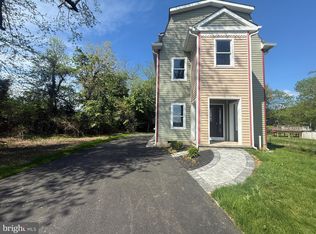 MLS ID #MDKE2006018, Sarah Ulrick, Rock Hall Properties Real Estate. Bright MLS
 - $329,0004 bd2 ba1.4k sqft21305 Haven Rd, Rock Hall, MD 21661For SaleMLS ID #MDKE2006334, Tony Borleis, RE/MAX Point Realty. Bright MLS
- $276,0004 bd2 ba1k sqft6374 Rock Hall Rd, Rock Hall, MD 21661For SaleMLS ID #MDKE2006202, Kristina Hyland, Coldwell Banker Chesapeake Real Estate Company. Bright MLS
- $400,0003 bd2 ba1.9k sqft1645 Ruthsburg Rd, Centreville, MD 21617For SaleMLS ID #MDQA2017626, Kathy Higginbotham, Samson Properties. Bright MLS
- $429,9004 bd3 ba2.1k sqft10781 Fermoy Rd, Chestertown, MD 21620For SaleMLS ID #MDKE2006640, Mr. David J Moore, Real Broker, LLC. Bright MLS
- $405,0004 bd4 ba1.1k sqft1806 Middleborough Rd, Baltimore, MD 21221For SaleMLS ID #MDBC2168274, JORGE RIVERA HERNANDEZ, Allfirst Realty, Inc.. Bright MLS
- $435,0003 bd2 ba1.8k sqft8214 W End Dr, Baltimore, MD 21226For SaleMLS ID #MDAA2150664, Denise Mattern, Coldwell Banker Realty. Bright MLS
- $409,9004 bd3 ba2k sqft16 Fir Dr, Baltimore, MD 21220For SaleMLS ID #MDBC2168116, Rick Lake, Advance Realty, Inc.. Bright MLS
- $429,9004 bd2 ba1.7k sqft1906 Harbor Dr, Chester, MD 21619For SaleMLS ID #MDQA2015604, Greg Bennett JR., Five Star Real Estate. Bright MLS
- $335,0003 bd2 ba1.4k sqft10720 Foreston Rd, Chestertown, MD 21620For SaleMLS ID #MDKE2006800, Kathleen Eder, Compass. Bright MLS
- $380,0004 bd2 ba1.2k sqft213 Byford Dr, Chestertown, MD 21620For SaleMLS ID #MDKE2006026, Grace Crockett, Doug Ashley Realtors, LLC. Bright MLS
- $395,0003 bd2 ba1.1k sqft105 Bobbit Ct, Stevensville, MD 21666For SaleMLS ID #MDQA2017762, Heather Sowells, Beam Realty Group, Inc.. Bright MLS
- $389,9004 bd2 ba2.2k sqft8206 Bear Creek Dr, Baltimore, MD 21222For SaleMLS ID #MDBC2168678, Kathy Banaszewski, Real Estate Professionals, Inc.. Bright MLS
- $419,0004 bd2 ba1.8k sqft3702 Hurlock Rd, Middle River, MD 21220For SaleMLS ID #MDBC2164676, Bob Lomonico, Coldwell Banker Realty. Bright MLS
- $435,0003 bd3 ba1.7k sqft7854 Tick Neck Rd, Pasadena, MD 21122For SaleMLS ID #MDAA2147980, Jessica Welder, Keller Williams Flagship. Bright MLS
- $424,9004 bd2 ba1.5k sqft183 Kenwood Rd, Pasadena, MD 21122For SaleMLS ID #MDAA2147758, Barry Hess, Keller Williams Flagship. Bright MLS
- $389,9994 bd3 ba2.3k sqft9 Avenal Rd, Baltimore, MD 21221For SaleMLS ID #MDBC2169414, Ed zebeck, Douglas Realty, LLC. Bright MLS
