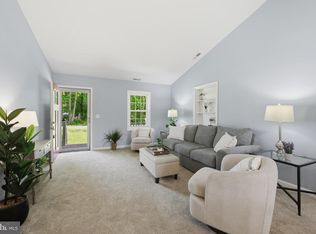
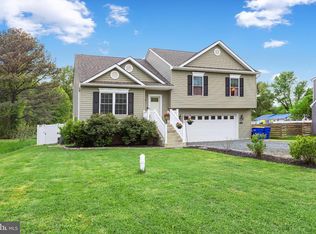
Welcome to 9 Ackerman Court, a charming Cape Cod nestled among mature trees in the sought-after Cloverfields community on Kent Island! Offering the perfect blend of comfort, character, and coastal living, this inviting home features three bedrooms, a versatile bonus room, and the convenience of a main-level primary suite. Step inside to discover a bright and airy living room featuring soaring vaulted ceilings, abundant natural light, and a beautiful brick fireplace that creates a warm and welcoming focal point. The spacious kitchen offers white cabinetry, generous countertop space, and an adjoining dining area with sliding glass doors leading to the expansive rear deck—perfect for everyday living and effortless entertaining. The main-level primary suite offers a comfortable retreat complete with a walk-in closet and private bathroom. Two additional bedrooms and a flexible bonus room provide plenty of options for a home office, playroom, guest space, or whatever best suits your needs. Neutral finishes and attractive flooring throughout create a fresh, inviting atmosphere ready for your personal touch. Outside, enjoy your own private backyard retreat. The expansive deck is ideal for outdoor dining, summer gatherings, or simply relaxing beneath the shade of mature trees. The fully fenced yard offers plenty of room for pets, play, and outdoor activities, while established landscaping and a storage shed add to the property's charm and functionality. Life in Cloverfields is all about embracing the Eastern Shore lifestyle. Residents enjoy access to an impressive collection of community amenities, including a beach along the Chester River, outdoor swimming pool, marina, boat ramp, clubhouse, and playground. Whether you're spending summer days on the water or enjoying the neighborhood amenities, there's something for everyone to love. Conveniently located in Stevensville, just minutes from local shopping, dining, parks, and the Chesapeake Bay Bridge, this home offers easy access to Annapolis and beyond. Discover the charm, convenience, and waterfront lifestyle that make 9 Ackerman Court such a wonderful place to call home. Some photos have been staged and enhanced by AI.
For sale
$444,000
9 Ackerman Ct, Stevensville, MD 21666
3beds
1,350sqft
Single Family Residence
Built in 1996
0.51 Acres Lot
$439,300 Zestimate®
$329/sqft
$19/mo HOA
What's special
Beautiful brick fireplaceFully fenced yardPrivate backyard retreatVersatile bonus roomEstablished landscapingExpansive rear deckNestled among mature trees
- 16 days
- 1,109
- 118
Likely to sell faster than
Zillow last checked:
Listing updated:
Listed by:
Biana Arentz 410-490-0332,
Coldwell Banker Realty 4102638686
Source: Bright MLS,MLS#: MDQA2018916
Facts & features
Interior
Bedrooms & bathrooms
- Bedrooms: 3
- Bathrooms: 3
- Full bathrooms: 2
- 1/2 bathrooms: 1
- Main level bathrooms: 2
- Main level bedrooms: 1
Basement
- Area: 0
Heating
- Heat Pump, Electric
Cooling
- Other, Electric
Appliances
- Included: Microwave, Dishwasher, Dryer, Refrigerator, Cooktop, Washer, Electric Water Heater
Features
- Cathedral Ceiling(s), Dry Wall
- Flooring: Carpet, Laminate
- Has basement: No
- Number of fireplaces: 1
- Fireplace features: Screen
Interior area
- Total structure area: 1,350
- Total interior livable area: 1,350 sqft
- Finished area above ground: 1,350
- Finished area below ground: 0
Property
Parking
- Parking features: Asphalt, Driveway, Off Street
- Has uncovered spaces: Yes
Accessibility
- Accessibility features: 2+ Access Exits
Features
- Levels: Two
- Stories: 2
- Patio & porch: Deck
- Exterior features: Storage, Private Beach
- Pool features: Community
- Fencing: Wood
- Waterfront features: Boat - Powered, Canoe/Kayak, Fishing Allowed, Personal Watercraft (PWC), Private Access, Swimming Allowed, River
- Body of water: Chester River
Lot
- Size: 0.51 Acres
- Features: Backs to Trees
Details
- Additional structures: Above Grade, Below Grade
- Parcel number: 1804064585
- Zoning: NC-15
- Zoning description: NC-15
- Special conditions: Standard
Construction
Type & style
- Home type: SingleFamily
- Architectural style: Cape Cod
- Property subtype: Single Family Residence
Materials
- Asphalt, Block, Vinyl Siding
- Foundation: Crawl Space
- Roof: Architectural Shingle
Condition
- Excellent
- New construction: No
- Year built: 1996
- Major remodel year: 2026
Utilities & green energy
- Electric: 200+ Amp Service
- Sewer: Public Sewer
- Water: Public
- Utilities for property: Cable Connected
Community & HOA
Community
- Features: Pool
- Subdivision: Cloverfields
HOA
- Has HOA: Yes
- HOA fee: $230 annually
- HOA name: CLOVERFEILDS
Location
- Region: Stevensville
Financial & listing details
- Price per square foot: $329/sqft
- Tax assessed value: $372,300
- Annual tax amount: $3,395
- Date on market: 10/8/2026
- Listing agreement: Exclusive Right To Sell
- Inclusions: All Appliances And Fireplace Equipment
- Ownership: Fee Simple
Estimated market value
$439,300
$417,000 - $461,000
$3,017/mo
Price history
| Date | Event | Price |
|---|---|---|
| 10/8/2026 | Listed for sale | $444,000-2.4%$329/sqft |
Source:  Bright MLS #MDQA2018916 Report a problem Bright MLS #MDQA2018916 Report a problem | ||
| 9/27/2026 | Listing removed | $454,989$337/sqft |
Source: Bright MLS #MDQA2018650 Report a problem | ||
| 9/18/2026 | Price change | $454,989-3.2%$337/sqft |
Source: Bright MLS #MDQA2018650 Report a problem | ||
| 9/10/2026 | Listed for sale | $469,989+93.4%$348/sqft |
Source: Bright MLS #MDQA2018650 Report a problem | ||
| 4/20/2012 | Sold | $243,000-17.6%$180/sqft |
Source: Public Record Report a problem | ||
| 3/9/2012 | Price change | $295,000+18%$219/sqft |
Source: Coldwell Banker Waterman Realty Co. #QA7692770 Report a problem | ||
| 3/4/2012 | Price change | $249,900-15.3%$185/sqft |
Source: Coldwell Banker Waterman Realty Co. #QA7692770 Report a problem | ||
| 9/27/2011 | Price change | $295,000+99900%$219/sqft |
Source: Coldwell Banker Waterman Realty Co. #QA7692770 Report a problem | ||
| 9/22/2011 | Price change | $295-99.9% |
Source: Coldwell Banker Waterman Realty Co. #QA7692770 Report a problem | ||
| 9/20/2011 | Listed for sale | $295,000-7.2%$219/sqft |
Source: Coldwell Banker Waterman Realty #QA7692770 Report a problem | ||
| 9/4/2007 | Sold | $318,000$236/sqft |
Source: Public Record Report a problem | ||
Public tax history
| Year | Property taxes | Tax assessment |
|---|---|---|
| 2025 | $3,264 +8.1% | $346,467 +8.1% |
| 2024 | $3,020 +8.8% | $320,633 +8.8% |
| 2023 | $2,777 | $294,800 |
| 2022 | $2,777 -1.8% | $294,800 |
| 2021 | $2,827 -2.7% | $294,800 -2.7% |
| 2020 | $2,905 +4.7% | $302,900 |
| 2019 | $2,776 +4.9% | $302,900 +9.8% |
| 2018 | $2,646 +2.7% | $275,900 +5.1% |
| 2017 | $2,576 +81.9% | $262,400 |
| 2016 | $1,416 | $262,400 |
| 2015 | $1,416 | $262,400 -10% |
| 2014 | $1,416 | $291,500 |
| 2013 | -- | $291,500 |
| 2012 | -- | $291,500 -1.3% |
| 2011 | -- | $295,300 +0.1% |
| 2010 | -- | $295,082 +0.1% |
| 2009 | -- | $294,866 +0.1% |
| 2008 | -- | $294,650 +15.4% |
| 2007 | -- | $255,342 +18.2% |
| 2006 | -- | $216,036 +22.2% |
| 2005 | -- | $176,730 +9.2% |
| 2004 | -- | $161,830 +10.1% |
| 2003 | -- | $146,930 +11.3% |
| 2002 | -- | $132,030 +4.2% |
| 2001 | -- | $126,736 |
Find assessor info on the county website
Monthly payment
Est. payment
Payment breakdown
Explore the cost of this home by adjusting the details. Changes won't be saved.Climate risks
Neighborhood: 21666
Nearby schools
Schools provided by the listing agent
- Elementary: Bayside
- Middle: Stevensville
- High: Kent Island
- District: Queen Anne's County Public Schools
Source: Bright MLS. This data may not be complete. We recommend contacting the local school district to confirm school assignments for this home.
Similar homes
- $487,5004 bd3 ba1.7k sqft606 Kimberly Way, Stevensville, MD 21666For Sale

 MLS ID #MDQA2017246, Linda Austin, Long & Foster Real Estate, Inc.. Bright MLS
 - $494,9003 bd2 ba1.6k sqft912 Buckingham Dr, Stevensville, MD 21666For Sale
 MLS ID #MDQA2018588, Haley Frampton, Douglas Realty LLC. Bright MLS
 - $450,0004 bd3 ba1.5k sqft107 Trequassin Dr, Stevensville, MD 21666For Sale
 MLS ID #MDQA2018124, Dee Dee McCracken, Coldwell Banker Realty. Bright MLS
 - $464,9003 bd3 ba1.6k sqft206 Melvin Ave, Grasonville, MD 21638For Sale
 MLS ID #MDQA2018738, Jerilynn Montgomery, Long & Foster Real Estate, Inc.. Bright MLS
 - $445,0003 bd3 ba2k sqft43 Queen Neva Ct, Chester, MD 21619For SaleMLS ID #MDQA2018494, Ryan Briggs, Anne Arundel Properties, Inc.. Bright MLS
- $514,9003 bd3 ba1.4k sqft123 Tennessee Rd, Stevensville, MD 21666For SaleMLS ID #MDQA2017592, Justin Kennedy, Samson Properties. Bright MLS
- $659,0005 bd4 ba1.7k sqft102 Queens Colony High Rd, Stevensville, MD 21666For SaleMLS ID #MDQA2018972, Doris Williams, Douglas Realty, LLC. Bright MLS
- $349,9003 bd3 ba1.8k sqftBayside Condo, Chester, MD 21619For SaleMLS ID #MDQA2019058, Carol Tinnin, RE/MAX Leading Edge. Bright MLS
- $449,0003 bd1 ba864 sqft913 Baltimore Annapolis Blvd, Severna Park, MD 21146For SaleMLS ID #MDAA2158108, Bob Chew, Samson Properties. Bright MLS
- $438,9903 bd3 ba1.8k sqft245 Carvel Rd, Pasadena, MD 21122For SaleMLS ID #MDAA2159622, Angela Demattia, Berkshire Hathaway HomeServices PenFed Realty. Bright MLS
- $555,0003 bd2 ba1.3k sqft1197 Carrs Rd, Annapolis, MD 21409For SaleMLS ID #MDAA2155324, Maria Palacios, Keller Williams Flagship. Bright MLS
- $419,0003 bd2 ba1.2k sqft1437 Cedarhurst Rd, Shady Side, MD 20764For SaleMLS ID #MDAA2155576, Bob Chew, Samson Properties. Bright MLS
- $375,0003 bd4 ba1.8k sqftBayside, Chester, MD 21619For SaleMLS ID #MDQA2018750, Larry Doyle, Long & Foster Real Estate, Inc.. Bright MLS
- $430,0003 bd2 ba1.3k sqft207 Oak Hollow Ct, Pasadena, MD 21122For SaleMLS ID #MDAA2155710, Jaime Trevillian, Douglas Realty, LLC. Bright MLS
- $450,0003 bd3 ba1.6k sqft321 Maryland Ave, Pasadena, MD 21122For SaleMLS ID #MDAA2152940, George McDowell, Keller Williams Select Realtors of Annapolis. Bright MLS
- $344,9002 bd3 ba1.1k sqftThompson Creek Condos, Stevensville, MD 21666For SaleMLS ID #MDQA2016116, Nick Waldner, Keller Williams Realty Centre. Bright MLS
- $449,0003 bd1 ba1.5k sqft251 9th St, Pasadena, MD 21122For SaleMLS ID #MDAA2150038, Margaret Gates, Long & Foster Real Estate, Inc.. Bright MLS
- $449,9003 bd3 ba1.6k sqft1413 Central Ave E, Edgewater, MD 21037For SaleMLS ID #MDAA2142998, Melissa Hargreaves, Corner House Realty. Bright MLS
- $449,9003 bd4 ba1.6k sqft7748 West Dr, Glen Burnie, MD 21060For SaleMLS ID #MDAA2156828, Tahlea Mcneil, Long & Foster Real Estate, Inc.. Bright MLS
- $470,0003 bd3 ba1.4k sqft4951 Bonniewood Dr, Shady Side, MD 20764For SaleMLS ID #MDAA2148394, John Tarpley, Schwartz Realty, Inc.. Bright MLS
