Welcome to this charming Severna Park gem, offering the perfect blend of comfort, privacy, and outdoor living. This beautifully maintained one-level home features 3 bedrooms and 1 full bath, making it an ideal choice for a growing family, first-time homebuyers, or those looking to simplify life with convenient single-level living and no stairs. Situated on a spacious half-acre lot, the property is surrounded by mature pine trees, lush green grass, and fenced boundaries that create a peaceful and private setting. The expansive driveway provides parking for 8–10 vehicles or more, perfect for gatherings, guests, or hobbyists. Inside, you’ll find a warm and inviting atmosphere highlighted by a gourmet kitchen with a gas stove, ideal for preparing meals and creating memories with family and friends. The home has been thoughtfully updated, including an HVAC system replaced in 2023 and a newer stove, offering peace of mind for years to come. Step outside onto the spacious deck, designed for entertaining, relaxing, or simply enjoying the beauty of the outdoors. Whether you’re looking for the perfect place to raise a family or a comfortable retirement home with easy, step-free living, this property offers a rare opportunity to enjoy space, convenience, and the welcoming lifestyle that makes Severna Park so desirable.
For sale
Price cut: $20K (7/27)
$469,900
913 Baltimore Annapolis Blvd, Severna Park, MD 21146
3beds
864sqft
:
Get pre-qualified$3,178/mo
Single Family Residence
Built in 2004
0.5 Acres Lot
$-- Zestimate®
$544/sqft
$-- HOA
What's special
- 43 days |
- 984 |
- 39 |
Zillow last checked:
Listing updated:
Listed by:
Bob Chew 410-995-9600,
Samson Properties 7033493900,
Listing Team: The Bob And Ronna Group, Co-Listing Agent: Carlos L Herboso 240-671-5542,
Samson Properties
Source: Bright MLS,MLS#: MDAA2146514
Facts & features
Interior
Bedrooms & bathrooms
- Bedrooms: 3
- Bathrooms: 1
- Full bathrooms: 1
- Main level bathrooms: 1
- Main level bedrooms: 3
Rooms
- Room types: Living Room, Bedroom 2, Bedroom 3, Kitchen, Bedroom 1, Bathroom 1
Bedroom 1
- Features: Ceiling Fan(s), Flooring - Carpet
- Level: Main
Bedroom 2
- Features: Ceiling Fan(s), Flooring - Carpet
- Level: Main
Bedroom 3
- Features: Flooring - Carpet
- Level: Main
Bathroom 1
- Features: Flooring - Tile/Brick
- Level: Main
Kitchen
- Features: Kitchen - Propane Cooking
- Level: Main
Living room
- Features: Ceiling Fan(s)
- Level: Main
Heating
- Heat Pump, Propane
Cooling
- Heat Pump, Electric
Appliances
- Included: Microwave, Dishwasher, Dryer, Ice Maker, Oven, Oven/Range - Gas, Refrigerator, Stainless Steel Appliance(s), Cooktop, Washer, Tankless Water Heater
- Laundry: Main Level
Features
- Ceiling Fan(s), Combination Kitchen/Living, Entry Level Bedroom, Open Floorplan, Eat-in Kitchen, Kitchen - Table Space, Recessed Lighting, Family Room Off Kitchen, Upgraded Countertops
- Flooring: Ceramic Tile, Other, Carpet
- Doors: Storm Door(s)
- Has basement: No
- Has fireplace: No
Interior area
- Total structure area: 864
- Total interior livable area: 864 sqft
- Finished area above ground: 864
- Finished area below ground: 0
Property
Parking
- Total spaces: 10
- Parking features: Asphalt, Gravel, Driveway, Parking Lot
- Uncovered spaces: 5
Accessibility
- Accessibility features: None
Features
- Levels: One
- Stories: 1
- Patio & porch: Porch, Deck
- Exterior features: Lighting, Flood Lights, Sidewalks
- Pool features: None
Lot
- Size: 0.5 Acres
- Features: Flag Lot
Details
- Additional structures: Above Grade, Below Grade
- Parcel number: 020300015083600
- Zoning: R5
- Special conditions: Standard
Construction
Type & style
- Home type: SingleFamily
- Architectural style: Ranch/Rambler
- Property subtype: Single Family Residence
Materials
- Vinyl Siding
- Foundation: Crawl Space
- Roof: Asbestos Shingle
Condition
- New construction: No
- Year built: 2004
- Major remodel year: 2018
Utilities & green energy
- Electric: 120/240V
- Sewer: Septic = # of BR, Septic Exists
- Water: Public
- Utilities for property: Propane
Community & HOA
Community
- Subdivision: None Available
HOA
- Has HOA: No
Location
- Region: Severna Park
- Municipality: SEVERNA PARK!!!
Financial & listing details
- Price per square foot: $544/sqft
- Tax assessed value: $292,400
- Annual tax amount: $3,277
- Date on market: 6/25/2026
- Listing agreement: Exclusive Right To Sell
- Exclusions: Propane Tank Is Rented
- Ownership: Fee Simple
Estimated market value
Not available
Estimated sales range
Not available
$2,186/mo
Price history
| Date | Event | Price |
|---|---|---|
| 7/27/2026 | Price change | $469,900-4.1%$544/sqft |
Source:  Bright MLS #MDAA2146514 Report a problem Bright MLS #MDAA2146514 Report a problem | ||
| 6/25/2026 | Listed for sale | $489,900+268.3%$567/sqft |
Source: Bright MLS #MDAA2146514 Report a problem | ||
| 7/1/2021 | Sold | $133,023-52.5%$154/sqft |
Source: Public Record Report a problem | ||
| 6/20/2019 | Sold | $280,000+2.6%$324/sqft |
Source: Public Record Report a problem | ||
| 3/15/2019 | Price change | $272,900+1.1%$316/sqft |
Source: Home Selling Assistance Plus, LLC #MDAA350620 Report a problem | ||
| 2/9/2019 | Listed for sale | $269,900$312/sqft |
Source: Home Selling Assistance Plus, LLC #MDAA350620 Report a problem | ||
| 2/9/2019 | Pending sale | $269,900$312/sqft |
Source: Home Selling Assistance Plus, LLC #MDAA350620 Report a problem | ||
| 2/7/2019 | Listed for sale | $269,900-5.3%$312/sqft |
Source: Home Selling Assistance Plus, LLC #MDAA350620 Report a problem | ||
| 1/2/2019 | Listing removed | $1,600$2/sqft |
Source: Home Selling Assistance Plus, LLC #MDAA235872 Report a problem | ||
| 12/5/2018 | Price change | $1,600+6.7%$2/sqft |
Source: Home Selling Assistance Plus, LLC #MDAA235872 Report a problem | ||
| 12/2/2018 | Listed for rent | $1,500$2/sqft |
Source: Owner Report a problem | ||
| 11/29/2018 | Listing removed | $284,999$330/sqft |
Source: Home Selling Assistance Plus, LLC #1007400156 Report a problem | ||
| 11/26/2018 | Price change | $284,999-1.7%$330/sqft |
Source: Home Selling Assistance Plus, LLC #1007400156 Report a problem | ||
| 11/14/2018 | Price change | $289,999-1.7%$336/sqft |
Source: Home Selling Assistance Plus, LLC #1007400156 Report a problem | ||
| 10/29/2018 | Price change | $294,999-1.3%$341/sqft |
Source: Home Selling Assistance Plus, LLC #1007400156 Report a problem | ||
| 10/23/2018 | Price change | $298,999-0.3%$346/sqft |
Source: Home Selling Assistance Plus, LLC #1007400156 Report a problem | ||
| 10/16/2018 | Listed for sale | $299,999+49.3%$347/sqft |
Source: Home Selling Assistance Plus, LLC #1007400156 Report a problem | ||
| 8/13/2018 | Sold | $201,000$233/sqft |
Source: Public Record Report a problem | ||
Public tax history
| Year | Property taxes | Tax assessment |
|---|---|---|
| 2025 | $4,894 +18% | $401,267 +5.9% |
| 2024 | $4,148 +3.8% | $378,800 +3.5% |
| 2023 | $3,995 +8.3% | $365,867 +3.7% |
| 2022 | $3,688 +3.8% | $352,933 +3.8% |
| 2021 | $3,553 +4.8% | $340,000 +4.9% |
| 2020 | $3,390 +5% | $324,133 -4.7% |
| 2019 | $3,228 +8.9% | $340,000 +16.3% |
| 2018 | $2,965 +7.6% | $292,400 +8.1% |
| 2017 | $2,757 | $270,433 +8.8% |
| 2016 | -- | $248,467 +9.7% |
| 2015 | $266 | $226,500 +0% |
| 2014 | $266 | $226,467 +0% |
| 2013 | -- | $226,433 +0% |
| 2012 | -- | $226,400 |
| 2011 | -- | $226,400 |
| 2010 | -- | $226,400 -30.6% |
| 2009 | -- | $326,220 +16.6% |
| 2008 | -- | $279,742 +19.9% |
| 2007 | -- | $233,266 +45.4% |
| 2006 | -- | $160,440 +22.3% |
| 2005 | -- | $131,230 +28.6% |
| 2004 | -- | $102,020 +40.1% |
| 2003 | -- | $72,810 +3.6% |
| 2002 | -- | $70,282 +3.7% |
| 2001 | -- | $67,756 |
Find assessor info on the county website
Monthly payment
Est. payment
Payment breakdown
Explore the cost of this home by adjusting the details. Changes won't be saved.Climate risks
Neighborhood: 21146
Nearby schools
GreatSchools rating
- 10/10Jones Elementary SchoolGrades: K-5Distance: 0.2 mi
- 10/10Severna Park Middle SchoolGrades: 6-8Distance: 3.4 mi
- 9/10Severna Park High SchoolGrades: 9-12Distance: 1.8 mi
Schools provided by the listing agent
- District: Anne Arundel County Public Schools
Source: Bright MLS. This data may not be complete. We recommend contacting the local school district to confirm school assignments for this home.
- $438,800-- bd1 ba2.3k sqft903 Baltimore Annapolis Blvd, Severna Park, MD 21146Off Market
- $359,500-- bd1 ba1k sqft909 Baltimore Annapolis Blvd, Severna Park, MD 21146Off Market
- $570,600-- bd4 ba1.7k sqft915 Baltimore Annapolis Blvd, Severna Park, MD 21146Off Market
- $447,400-- bd2 ba1k sqft908 Ritchie Hwy, Severna Park, MD 21146Off Market
- $444,800-- bd2 ba1k sqft919 Baltimore Annapolis Blvd, Severna Park, MD 21146Off Market
- $416,1001 bd1 ba864 sqft901 Baltimore Annapolis Blvd, Severna Park, MD 21146Off Market
- $617,200-- bd2 ba2.1k sqft34 Hoyle Ln, Severna Park, MD 21146Off Market
- $15,067-- bd-- ba-- sqftBaltimore-a Blvd, Severna park, MD 21146Off Market
A local agent can set up tours, give advice and negotiate with sellers.
Similar homes
- $450,0003 bd2 ba1k sqft307 Riverdale Rd, Severna Park, MD 21146For Sale
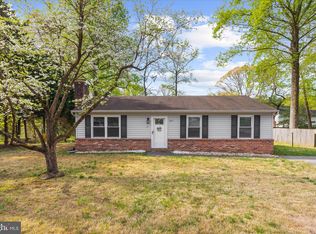
 MLS ID #MDAA2141196, Melissa Chick, Engel & Volkers Annapolis. Bright MLS
 - $530,0002 bd1 ba1k sqft738 Dill Rd, Severna Park, MD 21146For Sale
 MLS ID #MDAA2146842, Dee Dee McCracken, Coldwell Banker Realty. Bright MLS
 - $399,9903 bd1 ba1k sqft215 Baltimore Annapolis Blvd, Severna Park, MD 21146For Sale
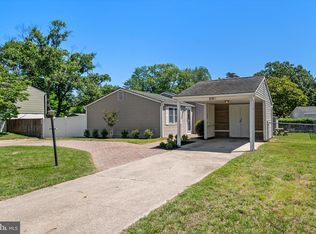 MLS ID #MDAA2147150, Steve Knopf, Engel & Volkers Annapolis. Bright MLS
 - $474,9003 bd1 ba930 sqft141 Severn Way, Arnold, MD 21012For Sale
 MLS ID #MDAA2149608, Drew Hutchison, Witz Realty, LLC. Bright MLS
 - $425,0003 bd2 ba900 sqft753 Eddy Rd, Crownsville, MD 21032For SaleMLS ID #MDAA2153040, Ron Howard, Everything Real Estate, LLC. Bright MLS
- $465,0003 bd2 ba1k sqft205 Linden Ave, Edgewater, MD 21037For SaleMLS ID #MDAA2152716, Bobbi Farquhar, Engel & Volkers Annapolis. Bright MLS
- $449,9004 bd2 ba912 sqft8475 Byrd Rd, Pasadena, MD 21122For SaleMLS ID #MDAA2151500, Jim Bim, Winning Edge. Bright MLS
- $465,0004 bd3 ba1.1k sqft7734 Beaghan Ct, Glen Burnie, MD 21060For SaleMLS ID #MDAA2148288, Keith Moore, Douglas Realty, LLC. Bright MLS
- $475,0004 bd3 ba1k sqft13214 11th St, Bowie, MD 20715For SaleMLS ID #MDPG2212902, Dru Yokum, Coldwell Banker Realty. Bright MLS
- $349,9003 bd1 ba1k sqft7670 Spencer Rd, Glen Burnie, MD 21060For SaleMLS ID #MDAA2151278, Nataliya Lutsiv, Cummings & Co. Realtors. Bright MLS
- $415,0004 bd2 ba972 sqft1201 Kimberly Ln, Glen Burnie, MD 21061For SaleMLS ID #MDAA2152178, Chris Meldrom, Corner House Realty. Bright MLS
- $450,0004 bd2 ba1.1k sqft1105 Hotel Dr, Pasadena, MD 21122For SaleMLS ID #MDAA2143076, George McDowell, Keller Williams Select Realtors of Annapolis. Bright MLS
- $435,0003 bd2 ba1k sqft952 Monroe Manor Rd, Stevensville, MD 21666For SaleMLS ID #MDQA2017780, Tricia Z Wilson, Wilson Realty & Staging LLC. Bright MLS
- $484,9002 bd2 ba1.2k sqft2729 Yeomans Lantern Ct, Annapolis, MD 21401For SaleMLS ID #MDAA2152088, Jack Papaleonti, Academy Realty Inc.. Bright MLS
- $515,0003 bd2 ba1.1k sqft850 Holly Ave, Edgewater, MD 21037For SaleMLS ID #MDAA2151004, Deborah Radvany, EXP Realty, LLC. Bright MLS
- $464,9993 bd2 ba1.2k sqft3365 Arundel On The Bay Rd, Annapolis, MD 21403For SaleMLS ID #MDAA2146484, Olisa Akpati, Fairfax Realty Select. Bright MLS
- $299,9993 bd1 ba924 sqft7707 Warsaw Ave, Glen Burnie, MD 21060For SaleMLS ID #MDAA2153116, Nicole Bouler, Douglas Realty, LLC. Bright MLS
- $359,9003 bd2 ba1.2k sqft1734 Ridgely Rd, Edgewater, MD 21037For SaleMLS ID #MDAA2153170, Julie Katcef, Engel & Volkers Annapolis. Bright MLS
- $350,0003 bd2 ba1.1k sqft722 Wimmer Rd, Glen Burnie, MD 21061For SaleMLS ID #MDAA2147608, Alex Vincent, Next Step Realty. Bright MLS
- $415,0003 bd2 ba1k sqft624 Romancoke Rd, Stevensville, MD 21666For SaleMLS ID #MDQA2017796, Ed Beres, RE/MAX Executive. Bright MLS
