Nestled in the peaceful Herald Harbor community, this cozy, fully renovated 3-bedroom, 2-bathroom home is a great fit for a first-time buyer, someone downsizing, or anyone looking for a low-maintenance weekend retreat near the water. This compact home features efficiently sized rooms —ideal for buyers who value simplicity and easy upkeep over square footage. The interior is brand new throughout, with fresh paint, new flooring, and a fully renovated kitchen featuring new cabinetry, quartz countertops, and stainless steel appliances. Both bathrooms have been stylishly updated. Recent major improvements include a brand-new BAT (Best Available Technology) septic system, a new HVAC system, and a new water heater. The exterior has also been refreshed for great curb appeal. This home offers single-level living. The lower level is unfinished and accessed only through its own separate exterior entrance—there is no interior access connecting it to the main living space—offering flexible potential as a workshop, gym, or storage area. Steps from the Severn River, enjoy boating, paddleboarding, fishing, and peaceful waterfront living, plus the off-road mountain bike trails connecting Herald Harbor to Arden — a great bonus for cyclists, trail runners, and outdoor-loving families. All of this comes with convenient access to major commuter routes to Annapolis, Baltimore, and Washington, D.C. Move right in and enjoy this thoughtfully completed home in the heart of Crownsville's beloved Herald Harbor community — where water, woods, and adventure meet.
For sale
Price cut: $10K (8/25)
$415,000
753 Eddy Rd, Crownsville, MD 21032
3beds
900sqft
Single Family Residence
Built in 1952
5,040 Square Feet Lot
$-- Zestimate®
$461/sqft
$1/mo HOA
What's special
Fully renovated kitchenSingle-level livingFresh paintNew flooringStainless steel appliancesQuartz countertopsNew cabinetry
- 58 days
- 677
- 53
Likely to sell faster than
Zillow last checked:
Listing updated:
Listed by:
Ron Howard 443-414-3338,
Everything Real Estate, LLC 4435260846
Source: Bright MLS,MLS#: MDAA2153040
Facts & features
Interior
Bedrooms & bathrooms
- Bedrooms: 3
- Bathrooms: 2
- Full bathrooms: 2
- Main level bathrooms: 2
- Main level bedrooms: 3
Rooms
- Room types: Living Room, Bedroom 2, Bedroom 3, Kitchen, Basement, Bedroom 1, Bathroom 1, Bathroom 2
Bedroom 1
- Level: Main
Bedroom 2
- Level: Main
Bedroom 3
- Level: Main
Bathroom 1
- Level: Main
Bathroom 2
- Level: Main
Basement
- Level: Lower
Kitchen
- Level: Main
Living room
- Level: Main
Heating
- Heat Pump, Electric
Cooling
- Central Air, Electric
Appliances
- Included: Electric Water Heater
Features
- Basement: Other
- Has fireplace: No
Interior area
- Total structure area: 1,840
- Total interior livable area: 900 sqft
- Finished area above ground: 900
- Finished area below ground: 0
Property
Parking
- Parking features: Driveway, On Street
- Has uncovered spaces: Yes
Accessibility
- Accessibility features: None
Features
- Levels: Two
- Stories: 2
- Pool features: None
- Waterfront features: River
- Body of water: Severn River
Lot
- Size: 5,040 Square Feet
Details
- Additional structures: Above Grade, Below Grade
- Parcel number: 020241312293600
- Zoning: R5
- Special conditions: Standard
Construction
Type & style
- Home type: SingleFamily
- Architectural style: Ranch/Rambler
- Property subtype: Single Family Residence
Materials
- Block, Brick, Asbestos
- Foundation: Block
Condition
- New construction: No
- Year built: 1952
Utilities & green energy
- Sewer: On Site Septic
- Water: Public
Community & HOA
Community
- Subdivision: Herald Harbor
HOA
- Has HOA: Yes
- HOA fee: $10 annually
- HOA name: HERALD HARBOR COMMUNITY ASSOCIATION
Location
- Region: Crownsville
Financial & listing details
- Price per square foot: $461/sqft
- Tax assessed value: $290,500
- Annual tax amount: $3,590
- Date on market: 7/31/2026
- Listing agreement: Exclusive Right To Sell
- Ownership: Fee Simple
Estimated market value
Not available
Estimated sales range
Not available
Not available
Price history
| Date | Event | Price |
|---|---|---|
| 8/25/2026 | Price change | $415,000-2.4%$461/sqft |
Source:  Bright MLS #MDAA2153040 Report a problem Bright MLS #MDAA2153040 Report a problem | ||
| 7/31/2026 | Listed for sale | $425,000$472/sqft |
Source: Bright MLS #MDAA2153040 Report a problem | ||
| 2/4/2026 | Listing removed | $425,000$472/sqft |
Source: Bright MLS #MDAA2131950 Report a problem | ||
| 12/3/2025 | Listed for sale | $425,000+11.8%$472/sqft |
Source: Bright MLS #MDAA2131950 Report a problem | ||
| 7/28/2025 | Listing removed | $380,000$422/sqft |
Source: Bright MLS #MDAA2103266 Report a problem | ||
| 6/30/2025 | Price change | $380,000-2.5%$422/sqft |
Source: Bright MLS #MDAA2103266 Report a problem | ||
| 6/28/2025 | Price change | $389,900-2.5%$433/sqft |
Source: Bright MLS #MDAA2103266 Report a problem | ||
| 6/11/2025 | Price change | $399,8000%$444/sqft |
Source: Bright MLS #MDAA2103266 Report a problem | ||
| 6/5/2025 | Listed for sale | $399,900$444/sqft |
Source: Bright MLS #MDAA2103266 Report a problem | ||
| 5/29/2025 | Contingent | $399,900$444/sqft |
Source: Bright MLS #MDAA2103266 Report a problem | ||
| 5/23/2025 | Price change | $399,900-13%$444/sqft |
Source: Bright MLS #MDAA2103266 Report a problem | ||
| 5/1/2025 | Price change | $459,900-4.2%$511/sqft |
Source: Bright MLS #MDAA2103266 Report a problem | ||
| 4/26/2025 | Price change | $479,900-4%$533/sqft |
Source: Bright MLS #MDAA2103266 Report a problem | ||
| 4/23/2025 | Listed for sale | $500,000+108.3%$556/sqft |
Source: Bright MLS #MDAA2103266 Report a problem | ||
| 4/18/2024 | Sold | $240,000-19.7%$267/sqft |
Source: Bright MLS #MDAA2072720 Report a problem | ||
| 4/13/2024 | Pending sale | $299,000$332/sqft |
Source: Bright MLS #MDAA2072720 Report a problem | ||
| 3/2/2024 | Listed for sale | $299,000$332/sqft |
Source: Bright MLS #MDAA2072720 Report a problem | ||
| 2/24/2024 | Contingent | $299,000$332/sqft |
Source: Bright MLS #MDAA2072720 Report a problem | ||
| 1/16/2024 | Price change | $299,000-8%$332/sqft |
Source: Bright MLS #MDAA2072720 Report a problem | ||
| 12/8/2023 | Price change | $325,000-14.2%$361/sqft |
Source: Bright MLS #MDAA2072720 Report a problem | ||
| 11/11/2023 | Listed for sale | $379,000$421/sqft |
Source: Bright MLS #MDAA2072720 Report a problem | ||
Public tax history
| Year | Property taxes | Tax assessment |
|---|---|---|
| 2025 | $3,688 +22.6% | $290,500 +5.7% |
| 2024 | $3,009 +6.4% | $274,767 +6.1% |
| 2023 | $2,829 +11.3% | $259,033 +6.5% |
| 2022 | $2,542 +4.3% | $243,300 +4.3% |
| 2021 | $2,438 +4.4% | $233,333 +4.5% |
| 2020 | $2,336 +4.6% | $223,367 +4.7% |
| 2019 | $2,234 +4.1% | $213,400 +0.8% |
| 2018 | $2,147 +0.3% | $211,733 +0.8% |
| 2017 | $2,141 | $210,067 +0.8% |
| 2016 | -- | $208,400 +1.3% |
| 2015 | -- | $205,667 +1.3% |
| 2014 | -- | $202,933 +1.4% |
| 2013 | -- | $200,200 |
| 2012 | -- | $200,200 |
| 2011 | -- | $200,200 -26.7% |
| 2010 | -- | $273,060 +8.6% |
| 2009 | -- | $251,422 +9.4% |
| 2008 | -- | $229,786 +10.4% |
| 2007 | -- | $208,150 +18% |
| 2006 | -- | $176,342 +22% |
| 2005 | -- | $144,536 +28.2% |
| 2004 | -- | $112,730 +4.7% |
| 2003 | -- | $107,716 +4.9% |
| 2002 | -- | $102,703 +5.1% |
| 2001 | -- | $97,690 |
Find assessor info on the county website
Monthly payment
Est. payment
Payment breakdown
Explore the cost of this home by adjusting the details. Changes won't be saved.Climate risks
Neighborhood: 21032
Nearby schools
Schools provided by the listing agent
- Elementary: South Shore
- Middle: Old Mill Middle South
- High: Old Mill
- District: Anne Arundel County Public Schools
Source: Bright MLS. This data may not be complete. We recommend contacting the local school district to confirm school assignments for this home.
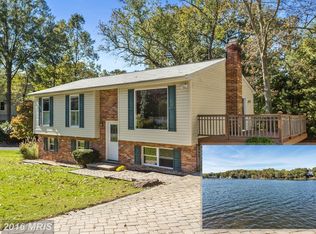
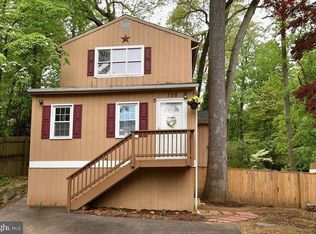
Similar homes
- $440,0003 bd2 ba1k sqft307 Riverdale Rd, Severna Park, MD 21146For Sale
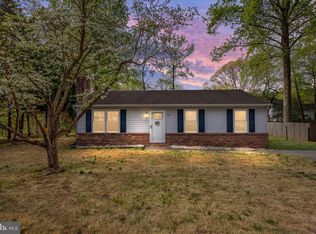
 MLS ID #MDAA2141196, Melissa Chick, Engel & Volkers Annapolis. Bright MLS
 - $390,0004 bd2 ba1.1k sqft316 Gloucester Dr, Glen Burnie, MD 21061For Sale
 MLS ID #MDAA2157120, Samantha Zarnes, Serhant. Bright MLS
 - $419,9003 bd1 ba1k sqft8055 Maywood Ave, Pasadena, MD 21122For Sale
 MLS ID #MDAA2154510, Violet Haag, Berkshire Hathaway HomeServices Homesale Realty. Bright MLS
 - $389,9993 bd1 ba1k sqft215 Baltimore Annapolis Blvd, Severna Park, MD 21146For Sale
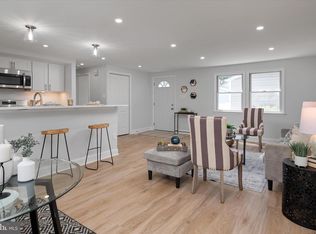 MLS ID #MDAA2147150, Steve Knopf, Engel & Volkers Annapolis. Bright MLS
 - $419,9004 bd2 ba1k sqft1201 Whitman Dr, Glen Burnie, MD 21061For SaleMLS ID #MDAA2156066, Steven Murphy, Berkshire Hathaway HomeServices PenFed Realty. Bright MLS
- $420,0003 bd2 ba1.1k sqft1711 Elkridge Dr, Edgewater, MD 21037For SaleMLS ID #MDAA2155642, Anais Messaadi, Berkshire Hathaway HomeServices PenFed Realty. Bright MLS
- $469,9003 bd1 ba864 sqft913 Baltimore Annapolis Blvd, Severna Park, MD 21146For SaleMLS ID #MDAA2146514, Bob Chew, Samson Properties. Bright MLS
- $399,9004 bd2 ba1.2k sqft132 N Meadow Dr, Glen Burnie, MD 21060For SaleMLS ID #MDAA2153642, Eric Askew, RE/Max Experience. Bright MLS
- $569,9993 bd2 ba1.3k sqft579 Knollwood Rd, Severna Park, MD 21146For SaleMLS ID #MDAA2150670, Jody Buck, Cummings & Co. Realtors. Bright MLS
- $350,0003 bd4 ba969 sqft1 Saint Charles Pl, Glen Burnie, MD 21060For SaleMLS ID #MDAA2156466, Pamela Alcantara, Impact Real Estate, LLC. Bright MLS
- $460,0004 bd3 ba1.1k sqft7734 Beaghan Ct, Glen Burnie, MD 21060For SaleMLS ID #MDAA2148288, Keith Moore, Douglas Realty, LLC. Bright MLS
- $479,0003 bd1 ba1.1k sqft1342 Edna Rd, Pasadena, MD 21122For SaleMLS ID #MDAA2154512, Haydee Tito-Pace, Samson Properties. Bright MLS
- $420,0004 bd4 ba1.1k sqft619 Old Stage Rd, Glen Burnie, MD 21061For SaleMLS ID #MDAA2139216, Michael McKenna, Weichert Realtors - McKenna & Vane. Bright MLS
- $460,0003 bd3 ba1.2k sqft7741 Outing Ave, Pasadena, MD 21122For SaleMLS ID #MDAA2155764, Deb Wade, RE/MAX Executive. Bright MLS
- $399,9003 bd1 ba1.1k sqft821 Shore Dr, Edgewater, MD 21037For SaleMLS ID #MDAA2155114, Patrice Marierose, Keller Williams Flagship. Bright MLS
- $435,0003 bd1 ba1.1k sqft126 State St, Stevensville, MD 21666For SaleMLS ID #MDQA2018556, Jarnell Foster, Samson Properties. Bright MLS
- $445,9005 bd3 ba1.1k sqft623 Baylor Rd, Glen Burnie, MD 21061For SaleMLS ID #MDAA2147682, Robert Bishop, United Real Estate Premier. Bright MLS
- $365,0003 bd1 ba988 sqft721 Cotter Rd, Glen Burnie, MD 21060For SaleMLS ID #MDAA2156426, Aryanna Carrera Dabrowski, Berkshire Hathaway HomeServices PenFed Realty. Bright MLS
- $350,0003 bd1 ba1k sqft1716 Manning Rd, Glen Burnie, MD 21061For SaleMLS ID #MDAA2156512, Christina Elliott, The KW Collective. Bright MLS
- $425,0003 bd3 ba1.1k sqft4004 Hobart Ct, Upper Marlboro, MD 20774For SaleMLS ID #MDPG2211260, Christian Videla, Redfin Corp. Bright MLS
