COMING SOON – Showings anticipated to begin July 24! The finishing touches are underway! Brand-new siding has been installed, the new paver walkway is complete, and a new asphalt driveway, rear deck, gutters, and downspouts are being completed. The stunning kitchen is nearly finished and will feature premium stainless steel appliances and designer cabinets. This beautifully remodeled home is expected to be ready for showings by July 24—don't miss your opportunity! Completely remodeled from top to bottom, this exceptional split foyer home offers the perfect combination of modern style, comfort, and quality craftsmanship. Outstanding curb appeal begins with a brand-new paver walkway, new asphalt driveway, fresh vinyl siding, new gutters and downspouts, new vinyl tilt windows, and a beautifully manicured lawn. The main level features luxury vinyl plank flooring throughout the living room, hallway, and dining area. The fully renovated eat-in kitchen showcases quartz countertops, brand-new cabinetry, and a complete suite of premium stainless steel appliances, creating a space that's both functional and beautiful. Three bedrooms and two fully remodeled bathrooms—including the private primary suite bath—complete the main level. The finished lower level offers exceptional flexibility with a spacious recreation room featuring sliding glass doors to the backyard, a private fourth bedroom with an large closet, and a beautifully remodeled third full bathroom—ideal for guests, extended family, or a home office. A separate laundry/utility room provides additional storage and convenience. Step outside to enjoy the new rear deck overlooking a large, level backyard—perfect for entertaining, relaxing, or outdoor activities. Additional updates include a newer roof, newer HVAC system, newer water heater, brand-new vinyl windows, new siding, gutters, downspouts, completely remodeled kitchen and bathrooms, updated flooring, and much more. Move right into this beautifully renovated home offering modern finishes, functional living spaces, and exceptional value in a highly desirable location. Schedule your private showing beginning July 24!
For sale
$465,000
7734 Beaghan Ct, Glen Burnie, MD 21060
4beds
1,141sqft
:
Get pre-qualified$3,145/mo
Single Family Residence
Built in 1987
7,858 Square Feet Lot
$462,900 Zestimate®
$408/sqft
$-- HOA
What's special
Fully renovated eat-in kitchenTwo fully remodeled bathroomsModern finishesBeautifully manicured lawnBrand-new paver walkwayNew asphalt drivewayNewer roof
- 10 days |
- 314 |
- 22 |
Zillow last checked:
Listing updated:
Listed by:
Keith Moore 443-996-5982,
Douglas Realty, LLC (410) 255-3690
Source: Bright MLS,MLS#: MDAA2148288
Facts & features
Interior
Bedrooms & bathrooms
- Bedrooms: 4
- Bathrooms: 3
- Full bathrooms: 3
- Main level bathrooms: 2
- Main level bedrooms: 3
Basement
- Area: 0
Heating
- Heat Pump, Central
Cooling
- Central Air, Electric
Appliances
- Included: Electric Water Heater
Features
- Dry Wall
- Basement: Full
- Has fireplace: No
Interior area
- Total structure area: 1,141
- Total interior livable area: 1,141 sqft
- Finished area above ground: 1,141
- Finished area below ground: 0
Video & virtual tour
Property
Parking
- Parking features: Driveway
- Has uncovered spaces: Yes
Accessibility
- Accessibility features: None
Features
- Levels: Split Foyer,Two
- Stories: 2
- Pool features: None
Lot
- Size: 7,858 Square Feet
Details
- Additional structures: Above Grade, Below Grade
- Parcel number: 020392290043206
- Zoning: R5
- Special conditions: Standard
Construction
Type & style
- Home type: SingleFamily
- Property subtype: Single Family Residence
Materials
- Vinyl Siding, Other
- Foundation: Block
- Roof: Asphalt
Condition
- New construction: No
- Year built: 1987
Utilities & green energy
- Sewer: Public Sewer
- Water: Public
Community & HOA
Community
- Subdivision: Marley
HOA
- Has HOA: No
Location
- Region: Glen Burnie
Financial & listing details
- Price per square foot: $408/sqft
- Tax assessed value: $303,100
- Annual tax amount: $3,487
- Date on market: 7/24/2026
- Listing agreement: Exclusive Right To Sell
- Ownership: Fee Simple
Estimated market value
$462,900
$440,000 - $486,000
$3,056/mo
Price history
| Date | Event | Price |
|---|---|---|
| 7/24/2026 | Listed for sale | $465,000+106.7%$408/sqft |
Source:  Bright MLS #MDAA2148288 Report a problem Bright MLS #MDAA2148288 Report a problem | ||
| 1/16/2026 | Sold | $225,000-10%$197/sqft |
Source: Bright MLS #MDAA2134064 Report a problem | ||
| 1/8/2026 | Pending sale | $250,000$219/sqft |
Source: Bright MLS #MDAA2134064 Report a problem | ||
| 1/8/2026 | Listed for sale | $250,000+97%$219/sqft |
Source: Bright MLS #MDAA2134064 Report a problem | ||
| 6/24/1998 | Sold | $126,900+6.2%$111/sqft |
Source: Public Record Report a problem | ||
| 2/6/1998 | Sold | $119,500$105/sqft |
Source: Public Record Report a problem | ||
Public tax history
| Year | Property taxes | Tax assessment |
|---|---|---|
| 2025 | $2,707 -9.1% | $281,100 +3.4% |
| 2024 | $2,978 +3.8% | $271,967 +3.5% |
| 2023 | $2,870 +8.3% | $262,833 +3.6% |
| 2022 | $2,651 +1.1% | $253,700 +1.1% |
| 2021 | $2,623 +1% | $250,967 +1.1% |
| 2020 | $2,597 +1% | $248,233 +1.1% |
| 2019 | $2,570 +10.7% | $245,500 +7.2% |
| 2018 | $2,322 +7.2% | $229,000 +7.8% |
| 2017 | $2,166 | $212,500 +8.4% |
| 2016 | -- | $196,000 +0.3% |
| 2015 | -- | $195,333 +0.3% |
| 2014 | -- | $194,667 +0.3% |
| 2013 | -- | $194,000 |
| 2012 | -- | $194,000 |
| 2011 | -- | $194,000 -32.8% |
| 2010 | -- | $288,800 +10.9% |
| 2009 | -- | $260,510 +12.2% |
| 2008 | -- | $232,220 +13.9% |
| 2007 | -- | $203,930 +12.9% |
| 2006 | -- | $180,586 +14.8% |
| 2005 | -- | $157,243 +17.4% |
| 2004 | -- | $133,900 +4.5% |
| 2003 | -- | $128,126 +4.7% |
| 2002 | -- | $122,353 +5% |
| 2001 | -- | $116,580 |
Find assessor info on the county website
Monthly payment
Est. payment
Payment breakdown
Explore the cost of this home by adjusting the details. Changes won't be saved.Climate risks
Neighborhood: 21060
Nearby schools
GreatSchools rating
- 5/10Marley Elementary SchoolGrades: PK-5Distance: 1 mi
- 4/10Marley Middle SchoolGrades: 6-8Distance: 0.9 mi
- 3/10Glen Burnie High SchoolGrades: 9-12Distance: 2.1 mi
Schools provided by the listing agent
- District: Anne Arundel County Public Schools
Source: Bright MLS. This data may not be complete. We recommend contacting the local school district to confirm school assignments for this home.
- $410,900-- bd2 ba1.1k sqft7732 Beaghan Ct, Glen Burnie, MD 21060Off Market
- $396,6003 bd2 ba872 sqft7736 Beaghan Ct, Glen Burnie, MD 21060Off Market
- $407,700-- bd2 ba1.5k sqft7730 Beaghan Ct, Glen Burnie, MD 21060Off Market
- $458,0004 bd3 ba1.7k sqft336 Beaghan Dr, Glen Burnie, MD 21060Off Market

- $384,000-- bd2 ba1.3k sqft7733 Donegal Bay Dr, Glen Burnie, MD 21060Off Market
- $407,400-- bd2 ba1k sqft334 Beaghan Dr, Glen Burnie, MD 21060Off Market
- $461,800-- bd3 ba2.3k sqft7731 Donegal Bay Dr, Glen Burnie, MD 21060Off Market
- $395,0004 bd2 ba1.7k sqft7735 Donegal Bay Dr, Glen Burnie, MD 21060Sold
A local agent can set up tours, give advice and negotiate with sellers.
Similar homes
- $415,0004 bd2 ba972 sqft1201 Kimberly Ln, Glen Burnie, MD 21061For Sale
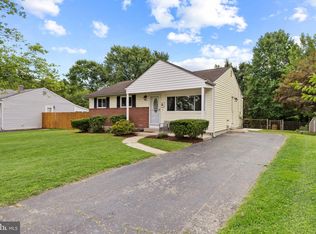
 MLS ID #MDAA2152178, Chris Meldrom, Corner House Realty. Bright MLS
 - $425,0004 bd2 ba1.6k sqft113 Ralph Rd, Glen Burnie, MD 21060For Sale
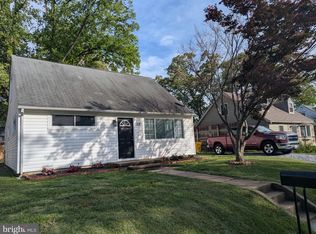 MLS ID #MDAA2146648, Cynthia Teeter, Century 21 Don Gurney. Bright MLS
 - $485,0004 bd2 ba1.6k sqft249 Harlem Rd, Pasadena, MD 21122For Sale
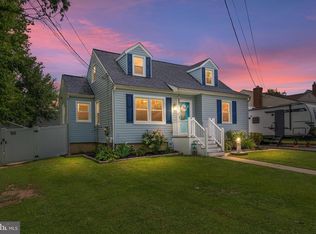 MLS ID #MDAA2152382, Sam Boone, Keller Williams Flagship. Bright MLS
 - $299,9993 bd1 ba924 sqft7707 Warsaw Ave, Glen Burnie, MD 21060For Sale
 MLS ID #MDAA2153116, Nicole Bouler, Douglas Realty, LLC. Bright MLS
 - $469,0003 bd3 ba1.6k sqft29 Patapsco Rd, Linthicum, MD 21090For SaleMLS ID #MDAA2153044, Nicki Hubers-Hall, Douglas Realty, LLC. Bright MLS
- $420,0004 bd4 ba1.1k sqft619 Old Stage Rd, Glen Burnie, MD 21061For SaleMLS ID #MDAA2139216, Michael McKenna, Weichert Realtors - McKenna & Vane. Bright MLS
- $475,0004 bd2 ba1.2k sqft6137 Encounter Row, Columbia, MD 21045For SaleMLS ID #MDHW2070842, Jessica Jones, Northrop Realty. Bright MLS
- $425,0003 bd2 ba900 sqft753 Eddy Rd, Crownsville, MD 21032For SaleMLS ID #MDAA2153040, Ron Howard, Everything Real Estate, LLC. Bright MLS
- $359,9004 bd2 ba1.4k sqft8005 Covington Ave, Glen Burnie, MD 21061For SaleMLS ID #MDAA2150082, Dawn Whaley, Redfin Corp. Bright MLS
- $450,0003 bd2 ba1k sqft307 Riverdale Rd, Severna Park, MD 21146For SaleMLS ID #MDAA2141196, Melissa Chick, Engel & Volkers Annapolis. Bright MLS
- $474,0004 bd2 ba1.5k sqft12410 Rockledge Dr, Bowie, MD 20715For SaleMLS ID #MDPG2210564, Jaleel Kuteh, Keller Williams Capital Properties. Bright MLS
- $470,0003 bd2 ba1.5k sqft610 Laurel Dr, Pasadena, MD 21122For SaleMLS ID #MDAA2152416, Joshua Shapiro, Douglas Realty, LLC. Bright MLS
- $459,9004 bd3 ba1.4k sqft1727 Forestville Rd, Edgewater, MD 21037For SaleMLS ID #MDAA2152892, Claudia Lambert, RE Smart, LLC. Bright MLS
- $475,0003 bd1 ba1.5k sqft251 9th St, Pasadena, MD 21122For SaleMLS ID #MDAA2150038, Margaret Gates, Long & Foster Real Estate, Inc.. Bright MLS
- $450,0004 bd2 ba1.4k sqft3718 4th Ave, Edgewater, MD 21037For SaleMLS ID #MDAA2152920, Kevin Brown, Samson Properties. Bright MLS
- $414,9004 bd2 ba1.5k sqft183 Kenwood Rd, Pasadena, MD 21122For SaleMLS ID #MDAA2147758, Barry Hess, Keller Williams Flagship. Bright MLS
- $340,0003 bd4 ba1.6k sqft224 Glenda Ct, Millersville, MD 21108For SaleMLS ID #MDAA2153006, Kevin Bonk, Keller Williams Flagship. Bright MLS
- $535,0004 bd2 ba1.6k sqft7518 Harmans Rd, Harmans, MD 21077For SaleMLS ID #MDAA2149386, Karolina Stasiukiewicz, Cummings & Co. Realtors. Bright MLS
- $350,0004 bd2 ba1.5k sqft720 Chapelgate Dr, Odenton, MD 21113For SaleMLS ID #MDAA2152650, Bob Chew, Samson Properties. Bright MLS
- $455,0004 bd2 ba1.3k sqft27 Glenwood Ave, Baltimore, MD 21228For SaleMLS ID #MDBC2166122, Jennifer Kramer-Dela Cruz, Keller Williams Legacy. Bright MLS
