This newly renovated and charming home in the heart of Catonsville offers a perfect blend of classic elegance and modern comfort. A covered front porch welcomes you to an open floor plan with dining and living rooms with wood burning fireplace. The well-appointed kitchen features white shaker cabinets, quartz counters, stainless steel appliances, and a breakfast bar. There is a main floor bedroom conveniently complete with en-suite bathroom. Upstairs, you will find 3 more bedrooms and a newly remodeled bathroom. The basement provides laundry and ample storage. Great energy efficiency with new gas furnace, water heater and windows. Located in a vibrant community, residents enjoy easy access to parks, a variety of shops and restaurants and I-695. The neighborhood fosters a sense of community, with friendly neighbors and community events. Experience the charm of Catonsville, where comfort meets convenience, making this house a true home. Check out the virtual tour!
For sale
Price cut: $10K (8/8)
$445,000
27 Glenwood Ave, Baltimore, MD 21228
4beds
1,344sqft
:
Get pre-qualified$2,823/mo
Single Family Residence
Built in 1927
3,720 Square Feet Lot
$441,700 Zestimate®
$331/sqft
$-- HOA
What's special
Newly remodeled bathroomStainless steel appliancesQuartz countersBreakfast barWhite shaker cabinetsWell-appointed kitchenCovered front porch
- 54 days |
- 859 |
- 50 |
Zillow last checked:
Listing updated:
Listed by:
Jennifer Kramer-Dela Cruz 410-428-6707,
Keller Williams Legacy 4436609229
Source: Bright MLS,MLS#: MDBC2166122
Facts & features
Interior
Bedrooms & bathrooms
- Bedrooms: 4
- Bathrooms: 2
- Full bathrooms: 2
- Main level bathrooms: 1
- Main level bedrooms: 1
Rooms
- Room types: Living Room, Dining Room, Bedroom 2, Bedroom 3, Bedroom 4, Kitchen, Basement, Bedroom 1, Bathroom 1, Bathroom 2
Bedroom 1
- Level: Main
Bedroom 2
- Level: Upper
Bedroom 3
- Level: Upper
Bedroom 4
- Level: Upper
Bathroom 1
- Level: Main
Bathroom 2
- Level: Upper
Basement
- Level: Lower
Dining room
- Level: Main
Kitchen
- Level: Main
Living room
- Level: Main
Heating
- Forced Air, Natural Gas
Cooling
- Central Air, Electric
Appliances
- Included: Microwave, Dishwasher, Disposal, Dryer, Refrigerator, Cooktop, Washer, Gas Water Heater
Features
- Open Floorplan, Upgraded Countertops
- Basement: Connecting Stairway,Unfinished
- Has fireplace: No
Interior area
- Total structure area: 1,344
- Total interior livable area: 1,344 sqft
- Finished area above ground: 1,344
- Finished area below ground: 0
Video & virtual tour
Property
Parking
- Parking features: On Street
- Has uncovered spaces: Yes
Accessibility
- Accessibility features: None
Features
- Levels: Three
- Stories: 3
- Pool features: None
Lot
- Size: 3,720 Square Feet
Details
- Additional structures: Above Grade, Below Grade
- Parcel number: 04010112400430
- Zoning: RESIDENTIAL
- Special conditions: Standard
Construction
Type & style
- Home type: SingleFamily
- Architectural style: Colonial
- Property subtype: Single Family Residence
Materials
- Vinyl Siding
- Foundation: Block
Condition
- New construction: No
- Year built: 1927
- Major remodel year: 2026
Utilities & green energy
- Sewer: Public Sewer
- Water: Public
Community & HOA
Community
- Subdivision: Catonsville
HOA
- Has HOA: No
Location
- Region: Baltimore
Financial & listing details
- Price per square foot: $331/sqft
- Tax assessed value: $260,433
- Annual tax amount: $3,009
- Date on market: 6/20/2026
- Listing agreement: Exclusive Right To Sell
- Ownership: Fee Simple
Estimated market value
$441,700
$420,000 - $464,000
$2,808/mo
Price history
| Date | Event | Price |
|---|---|---|
| 8/8/2026 | Price change | $445,000-2.2%$331/sqft |
Source:  Bright MLS #MDBC2166122 Report a problem Bright MLS #MDBC2166122 Report a problem | ||
| 7/23/2026 | Price change | $455,000-2.2%$339/sqft |
Source: Bright MLS #MDBC2166122 Report a problem | ||
| 6/20/2026 | Listed for sale | $465,000+72.2%$346/sqft |
Source: Bright MLS #MDBC2166122 Report a problem | ||
| 12/3/2025 | Sold | $270,000+8%$201/sqft |
Source: Bright MLS #MDBC2144626 Report a problem | ||
| 11/11/2025 | Pending sale | $249,900$186/sqft |
Source: Bright MLS #MDBC2144626 Report a problem | ||
| 11/7/2025 | Listed for sale | $249,900+37.7%$186/sqft |
Source: Bright MLS #MDBC2144626 Report a problem | ||
| 7/19/2021 | Sold | $181,520$135/sqft |
Source: Public Record Report a problem | ||
Public tax history
| Year | Property taxes | Tax assessment |
|---|---|---|
| 2025 | $3,606 +26% | $248,267 +5.2% |
| 2024 | $2,862 +1.3% | $236,100 +1.3% |
| 2023 | $2,824 +1.3% | $233,033 -1.3% |
| 2022 | $2,787 +1.4% | $236,100 +4.1% |
| 2021 | $2,750 +5.2% | $226,900 +5.2% |
| 2020 | $2,614 +5.5% | $215,667 -5% |
| 2019 | $2,478 +5.8% | $226,900 +17.4% |
| 2018 | $2,342 +3.9% | $193,200 +3.9% |
| 2017 | $2,255 +7.5% | $186,033 +4% |
| 2016 | $2,097 | $178,867 +4.2% |
| 2015 | $2,097 | $171,700 |
| 2014 | $2,097 | $171,700 |
| 2013 | -- | $171,700 -24.9% |
| 2012 | -- | $228,600 |
| 2011 | -- | $228,600 |
| 2010 | -- | $228,600 -12.2% |
| 2009 | -- | $260,460 +18.1% |
| 2008 | -- | $220,512 +22.1% |
| 2007 | -- | $180,566 +28.4% |
| 2006 | -- | $140,620 +10.4% |
| 2005 | -- | $127,330 +11.7% |
| 2004 | -- | $114,040 +13.2% |
| 2003 | -- | $100,750 +0.5% |
| 2002 | -- | $100,222 +0.5% |
| 2001 | -- | $99,696 |
Find assessor info on the county website
Monthly payment
Est. payment
Payment breakdown
Explore the cost of this home by adjusting the details. Changes won't be saved.Climate risks
Neighborhood: 21228
Nearby schools
GreatSchools rating
- 7/10Catonsville Elementary SchoolGrades: PK-5Distance: 0.5 mi
- 5/10Arbutus Middle SchoolGrades: 6-8Distance: 2.2 mi
- 8/10Catonsville High SchoolGrades: 9-12Distance: 1.1 mi
Schools provided by the listing agent
- District: Baltimore County Public Schools
Source: Bright MLS. This data may not be complete. We recommend contacting the local school district to confirm school assignments for this home.
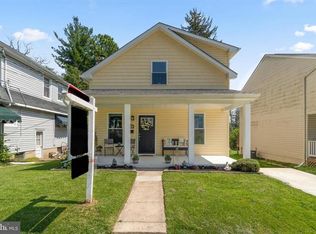
- $439,2004 bd3 ba1.9k sqft25 Glenwood Ave, Catonsville, MD 21228Off Market
- $270,600-- bd1 ba1.1k sqft29 Glenwood Ave, Baltimore, MD 21228Off Market
- $449,3004 bd3 ba2.1k sqft21 Glenwood Ave, Baltimore, MD 21228Off Market
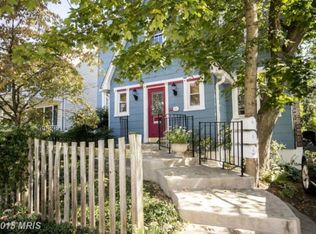
- $--1 bd1 ba-- sqft21 Glenwood Ave APT 2, Catonsville, MD 21228Off Market
- $429,800-- bd2 ba1.2k sqft23 Glenwood Ave, Baltimore, MD 21228Off Market
- $377,9003 bd2 ba1.2k sqft31 Glenwood Ave, Baltimore, MD 21228Off Market
- $360,300-- bd1 ba1.3k sqft19 Glenwood Ave, Catonsville, MD 21228Off Market
- $360,700-- bd1 ba1.2k sqft17 Glenwood Ave, Baltimore, MD 21228Off Market
A local agent can set up tours, give advice and negotiate with sellers.
Similar homes
- $424,9004 bd2 ba1.9k sqft1 Glenwood Ave, Baltimore, MD 21228For Sale
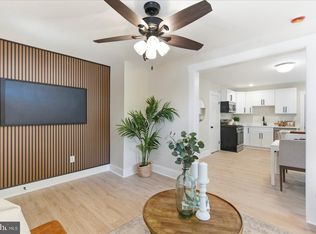
 MLS ID #MDBC2170118, R.J. Breeden, Berkshire Hathaway HomeServices Homesale Realty. Bright MLS
 - $499,9004 bd3 ba1.7k sqft634 Longview Dr, Catonsville, MD 21228For Sale
 MLS ID #MDBC2171932, Ben Love, Revol Real Estate, LLC. Bright MLS
 - $324,9003 bd2 ba918 sqft517 Valcour Rd, Baltimore, MD 21228For Sale
 MLS ID #MDBC2167022, Ben Garner, Cummings & Co. Realtors. Bright MLS
 - $550,0004 bd3 ba1.9k sqft1224 Pleasant Valley Dr, Baltimore, MD 21228For Sale
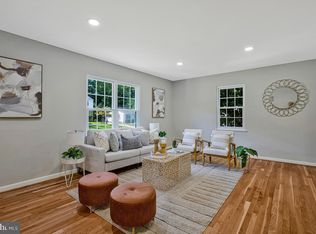 MLS ID #MDBC2152188, John Lesniewski, RE/MAX United Real Estate. Bright MLS
 - $449,9004 bd2 ba1.6k sqft405 Sycamore Rd, Linthicum, MD 21090For SaleMLS ID #MDAA2146666, Lynn Nichols, Keller Williams Flagship. Bright MLS
- $400,0003 bd3 ba1.9k sqft1225 Poplar Ave, Baltimore, MD 21227For SaleMLS ID #MDBC2171316, Dennis Bentley, Hyatt & Company Real Estate, LLC. Bright MLS
- $340,0004 bd2 ba1.9k sqft2407 Chelsea Ter, Baltimore, MD 21216For SaleMLS ID #MDBA2226652, Kevin Brown, Samson Properties. Bright MLS
- $405,0004 bd3 ba1.8k sqft3524 Meadowside Rd, Baltimore, MD 21207For SaleMLS ID #MDBC2166120, Vicki Reyes, RE/MAX Realty Centre, Inc.. Bright MLS
- $369,9004 bd2 ba1.8k sqft2004 Englewood Ave, Baltimore, MD 21207For SaleMLS ID #MDBC2163774, Vawn Brown, Samson Properties. Bright MLS
- $359,9004 bd3 ba1.3k sqft2502 Parkview Rd, Gwynn Oak, MD 21207For SaleMLS ID #MDBC2160060, April Clements, Douglas Realty, LLC. Bright MLS
- $445,0004 bd3 ba1.5k sqft9841 Lyon Ave, Laurel, MD 20723For SaleMLS ID #MDHW2068682, Noushin Hesselbein, Redfin Corp. Bright MLS
- $430,0004 bd3 ba1.4k sqft2501 Maytime Dr, Gambrills, MD 21054For SaleMLS ID #MDAA2153020, Kimmye Stradone, Berkshire Hathaway HomeServices PenFed Realty. Bright MLS
- $334,9004 bd2 ba1.8k sqft5022 Westhills Rd, Baltimore, MD 21229For SaleMLS ID #MDBA2226820, Shelli Merson, Mr. Lister Realty. Bright MLS
- $460,0004 bd3 ba1.1k sqft7734 Beaghan Ct, Glen Burnie, MD 21060For SaleMLS ID #MDAA2148288, Keith Moore, Douglas Realty, LLC. Bright MLS
- $395,0004 bd2 ba1.3k sqft3609 Buena Vista Ave, Baltimore, MD 21211For SaleMLS ID #MDBA2215684, Tim Otranto, Berkshire Hathaway HomeServices Homesale Realty. Bright MLS
- $438,8884 bd3 ba2k sqft2 Armor Ct, Baltimore, MD 21220For SaleMLS ID #MDBC2163260, PETE WONG, LPT Realty, LLC. Bright MLS
- $430,0004 bd2 ba1.7k sqft1332 Tenbrook Rd, Odenton, MD 21113For SaleMLS ID #MDAA2146692, Cindy Gardner, CENTURY 21 New Millennium. Bright MLS
- $300,0004 bd2 ba1k sqft6039 Gwynn Oak Ave, Baltimore, MD 21207For SaleMLS ID #MDBC2160114, Michael Schiff, EXP Realty, LLC. Bright MLS
- $365,0003 bd2 ba1.3k sqft816 Providence Rd, Towson, MD 21286For SaleMLS ID #MDBC2172680, Steven D Brennan, Long & Foster Real Estate, Inc.. Bright MLS
- $330,0003 bd2 ba1.7k sqft5802 Gwynn Oak Ave, Baltimore, MD 21207For SaleMLS ID #MDBC2169492, Kelsey Judge, Iron Valley Real Estate Charm City. Bright MLS
