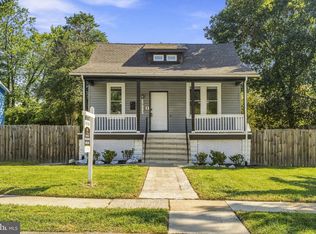
Welcome home to 2004 Englewood Ave. This charming and beautifully updated Cape Cod features 4 bedrooms and 2 full bathrooms! This move-in-ready home offers numerous recent upgrades, including a new roof, new AC system, new windows, a fully renovated kitchen with stainless steel appliances, and two brand-new bathrooms. Recessed lighting throughout the home adds a modern and elegant touch. The spacious layout includes 2 bedrooms and 1 full bathroom on the main level, plus 2 additional bedrooms and 1 full bathroom on the upper level. The finished walk-up basement provides a stunning recreation room, perfect for entertaining, relaxing, or extra living space. Enjoy the beautiful backyard with a detached 1-car garage, offering both convenience and additional storage. This well-maintained home combines classic charm with modern updates, a must see! Seller is highly motivated and welcomes all reasonable offers. Buyers are encouraged to submit their best offer for the seller's prompt consideration.
For sale
Price cut: $10K (8/14)
$359,900
2004 Englewood Ave, Baltimore, MD 21207
4beds
1,814sqft
Single Family Residence
Built in 1938
8,374 Square Feet Lot
$361,700 Zestimate®
$198/sqft
$-- HOA
What's special
Finished walk-up basementBeautiful backyardNew roofSpacious layoutNew ac systemTwo brand-new bathroomsNew windows
- 146 days
- 97
- 7
Zillow last checked:
Listing updated:
Listed by:
Vawn Brown 301-452-1831,
Samson Properties 3018500255
Source: Bright MLS,MLS#: MDBC2163774
Facts & features
Interior
Bedrooms & bathrooms
- Bedrooms: 4
- Bathrooms: 2
- Full bathrooms: 2
- Main level bathrooms: 1
- Main level bedrooms: 2
Rooms
- Room types: Living Room, Dining Room, Primary Bedroom, Bedroom 2, Bedroom 3, Bedroom 4, Kitchen, Family Room, Bedroom 6
Primary bedroom
- Features: Flooring - HardWood
- Level: Main
- Area: 130 Square Feet
- Dimensions: 10 X 13
Bedroom 2
- Features: Flooring - HardWood
- Level: Main
- Area: 120 Square Feet
- Dimensions: 10 X 12
Bedroom 3
- Features: Flooring - HardWood
- Level: Upper
- Area: 110 Square Feet
- Dimensions: 10 X 11
Bedroom 4
- Features: Flooring - HardWood
- Level: Upper
- Area: 169 Square Feet
- Dimensions: 13 X 13
Bedroom 6
- Level: Unspecified
Dining room
- Features: Flooring - HardWood
- Level: Main
- Area: 121 Square Feet
- Dimensions: 11 X 11
Family room
- Features: Flooring - Other
- Level: Lower
- Area: 272 Square Feet
- Dimensions: 16 X 17
Kitchen
- Features: Flooring - Other
- Level: Main
- Area: 112 Square Feet
- Dimensions: 7 X 16
Living room
- Features: Flooring - HardWood
- Level: Main
- Area: 143 Square Feet
- Dimensions: 11 X 13
Heating
- Central
Cooling
- Window Unit(s)
Appliances
- Included: Gas Water Heater
Features
- Breakfast Area, Kitchen - Country, Dining Area, Entry Level Bedroom
- Flooring: Wood
- Doors: Storm Door(s)
- Windows: Storm Window(s)
- Basement: Other
- Has fireplace: No
Interior area
- Total structure area: 2,276
- Total interior livable area: 1,814 sqft
- Finished area above ground: 1,382
- Finished area below ground: 432
Property
Parking
- Total spaces: 1
- Parking features: Garage Faces Rear, Off Street, On Street, Detached
- Garage spaces: 1
- Has uncovered spaces: Yes
Accessibility
- Accessibility features: None
Features
- Levels: Two
- Stories: 2
- Patio & porch: Porch
- Pool features: None
Lot
- Size: 8,374 Square Feet
- Dimensions: 1.00 x
Details
- Additional structures: Above Grade, Below Grade
- Parcel number: 04020219074160
- Zoning: R
- Special conditions: Standard
Construction
Type & style
- Home type: SingleFamily
- Architectural style: Cape Cod
- Property subtype: Single Family Residence
Materials
- Brick
- Foundation: Other
- Roof: Asphalt
Condition
- New construction: No
- Year built: 1938
Utilities & green energy
- Sewer: Public Sewer
- Water: Public
Community & HOA
Community
- Subdivision: Broad Acres
HOA
- Has HOA: No
Location
- Region: Baltimore
Financial & listing details
- Price per square foot: $198/sqft
- Tax assessed value: $229,333
- Annual tax amount: $2,622
- Date on market: 5/20/2026
- Listing agreement: Exclusive Right To Sell
- Listing terms: Cash,Conventional,FHA,VA Loan
- Ownership: Fee Simple
Estimated market value
$361,700
$344,000 - $380,000
$2,666/mo
Price history
| Date | Event | Price |
|---|---|---|
| 9/29/2026 | Listed for sale | $359,900$198/sqft |
Source:  Bright MLS #MDBC2163774 Report a problem Bright MLS #MDBC2163774 Report a problem | ||
| 9/6/2026 | Contingent | $359,900$198/sqft |
Source: Bright MLS #MDBC2163774 Report a problem | ||
| 8/14/2026 | Price change | $359,900-2.7%$198/sqft |
Source: Bright MLS #MDBC2163774 Report a problem | ||
| 7/9/2026 | Price change | $369,900-1.3%$204/sqft |
Source: Bright MLS #MDBC2163774 Report a problem | ||
| 7/1/2026 | Price change | $374,900-2.6%$207/sqft |
Source: Bright MLS #MDBC2163774 Report a problem | ||
| 6/3/2026 | Price change | $384,900-2.5%$212/sqft |
Source: Bright MLS #MDBC2163774 Report a problem | ||
| 5/21/2026 | Listed for sale | $394,900+91.7%$218/sqft |
Source: Bright MLS #MDBC2163774 Report a problem | ||
| 12/9/2025 | Sold | $206,000+106.3%$114/sqft |
Source: Public Record Report a problem | ||
| 2/3/2000 | Sold | $99,864$55/sqft |
Source: Public Record Report a problem | ||
Public tax history
| Year | Property taxes | Tax assessment |
|---|---|---|
| 2026 | $3,345 +7.8% | $229,333 +6% |
| 2025 | $3,104 +25.9% | $216,367 +6.4% |
| 2024 | $2,465 +3% | $203,400 +3% |
| 2023 | $2,392 +3.1% | $197,400 -2.9% |
| 2022 | $2,320 +3.2% | $203,400 +9.7% |
| 2021 | $2,247 +5% | $185,400 +5% |
| 2020 | $2,139 +5.3% | $176,500 -4.8% |
| 2019 | $2,031 +5.6% | $185,400 +16.8% |
| 2018 | $1,923 +3.5% | $158,700 +3.5% |
| 2017 | $1,858 -10.5% | $153,267 +3.7% |
| 2016 | $2,075 | $147,833 +3.8% |
| 2015 | $2,075 | $142,400 |
| 2014 | $2,075 | $142,400 |
| 2013 | -- | $142,400 -14% |
| 2012 | -- | $165,500 |
| 2011 | -- | $165,500 |
| 2010 | -- | $165,500 -21.3% |
| 2009 | -- | $210,320 +18.7% |
| 2008 | -- | $177,222 +23% |
| 2007 | -- | $144,126 +29.8% |
| 2006 | -- | $111,030 +3.6% |
| 2005 | -- | $107,170 +3.7% |
| 2004 | -- | $103,310 +3.9% |
| 2003 | -- | $99,450 +4.3% |
| 2002 | -- | $95,362 +4.5% |
| 2001 | -- | $91,276 |
Find assessor info on the county website
Monthly payment
Est. payment
Payment breakdown
Explore the cost of this home by adjusting the details. Changes won't be saved.Climate risks
Neighborhood: 21207
Nearby schools
Schools provided by the listing agent
- District: Baltimore County Public Schools
Source: Bright MLS. This data may not be complete. We recommend contacting the local school district to confirm school assignments for this home.
Similar homes
- $369,9004 bd4 ba2.1k sqft1906 Park Pl, Woodlawn, MD 21207For Sale

 MLS ID #MDBC2174796, Russell Chandler, Redfin Corp. Bright MLS
 - $340,0004 bd2 ba2.3k sqft5601 Windsor Mill Rd, Baltimore, MD 21207For Sale
 MLS ID #MDBC2176640, Samrat Behl, Northrop Realty. Bright MLS
 - $339,9004 bd2 ba1.5k sqft3717 Cedar Dr, Gwynn Oak, MD 21207For Sale
 MLS ID #MDBC2176130, James Frieson, RE/MAX Allegiance. Bright MLS
 - $350,0004 bd3 ba2.5k sqft2913 Oak Hill Ave, Baltimore, MD 21207For Sale
 MLS ID #MDBA2229700, Cathy Blassino, The KW Collective. Bright MLS
 - $325,0003 bd2 ba1.7k sqft5802 Gwynn Oak Ave, Baltimore, MD 21207For SaleMLS ID #MDBC2169492, Kelsey Judge, Iron Valley Real Estate Charm City. Bright MLS
- $300,0004 bd2 ba1k sqft6039 Gwynn Oak Ave, Baltimore, MD 21207For SaleMLS ID #MDBC2160114, Michael Schiff, EXP Realty, LLC. Bright MLS
- $345,0004 bd2 ba1.9k sqft7419 Kalton Ct, Baltimore, MD 21208For SaleMLS ID #MDBC2177654, Chris Russ, The KW Collective. Bright MLS
- $389,9005 bd2 ba2.2k sqft4625 Chickory Hill Ln, Baltimore, MD 21208For SaleMLS ID #MDBC2175404, Jacob Taylor, Blue Valley Real Estate. Bright MLS
- $460,0004 bd4 ba2.2k sqft6207 Liberty Heights Ter, Baltimore, MD 21207For SaleMLS ID #MDBC2173520, Richard Owusu-Ansah, Samson Properties. Bright MLS
- $385,0004 bd3 ba2k sqft401 Kingston Rd, Baltimore, MD 21229For SaleMLS ID #MDBA2225948, Santiago Carrera, Samson Properties. Bright MLS
- $325,0004 bd2 ba1.9k sqft2407 Chelsea Ter, Baltimore, MD 21216For SaleMLS ID #MDBA2226652, Kevin Brown, Samson Properties. Bright MLS
- $399,9004 bd2 ba1.9k sqft1 Glenwood Ave, Baltimore, MD 21228For SaleMLS ID #MDBC2176570, R.J. Breeden, Berkshire Hathaway HomeServices Homesale Realty. Bright MLS
- $365,0004 bd2 ba1.5k sqft2209 Gaylawn Dr, Halethorpe, MD 21227For SaleMLS ID #MDBC2175622, John Murrow, Corner House Realty. Bright MLS
- $340,0004 bd3 ba1.4k sqft3024 Virginia Ave, Baltimore, MD 21215For SaleMLS ID #MDBA2225036, Felicia Watkins White, Samson Properties. Bright MLS
- $329,9003 bd2 ba1.6k sqft8204 Rockdale Ave, Baltimore, MD 21244For SaleMLS ID #MDBC2172988, Chris Cooke, Berkshire Hathaway HomeServices Homesale Realty. Bright MLS
- $359,9995 bd2 ba1.1k sqft114 Mine Bank Ln, Baltimore, MD 21227For SaleMLS ID #MDBC2174832, Leah Zuniga, Douglas Realty, LLC. Bright MLS
- $359,9994 bd2 ba952 sqft1510 Rosewick Ave, Rosedale, MD 21237For SaleMLS ID #MDBC2169482, Glenda Rodalunas, Keller Williams Gateway LLC. Bright MLS
- $340,0003 bd2 ba2.1k sqft3413 Loganview Dr, Dundalk, MD 21222For SaleMLS ID #MDBC2177912, Lavina Samtani, RLAH @properties. Bright MLS
- $350,0005 bd3 ba1.8k sqft519 Rossiter Ave, Baltimore, MD 21212For SaleMLS ID #MDBA2219436, Ilsa Ventura Monje de Brown, Jason Mitchell Group. Bright MLS
- $349,9004 bd2 ba1.7k sqft19 W Elm Ave, Baltimore, MD 21206For SaleMLS ID #MDBC2158422, Dan Drechsler, Douglas Realty, LLC. Bright MLS
