Charming Cape Cod near the water in sought-after Beauty Beach! This delightful 3-bedroom, 1-bath home is nestled on a serene lot surrounded by mature trees, offering privacy and a peaceful country feel—while still close to everything. Located less than a mile from Solley Park in the Beauty Beach community, this home combines charm, convenience, and lifestyle. Inside, you’ll find an updated kitchen with modern fixtures, newer flooring, and a beautifully renovated bathroom. Thoughtful updates blend seamlessly with the home’s classic character. Step outside to a backyard retreat shaded by mature trees, complete with a well-maintained shed for extra storage and space to relax or entertain. A brand-new septic system adds significant value and peace of mind. Enjoy the best of both worlds—water-oriented community living with easy access to everyday conveniences, all tucked away in a tranquil setting you’ll love coming home to!
Pending
$299,999
7707 Warsaw Ave, Glen Burnie, MD 21060
3beds
924sqft
Single Family Residence
Built in 1950
6,250 Square Feet Lot
$300,200 Zestimate®
$325/sqft
$-- HOA
What's special
Beautifully renovated bathroomNewer flooring
- 26 days |
- 2,642 |
- 304 |
Likely to sell faster than
Zillow last checked:
Listing updated:
Listed by:
Nicole Bouler 443-955-0968,
Douglas Realty, LLC (410) 255-3690
Source: Bright MLS,MLS#: MDAA2153116
Facts & features
Interior
Bedrooms & bathrooms
- Bedrooms: 3
- Bathrooms: 1
- Full bathrooms: 1
- Main level bathrooms: 1
Rooms
- Room types: Bedroom 2, Bedroom 3, Bedroom 1, Bathroom 1
Bedroom 1
- Level: Upper
Bedroom 2
- Level: Upper
Bedroom 3
- Level: Upper
Bathroom 1
- Level: Main
Heating
- Heat Pump, Electric
Cooling
- Central Air, Electric
Appliances
- Included: Dishwasher, Dryer, Ice Maker, Microwave, Self Cleaning Oven, Oven/Range - Electric, Refrigerator, Washer, Stainless Steel Appliance(s), Electric Water Heater
- Laundry: Dryer In Unit, Washer In Unit
Features
- Breakfast Area, Combination Kitchen/Dining, Upgraded Countertops
- Has basement: No
- Has fireplace: No
Interior area
- Total structure area: 924
- Total interior livable area: 924 sqft
- Finished area above ground: 924
- Finished area below ground: 0
Property
Parking
- Parking features: Driveway
- Has uncovered spaces: Yes
Accessibility
- Accessibility features: None
Features
- Levels: Two
- Stories: 2
- Patio & porch: Patio, Enclosed
- Pool features: None
- Waterfront features: River
Lot
- Size: 6,250 Square Feet
- Features: Backs to Trees
Details
- Additional structures: Above Grade, Below Grade
- Parcel number: 020309029070600
- Zoning: R2
- Special conditions: Standard
Construction
Type & style
- Home type: SingleFamily
- Architectural style: Cape Cod
- Property subtype: Single Family Residence
Materials
- Aluminum Siding
- Foundation: Brick/Mortar
Condition
- New construction: No
- Year built: 1950
- Major remodel year: 2018
Utilities & green energy
- Sewer: Private Septic Tank
- Water: Well
Community & HOA
Community
- Subdivision: Beauty Beach
HOA
- Has HOA: No
Location
- Region: Glen Burnie
Financial & listing details
- Price per square foot: $325/sqft
- Tax assessed value: $269,500
- Annual tax amount: $3,190
- Date on market: 8/1/2026
- Listing agreement: Exclusive Right To Sell
- Listing terms: Conventional,Cash
- Ownership: Fee Simple
Estimated market value
$300,200
$285,000 - $315,000
$2,334/mo
Price history
| Date | Event | Price |
|---|---|---|
| 8/20/2026 | Pending sale | $299,999$325/sqft |
Source:  Bright MLS #MDAA2153116 Report a problem Bright MLS #MDAA2153116 Report a problem | ||
| 8/18/2026 | Listing removed | $299,999$325/sqft |
Source: Bright MLS #MDAA2153116 Report a problem | ||
| 8/1/2026 | Listed for sale | $299,999-4.5%$325/sqft |
Source: Bright MLS #MDAA2153116 Report a problem | ||
| 6/11/2026 | Listing removed | $314,000$340/sqft |
Source: Bright MLS #MDAA2143820 Report a problem | ||
| 6/6/2026 | Listed for sale | $314,000$340/sqft |
Source: Bright MLS #MDAA2143820 Report a problem | ||
| 5/18/2026 | Pending sale | $314,000$340/sqft |
Source: Bright MLS #MDAA2143820 Report a problem | ||
| 5/4/2026 | Listing removed | $314,000$340/sqft |
Source: Bright MLS #MDAA2143820 Report a problem | ||
| 5/1/2026 | Listed for sale | $314,000+4.7%$340/sqft |
Source: Bright MLS #MDAA2143820 Report a problem | ||
| 12/4/2025 | Listing removed | $300,000$325/sqft |
Source: Bright MLS #MDAA2129534 Report a problem | ||
| 11/17/2025 | Contingent | $300,000$325/sqft |
Source: Bright MLS #MDAA2129534 Report a problem | ||
| 11/10/2025 | Price change | $300,000-6.2%$325/sqft |
Source: Bright MLS #MDAA2129534 Report a problem | ||
| 10/22/2025 | Listed for sale | $319,990-1.5%$346/sqft |
Source: Bright MLS #MDAA2129534 Report a problem | ||
| 10/14/2025 | Listing removed | $325,000$352/sqft |
Source: Bright MLS #MDAA2126440 Report a problem | ||
| 9/18/2025 | Listed for sale | $325,000+47.7%$352/sqft |
Source: Bright MLS #MDAA2126440 Report a problem | ||
| 6/13/2018 | Sold | $220,000-2%$238/sqft |
Source: Public Record Report a problem | ||
| 5/4/2018 | Pending sale | $224,577$243/sqft |
Source: Berkshire Hathaway HomeServices PenFed Realty #AA10226659 Report a problem | ||
| 5/2/2018 | Listed for sale | $224,577+2.3%$243/sqft |
Source: Berkshire Hathaway HomeServices PenFed Realty #1000472452 Report a problem | ||
| 1/1/2018 | Listing removed | $219,503$238/sqft |
Source: Berkshire Hathaway HomeServices PenFed Realty #AA10102903 Report a problem | ||
| 12/7/2017 | Price change | $219,503-2.2%$238/sqft |
Source: Berkshire Hathaway HomeServices PenFed Realty #AA10102903 Report a problem | ||
| 11/13/2017 | Listed for sale | $224,503+87.2%$243/sqft |
Source: Berkshire Hathaway Homeservices Penfed Realty #1004129739 Report a problem | ||
| 8/6/2001 | Sold | $119,900$130/sqft |
Source: Public Record Report a problem | ||
Public tax history
| Year | Property taxes | Tax assessment |
|---|---|---|
| 2025 | $3,348 +28.4% | $253,800 +6.6% |
| 2024 | $2,607 +4.7% | $238,100 +4.4% |
| 2023 | $2,491 +9.3% | $228,100 +4.6% |
| 2022 | $2,279 +4.8% | $218,100 +4.8% |
| 2021 | $2,175 +6.9% | $208,100 +7% |
| 2020 | $2,035 +7.4% | $194,533 -6.5% |
| 2019 | $1,895 +11.6% | $208,100 +24.3% |
| 2018 | $1,697 +2.8% | $167,400 +3.3% |
| 2017 | $1,652 | $162,067 +3.4% |
| 2016 | -- | $156,733 +3.5% |
| 2015 | -- | $151,400 |
| 2014 | -- | $151,400 |
| 2013 | -- | $151,400 -2.6% |
| 2012 | -- | $155,500 |
| 2011 | -- | $155,500 |
| 2010 | -- | $155,500 -35.2% |
| 2009 | -- | $239,840 +18.3% |
| 2008 | -- | $202,746 +22.4% |
| 2007 | -- | $165,653 +28.9% |
| 2006 | -- | $128,560 +13.3% |
| 2005 | -- | $113,436 +15.4% |
| 2004 | -- | $98,313 +18.2% |
| 2003 | -- | $83,190 +4.9% |
| 2002 | -- | $79,282 +5.2% |
| 2001 | -- | $75,376 |
Find assessor info on the county website
Monthly payment
Est. payment
Payment breakdown
Explore the cost of this home by adjusting the details. Changes won't be saved.Climate risks
Neighborhood: 21060
Nearby schools
GreatSchools rating
- 4/10Solley Elementary SchoolGrades: PK-5Distance: 1.6 mi
- 7/10Northeast Middle SchoolGrades: 6-8Distance: 1.5 mi
- 4/10Northeast High SchoolGrades: 9-12Distance: 1.2 mi
Schools provided by the listing agent
- High: Northeast
- District: Anne Arundel County Public Schools
Source: Bright MLS. This data may not be complete. We recommend contacting the local school district to confirm school assignments for this home.
- $211,700-- bd-- ba528 sqft7705 Warsaw Ave, Glen Burnie, MD 21060Off Market
- $560,0004 bd3 ba2.3k sqft7711 Warsaw Ave, Glen Burnie, MD 21060Sold
- $375,600-- bd1 ba1.7k sqft7706 Warsaw Ave, Glen Burnie, MD 21060Off Market
- $413,0003 bd1 ba1k sqft7713 Warsaw Ave, Glen Burnie, MD 21060Off Market

- $439,400-- bd1 ba1.3k sqft7715 Warsaw Ave, Glen Burnie, MD 21060Off Market
- $470,800-- bd1 ba1.9k sqft7708 Warsaw Ave, Glen Burnie, MD 21060Off Market
- $344,200-- bd1 ba750 sqft7717 Warsaw Ave, Glen Burnie, MD 21060Off Market
- $460,100-- bd2 ba2.3k sqft7723 Warsaw Ave, Glen Burnie, MD 21060Off Market
A local agent can set up tours, give advice and negotiate with sellers.
Similar homes
- $274,9002 bd2 ba720 sqft4 Wendover Rd, Glen Burnie, MD 21060For Sale
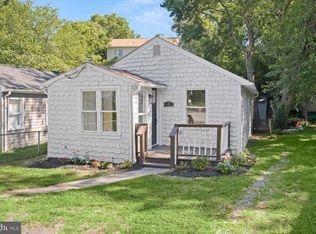
 MLS ID #MDAA2148658, Jim Bim, Winning Edge. Bright MLS
 - $379,9003 bd2 ba1.3k sqft1019 Shoreland Dr, Glen Burnie, MD 21060For Sale
 MLS ID #MDAA2144998, Rachel Jacobs, The Agency DC. Bright MLS
 - $324,9003 bd1 ba1k sqft108 New Jersey Ave NW, Glen Burnie, MD 21061For Sale
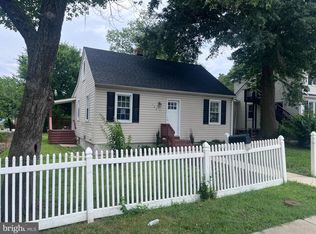 MLS ID #MDAA2149330, Bonnie Fleishman, Douglas Realty, LLC. Bright MLS
 - $449,9004 bd2 ba1.2k sqft132 N Meadow Dr, Glen Burnie, MD 21060For Sale
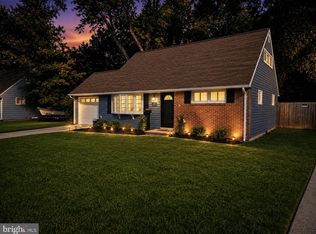 MLS ID #MDAA2153642, Eric Askew, RE/Max Experience. Bright MLS
 - $299,0003 bd1 ba837 sqft1209 Gloria Ave, Linthicum, MD 21090For SaleMLS ID #MDAA2153430, Fitzy Fitzpatrick, EXP Realty, LLC. Bright MLS
- $389,9004 bd2 ba1.2k sqft118 Bliss Ln, Glen Burnie, MD 21060For SaleMLS ID #MDAA2151026, Kim Mills, RE/MAX Executive. Bright MLS
- $369,9003 bd1 ba1k sqft504 Hamlen Rd, Glen Burnie, MD 21061For SaleMLS ID #MDAA2153668, Bonnie Gregorio, RE/MAX Professionals. Bright MLS
- $329,9002 bd2 ba720 sqft7809 Bridge Dr, Baltimore, MD 21226For SaleMLS ID #MDAA2151228, Katelyne Rusenko, Century 21 Redwood Realty. Bright MLS
- $365,0003 bd2 ba988 sqft6416A Oak St, Glen Burnie, MD 21060For SaleMLS ID #MDAA2152054, Bonnie Fleishman, Douglas Realty, LLC. Bright MLS
- $295,0003 bd2 ba951 sqft1709 Pin Oak Ave, Dundalk, MD 21222For SaleMLS ID #MDBC2169440, Kelly Harris, Coldwell Banker Realty. Bright MLS
- $305,0003 bd2 ba1k sqft1812 Kittyhawk Rd, Baltimore, MD 21221For SaleMLS ID #MDBC2171728, Austin Carroll, Keller Williams Legacy. Bright MLS
- $308,0005 bd3 ba1.1k sqft6700 Hudson St, Baltimore, MD 21224For SaleMLS ID #MDBA2227144, Carolina Medrano, Fairfax Realty Premier. Bright MLS
- $340,0003 bd2 ba1.1k sqft8226 Watersedge Rd, Baltimore, MD 21222For SaleMLS ID #MDBC2170190, Lina Osman Osman Camacho, Impact Real Estate, LLC. Bright MLS
- $275,0002 bd2 ba1.2k sqft1132 Dorchester Ave, Baltimore, MD 21207For SaleMLS ID #MDBC2171380, George Belleville, The KW Collective. Bright MLS
- $325,5004 bd1 ba1.1k sqft312 Maple Ave, Baltimore, MD 21221For SaleMLS ID #MDBC2172308, Trevor Morgen-Westrick, Next Step Realty. Bright MLS
- $430,0003 bd1 ba1.3k sqft285 Poplar Rd, Millersville, MD 21108For SaleMLS ID #MDAA2152124, Megan Burke, Keller Williams Flagship. Bright MLS
- $342,5003 bd2 ba1.1k sqft299 Lavern Ave, Halethorpe, MD 21227For SaleMLS ID #MDBC2171614, David K Wheaton, Cummings & Co. Realtors. Bright MLS
- $275,0003 bd2 ba1.3k sqft3409 Pinewood Ave, Baltimore, MD 21206For SaleMLS ID #MDBA2227174, Matt Malczewski, LPT Realty, LLC. Bright MLS
- $394,9993 bd1 ba1k sqft215 Baltimore Annapolis Blvd, Severna Park, MD 21146For SaleMLS ID #MDAA2147150, Steve Knopf, Engel & Volkers Annapolis. Bright MLS
- $295,0003 bd1 ba1.3k sqft8301 Harris Ave, Baltimore, MD 21234For SaleMLS ID #MDBC2168912, Ryan Brown, Advance Realty, Inc.. Bright MLS
