Don’t miss your opportunity to make this charming Cape Cod your home. This well-loved home offers a comfortable layout, plenty of flexible space, and a large, flat backyard that is ready for fun, gardening, entertaining, and whatever else you can envision. The main level features a spacious Living Room, two Bedrooms, all with hardwood floors, and a Kitchen, along with a full bathroom. The kitchen has a spacious addition which creates plenty of room for cooking, meal preparation, and gathering. From the kitchen, you have direct access to the rear deck and the large, flat backyard. You will immediately imagine all of the fun you can have here, whether it is hosting parties, gardening, enjoying outdoor activities, or simply relaxing. There is also fenced, off-street parking for added convenience. The lower level provides even more room to make this home work for you. The Family Room and additional recreation room offer plenty of space for relaxing, watching your favorites, exercising, crafting, hobbies, or whatever other use you need. There is also a full bathroom, storage space, a utility room, and a large cedar closet for additional storage. This home has also seen several important updates, including **refinished Hardwood floors & fresh paint Aug 2026**, **appliances installed in 2017**, **HVAC from 2017**, **windows replaced in 2020**, **siding replaced in 2020**, and a **new long fence three years ago**. The friendly neighbors and comfortable neighborhood setting make this a place you will enjoy coming home to. The location is convenient to basically everything you need, with the Ingleside/Prince George's bus stop just a 5-minute walk away, and easy access to Edmondson Heights Park, Leakin Park, Rt. 40 shopping, restaurants, and conveniences. UMBC is also nearby, making this a convenient location for commuting, shopping, recreation, and everyday living. You owe it to yourself to visit this home and see how it can work for you. Make an appointment to see 1132 Dorchester Ave while you can.
Sold for $300,000
Zestimate®
$300,000
1132 Dorchester Ave, Baltimore, MD 21207
2beds
1,290sqft
Single Family Residence
Built in 1967
5,625 Square Feet Lot
$300,000 Zestimate®
$233/sqft
$2,077 Estimated rent
Home value
$300,000
$279,000 - $324,000
$2,077/mo
Zestimate® history
Owner options
List your home for rent
$2,077/mo
Rent Zestimate®
Find your next renter with Zillow Rental Manager. Plus, with online applications, you can quickly screen prospective tenants – for free.
$2,077/mo
Rent Zestimate®
Refinance and save
$1,999/mo
Est. payment
Refinancing to a lower rate could help reduce your monthly payments and save thousands over the life of the loan.
$1,999/mo
Est. payment
Explore your selling options
Work with a Zillow partner agent
Leverage their expertise and Zillow's premium Showcase listings to get your home seen by more buyers.
Get startedList with your own agent
Get your home in front of millions of buyers by listing it on Zillow.
Learn how to do itSell it yourself
Take full control of how buyers see your home on Zillow by listing For Sale by Owner (FSBO).
List your homeWhat's special
Additional recreation roomRefinished hardwood floorsPlenty of flexible spaceLarge cedar closetFresh paintLarge flat backyardHardwood floors
Zillow last checked:
Listing updated:
Listed by:
George Belleville 443-266-8111,
The KW Collective
Bought with:
Craig Marsh, 634396
Marsh Realty
Source: Bright MLS,MLS#: MDBC2171380
Facts & features
Interior
Bedrooms & bathrooms
- Bedrooms: 2
- Bathrooms: 2
- Full bathrooms: 2
- Main level bathrooms: 1
- Main level bedrooms: 2
Rooms
- Room types: Living Room, Bedroom 2, Kitchen, Family Room, Basement, Breakfast Room, Bedroom 1, Storage Room, Bonus Room, Full Bath
Bedroom 1
- Features: Flooring - HardWood, Ceiling Fan(s)
- Level: Main
Bedroom 2
- Features: Flooring - HardWood
- Level: Main
Basement
- Level: Lower
Bonus room
- Features: Flooring - Laminated
- Level: Lower
Breakfast room
- Features: Flooring - Vinyl, Ceiling Fan(s), Cathedral/Vaulted Ceiling
- Level: Main
Family room
- Features: Flooring - Laminated
- Level: Lower
Other
- Features: Flooring - Ceramic Tile
- Level: Main
Other
- Features: Flooring - Ceramic Tile, Bathroom - Tub Shower
- Level: Lower
Kitchen
- Features: Flooring - Vinyl, Countertop(s) - Solid Surface, Ceiling Fan(s)
- Level: Main
Living room
- Features: Flooring - HardWood
- Level: Main
Storage room
- Level: Lower
Heating
- Forced Air, Natural Gas
Cooling
- Central Air, Ceiling Fan(s), Electric
Appliances
- Included: Dishwasher, Dryer, Refrigerator, Cooktop, Washer, Gas Water Heater
- Laundry: Main Level
Features
- Breakfast Area, Built-in Features, Ceiling Fan(s), Combination Kitchen/Dining, Entry Level Bedroom, Floor Plan - Traditional
- Flooring: Hardwood, Laminate, Ceramic Tile, Wood
- Basement: Connecting Stairway,Interior Entry,Exterior Entry,Sump Pump,Windows
- Has fireplace: No
Interior area
- Total structure area: 1,290
- Total interior livable area: 1,290 sqft
- Finished area above ground: 900
- Finished area below ground: 390
Property
Parking
- Parking features: Off Street
Accessibility
- Accessibility features: None
Features
- Levels: Two
- Stories: 2
- Patio & porch: Deck
- Pool features: None
Lot
- Size: 5,625 Square Feet
Details
- Additional structures: Above Grade, Below Grade
- Parcel number: 04010102004250
- Zoning: DR 5.5
- Special conditions: Standard
Construction
Type & style
- Home type: SingleFamily
- Architectural style: Cape Cod
- Property subtype: Single Family Residence
Materials
- Vinyl Siding
- Foundation: Block
- Roof: Architectural Shingle
Condition
- New construction: No
- Year built: 1967
Utilities & green energy
- Sewer: Public Sewer
- Water: Public
Community & HOA
Community
- Subdivision: Catonsville Manor
HOA
- Has HOA: No
Location
- Region: Baltimore
Financial & listing details
- Price per square foot: $233/sqft
- Tax assessed value: $226,733
- Annual tax amount: $2,649
- Date on market: 8/27/2026
- Listing agreement: Exclusive Right To Sell
- Ownership: Fee Simple
Price history
| Date | Event | Price |
|---|---|---|
| 9/25/2026 | Sold | $300,000+9.1%$233/sqft |
Source:  Bright MLS #MDBC2171380 Report a problem | ||
| 9/2/2026 | Pending sale | $275,000$213/sqft |
Source: Bright MLS #MDBC2171380 Report a problem | ||
| 8/27/2026 | Listed for sale | $275,000$213/sqft |
Source: Bright MLS #MDBC2171380 Report a problem | ||
Public tax history
| Year | Property taxes | Tax assessment |
|---|---|---|
| 2026 | $3,699 -6.5% | $226,733 +3.7% |
| 2025 | $3,954 +55.1% | $218,567 +3.9% |
| 2024 | $2,550 +7.3% | $210,400 +7.3% |
| 2023 | $2,378 +7.8% | $196,167 -6.8% |
| 2022 | $2,205 +8.5% | $210,400 +25.5% |
| 2021 | $2,033 +2.6% | $167,700 +2.6% |
| 2020 | $1,982 +2.6% | $163,500 -2.5% |
| 2019 | $1,931 +2.7% | $167,700 +8.1% |
| 2018 | $1,880 +4.4% | $155,100 +4.4% |
| 2017 | $1,801 +1.2% | $148,567 +4.6% |
| 2016 | $1,779 | $142,033 +4.8% |
| 2015 | $1,779 | $135,500 |
| 2014 | $1,779 | $135,500 |
| 2013 | -- | $135,500 -14.7% |
| 2012 | -- | $158,900 |
| 2011 | -- | $158,900 |
| 2010 | -- | $158,900 -18.2% |
| 2009 | -- | $194,260 +17.6% |
| 2008 | -- | $165,140 +21.4% |
| 2007 | -- | $136,020 +27.2% |
| 2006 | -- | $106,900 +4.4% |
| 2005 | -- | $102,356 +4.6% |
| 2004 | -- | $97,813 +4.9% |
| 2003 | -- | $93,270 +1.3% |
| 2002 | -- | $92,106 +1.3% |
| 2001 | -- | $90,943 |
Find assessor info on the county website
Neighborhood: 21207
Nearby homes
- $333,6003 bd2 ba984 sqft1134 Dorchester Ave, Baltimore, MD 21207Off Market
- $268,0003 bd1 ba1.3k sqft5926 Carroll St, Baltimore, MD 21207Off Market

- $299,3002 bd2 ba1.2k sqft1136 Dorchester Ave, Baltimore, MD 21207Off Market
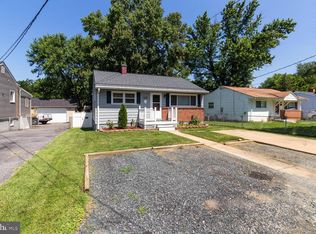
- $208,000-- bd1 ba675 sqft1130 Dorchester Ave, Baltimore, MD 21207Off Market
- $246,8003 bd1 ba1.1k sqft1138 Dorchester Ave, Gwynn Oak, MD 21207Off Market
- $395,0004 bd3 ba1.3k sqft1124 Dorchester Ave, Baltimore, MD 21207Sold
- $267,600-- bd1 ba988 sqft1133 Dorchester Ave, Baltimore, MD 21207Off Market
- $286,700-- bd1 ba920 sqft5923 Carroll St, Baltimore, MD 21207Off Market
Nearby schools
GreatSchools rating
- 5/10Johnnycake Elementary SchoolGrades: PK-5Distance: 0.4 mi
- 3/10Southwest AcademyGrades: 6-8Distance: 0.4 mi
- 2/10Woodlawn High SchoolGrades: 9-12Distance: 1.3 mi
Schools provided by the listing agent
- Elementary: Johnnycake
- Middle: Southwest Academy
- High: Woodlawn
- District: Baltimore County Public Schools
Source: Bright MLS. This data may not be complete. We recommend contacting the local school district to confirm school assignments for this home.
Get a cash offer in 3 minutes
Find out how much your home could sell for in as little as 3 minutes with a no-obligation cash offer.
Estimated market value
$300,000
Get a cash offer in 3 minutes
Find out how much your home could sell for in as little as 3 minutes with a no-obligation cash offer.
Estimated market value
$300,000
- Maryland
- Baltimore County
- Baltimore
- 21207
- 1132 Dorchester Ave
