Opportunity Knocks in Gwynn Oak! Bring your vision to this detached single-family home offering 3 bedrooms, 2 full baths, a detached 2-car garage, and a spacious lot. A great opportunity for buyers looking to make a home their own or investors seeking their next project. Conveniently located near major commuter routes, shopping, dining, and everyday amenities. Don't miss the potential this property has to offer. Schedule your showing today! THE PROPERTY IS BEGIN MONITORED .. SO CALL LISTING WHEN ARRIVING AT THE PROPERTY BEFORE ENTERING THE PROPERTY SO THE ALARM CAN BE TURN OFF PLEASE,,,ALSO THE 2 KEYS THATS IN THE LOCKBOX ONE IS FOR THE FRONT DOOR USE KEY ONLY FOR BOTTOM LOCK AND THE OTHER KEY IS FOR THE GARAGE
Accepting backups
$310,000
1134 Dorchester Ave, Baltimore, MD 21207
3beds
1,280sqft
Single Family Residence
Built in 1966
7,500 Square Feet Lot
$310,700 Zestimate®
$242/sqft
$-- HOA
What's special
Spacious lot
- --
- on Zillow
- 521
- views
- 61
- saves
Likely to sell faster than
Zillow last checked:
Listing updated:
Listed by:
Keith Briscoe 410-952-0252,
Iron Valley Real Estate Charm City 4108160066
Source: Bright MLS,MLS#: MDBC2179724
Facts & features
Interior
Bedrooms & bathrooms
- Bedrooms: 3
- Bathrooms: 2
- Full bathrooms: 2
- Main level bathrooms: 1
- Main level bedrooms: 2
Basement
- Area: 896
Heating
- Forced Air, Natural Gas
Cooling
- Central Air, Electric
Appliances
- Included: Gas Water Heater
Features
- Basement: Partially Finished
- Has fireplace: No
Interior area
- Total structure area: 1,792
- Total interior livable area: 1,280 sqft
- Finished area above ground: 896
- Finished area below ground: 384
Property
Parking
- Total spaces: 2
- Parking features: Other, Driveway, Detached
- Garage spaces: 2
- Has uncovered spaces: Yes
Accessibility
- Accessibility features: None
Features
- Levels: One
- Stories: 1
- Pool features: None
Lot
- Size: 7,500 Square Feet
Details
- Additional structures: Above Grade, Below Grade
- Parcel number: 04010106450920
- Zoning: DR 5.5
- Special conditions: Standard
Construction
Type & style
- Home type: SingleFamily
- Architectural style: Ranch/Rambler
- Property subtype: Single Family Residence
Materials
- Mixed
- Foundation: Block
Condition
- New construction: No
- Year built: 1966
Utilities & green energy
- Sewer: Public Sewer
- Water: Public
Community & HOA
Community
- Subdivision: Catonsville Manor
HOA
- Has HOA: No
Location
- Region: Baltimore
Financial & listing details
- Price per square foot: $242/sqft
- Tax assessed value: $274,300
- Annual tax amount: $3,325
- Date on market: 10/27/2026
- Listing agreement: Exclusive Right To Sell
- Ownership: Fee Simple
Estimated market value
$310,700
$295,000 - $326,000
$2,259/mo
Price history
| Date | Event | Price |
|---|---|---|
| 2/9/2015 | Sold | $187,000-1.6%$146/sqft |
Source: Public Record Report a problem | ||
| 11/8/2014 | Price change | $190,000-5%$148/sqft |
Source: Fairfax Realty,Inc. #BC8441293 Report a problem | ||
| 10/17/2014 | Price change | $200,000-4.3%$156/sqft |
Source: Fairfax Realty,Inc. #BC8441293 Report a problem | ||
| 8/27/2014 | Listed for sale | $209,000+143%$163/sqft |
Source: Fairfax Realty, Inc. #BC8441293 Report a problem | ||
| 6/25/2014 | Sold | $86,000+43.3%$67/sqft |
Source: Public Record Report a problem | ||
| 5/10/2014 | Pending sale | $60,000$47/sqft |
Source: REALHome Services and Solutions #BC8343151 Report a problem | ||
| 5/10/2014 | Listed for sale | $60,000-52.4%$47/sqft |
Source: REALHome Services and Solutions #BC8343151 Report a problem | ||
| 3/18/2014 | Sold | $126,000$98/sqft |
Source: Public Record Report a problem | ||
Public tax history
| Year | Property taxes | Tax assessment |
|---|---|---|
| 2026 | $3,916 +4.2% | $274,300 +4% |
| 2025 | $3,760 +22.6% | $263,700 +4.2% |
| 2024 | $3,068 +8.5% | $253,100 +8.5% |
| 2023 | $2,828 +9.3% | $233,333 -7.8% |
| 2022 | $2,588 +10.2% | $253,100 +30.6% |
| 2021 | $2,349 +2.6% | $193,800 +2.6% |
| 2020 | $2,290 +2.6% | $188,933 -2.5% |
| 2019 | $2,231 +2.7% | $193,800 +8.1% |
| 2018 | $2,172 +7.6% | $179,200 +7.6% |
| 2017 | $2,018 -49.7% | $166,467 +8.3% |
| 2016 | $4,012 | $153,733 +9% |
| 2015 | $4,012 | $141,000 |
| 2014 | $4,012 | $141,000 |
| 2013 | -- | $141,000 -24.9% |
| 2012 | -- | $187,800 |
| 2011 | -- | $187,800 |
| 2010 | -- | $187,800 -11.6% |
| 2009 | -- | $212,430 +18.1% |
| 2008 | -- | $179,800 +22.2% |
| 2007 | -- | $147,170 +28.5% |
| 2006 | -- | $114,540 +4.9% |
| 2005 | -- | $109,160 +5.2% |
| 2004 | -- | $103,780 +5.5% |
| 2003 | -- | $98,400 +0.8% |
| 2002 | -- | $97,586 +0.8% |
| 2001 | -- | $96,773 |
Find assessor info on the county website
Monthly payment
Est. payment
Payment breakdown
Explore the cost of this home by adjusting the details. Changes won't be saved.Climate risks
Neighborhood: 21207
Nearby schools
Schools provided by the listing agent
- District: Baltimore County Public Schools
Source: Bright MLS. This data may not be complete. We recommend contacting the local school district to confirm school assignments for this home.


Similar homes
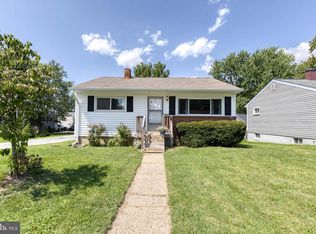
- $299,9003 bd2 ba1.6k sqft906 Masefield Rd, Baltimore, MD 21207For Sale

 MLS ID #MDBC2180598, Beth Buss, ExecuHome Realty. Bright MLS
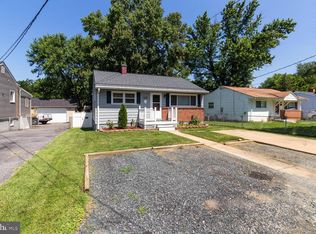
- $312,0003 bd2 ba1.7k sqft502 S Beechfield Ave, Baltimore, MD 21229For Sale
 MLS ID #MDBA2228526, Laura Grande, Impact Real Estate, LLC. Bright MLS
- $294,5003 bd1 ba1.3k sqft22 Village Rd, Baltimore, MD 21208For Sale
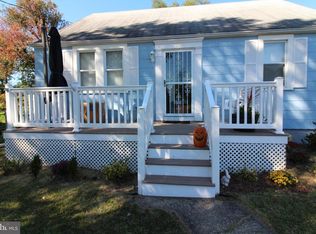 MLS ID #MDBC2180002, Julie Kinn, Nathalie Mullinix Realty Universal, Inc.. Bright MLS
- $349,9003 bd2 ba1.5k sqft4301 Wilkens Ave, Baltimore, MD 21229For Sale
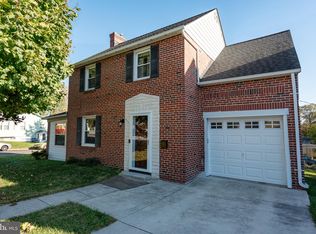 MLS ID #MDBC2179660, Chris Carroll, RE/MAX Advantage Realty. Bright MLS
- $399,9003 bd2 ba1.3k sqft5653 Calyn Rd, Baltimore, MD 21228For SaleMLS ID #MDBC2173846, Pau Lian, Samson Properties. Bright MLS
- $259,9003 bd1 ba1.3k sqft916 Hammonds Ln, Baltimore, MD 21225For SaleMLS ID #MDAA2160686, David Augustyniak, Cummings & Co. Realtors. Bright MLS
- $365,0004 bd2 ba1.8k sqft818 Bobby Rd, Baltimore, MD 21228For SaleMLS ID #MDBC2175014, David Chataut, SK & D Realty. Bright MLS
- $356,0004 bd2 ba1.1k sqft3426 Kimble Rd, Baltimore, MD 21244For SaleMLS ID #MDBC2177950, Tung Trinh, ExecuHome Realty. Bright MLS
- $290,0003 bd2 ba1.6k sqft221 Medwick Garth E, Baltimore, MD 21228For SaleMLS ID #MDBC2174680, Jamel Wilmore, EXIT Deluxe Realty. Bright MLS
- $330,0003 bd2 ba1.3k sqft225 Oberle Ave, Baltimore, MD 21221For SaleMLS ID #MDBC2175368, Heather Ptaszynski, Long & Foster Real Estate, Inc.. Bright MLS
- $312,9993 bd3 ba1.2k sqft4905 Midwood Ave, Baltimore, MD 21212For SaleMLS ID #MDBA2232728, Oluwaseun Afuwape, Realty Mark Cityscape-Huntingdon Valley. Bright MLS
- $429,9904 bd2 ba1.4k sqft6243 Gilston Park Rd, Catonsville, MD 21228For SaleMLS ID #MDBC2172770, Farooq Marfani, Marfani Real Estate LLC. Bright MLS
- $315,0003 bd3 ba1.7k sqftRiver Chase, Halethorpe, MD 21227For SaleMLS ID #MDBC2174894, Rick Ruppert, Samson Properties. Bright MLS
- $239,9002 bd1 ba960 sqft530 Southern Ave, Baltimore, MD 21224For SaleMLS ID #MDBC2180396, Katy Argueta, Keller Williams Preferred Properties. Bright MLS
- $308,0005 bd3 ba1.1k sqft6700 Hudson St, Baltimore, MD 21224For SaleMLS ID #MDBA2227144, Carolina Medrano, Fairfax Realty Premier. Bright MLS
- $225,0003 bd2 ba1.3k sqft2707 Talbot Rd, Baltimore, MD 21216For SaleMLS ID #MDBA2217142, Darrin Jones, Long & Foster Real Estate, Inc.. Bright MLS
- $445,0003 bd4 ba1.9k sqft6398 Euclid Ave, Elkridge, MD 21075For SaleMLS ID #MDHW2075792, Walter Peng, Signature Home Realty LLC. Bright MLS
- $300,0003 bd2 ba1.2k sqft5869 Rowanberry Dr Unit A32, Elkridge, MD 21075For SaleMLS ID #MDHW2074564, Pau Lian, Samson Properties. Bright MLS
- $334,9004 bd4 ba1.6k sqft1407 Mount Airy Rd, Baltimore, MD 21237For SaleMLS ID #MDBC2174212, Moses Jaia, American Premier Realty, LLC. Bright MLS
- $310,0003 bd1 ba1.3k sqft3028 Hudson St, Baltimore, MD 21224For SaleMLS ID #MDBA2219880, Amanda Parker, ExecuHome Realty. Bright MLS
