Back to ACTIVE! Welcome home to this charming rancher offering the ease and convenience of one-level living on a spacious corner lot just over half an acre. With 3 bedrooms plus a versatile bonus room that can serve as a 4th bedroom, home office, or cozy den, this home offers the flexibility to fit your lifestyle. The bright and inviting living room is filled with natural light and features unique built-in shelving that adds both character and functionality. The kitchen offers plenty of space for gathering, complete with a built-in table that's perfect for everyday meals or morning coffee. Step outside and enjoy one of the home's standout features—a large screened-in porch that seamlessly extends your living space, along with an expansive deck overlooking the generous backyard. With over half an acre, there's endless potential for gardening, entertaining, play, or creating your own outdoor oasis. Downstairs, the partially finished basement provides additional living space ideal for a recreation room, home office, gym, or extra storage. Throughout the home, you'll find numerous updates and upgrades while still having the opportunity to add your own personal touches and make it truly yours. Perfectly situated in a highly walkable neighborhood, you'll love being just a short stroll from Elvaton Park, offering easy access to playgrounds, green space, and outdoor recreation. If you've been searching for comfortable one-level living with room to grow—both inside and out—this is the one you've been waiting for! No HOA! This home is tucked into a quiet neighborhood but offers quick access to major highways like I-97, MD-100, MD-32, and Route 50, making commuting easy in multiple directions.
Under contract
Price cut: $10.1K (9/8)
$419,900
285 Poplar Rd, Millersville, MD 21108
3beds
1,375sqft
Single Family Residence
Built in 1953
0.53 Acres Lot
$418,300 Zestimate®
$305/sqft
$-- HOA
What's special
Generous backyard
- 51 days
- 948
- 88
Zillow last checked:
Listing updated:
Listed by:
Megan Burke 443-591-8427,
Keller Williams Flagship 410-729-7700,
Listing Team: The Reynolds|fettig Group, Co-Listing Team: The Reynolds|fettig Group,Co-Listing Agent: Peter A Fettig Jr. 202-870-2679,
Keller Williams Flagship
Source: Bright MLS,MLS#: MDAA2152124
Facts & features
Interior
Bedrooms & bathrooms
- Bedrooms: 3
- Bathrooms: 1
- Full bathrooms: 1
- Main level bathrooms: 1
- Main level bedrooms: 3
Rooms
- Room types: Living Room, Dining Room, Primary Bedroom, Bedroom 2, Bedroom 3, Bedroom 4, Kitchen, Laundry, Other
Primary bedroom
- Features: Flooring - Carpet
- Level: Main
- Area: 144 Square Feet
- Dimensions: 12 X 12
Bedroom 2
- Features: Flooring - Carpet
- Level: Main
- Area: 132 Square Feet
- Dimensions: 12 X 11
Bedroom 3
- Features: Flooring - Carpet
- Level: Main
- Area: 108 Square Feet
- Dimensions: 12 X 9
Bedroom 4
- Features: Flooring - Carpet
- Level: Main
- Area: 96 Square Feet
- Dimensions: 12 X 8
Dining room
- Features: Flooring - Carpet
- Level: Main
- Area: 130 Square Feet
- Dimensions: 13 X 10
Kitchen
- Features: Flooring - Vinyl
- Level: Main
- Area: 121 Square Feet
- Dimensions: 11 X 11
Laundry
- Level: Unspecified
Living room
- Features: Flooring - Carpet
- Level: Main
- Area: 260 Square Feet
- Dimensions: 20 X 13
Other
- Features: Flooring - Carpet
- Level: Main
- Area: 40 Square Feet
- Dimensions: 8 X 5
Heating
- Forced Air, Electric
Cooling
- Central Air, Electric
Appliances
- Included: Dishwasher, Microwave, Oven/Range - Electric, Refrigerator, Washer/Dryer Stacked, Electric Water Heater
- Laundry: Main Level, Washer In Unit, Dryer In Unit, Laundry Room
Features
- Kitchen - Country, Floor Plan - Traditional, Beamed Ceilings, Cathedral Ceiling(s)
- Basement: Partial,Partially Finished,Concrete,Sump Pump
- Has fireplace: No
Interior area
- Total structure area: 1,975
- Total interior livable area: 1,375 sqft
- Finished area above ground: 1,375
- Finished area below ground: 0
Property
Parking
- Total spaces: 4
- Parking features: Asphalt, Driveway
- Uncovered spaces: 4
Accessibility
- Accessibility features: None
Features
- Levels: One
- Stories: 1
- Pool features: None
Lot
- Size: 0.53 Acres
Details
- Additional structures: Above Grade, Below Grade
- Parcel number: 020325000934700
- Zoning: R2
- Special conditions: Standard
Construction
Type & style
- Home type: SingleFamily
- Architectural style: Ranch/Rambler
- Property subtype: Single Family Residence
Materials
- Combination, Brick
- Foundation: Permanent
- Roof: Asphalt
Condition
- Very Good
- New construction: No
- Year built: 1953
Details
- Builder model: RANCHER
Utilities & green energy
- Sewer: On Site Septic
- Water: Well
- Utilities for property: Cable Available
Community & HOA
Community
- Subdivision: Elvaton Acres
HOA
- Has HOA: No
- Amenities included: None
- Services included: None
Location
- Region: Millersville
Financial & listing details
- Price per square foot: $305/sqft
- Tax assessed value: $383,600
- Annual tax amount: $4,364
- Date on market: 8/8/2026
- Listing agreement: Exclusive Right To Sell
- Listing terms: Conventional,FHA,VA Loan,Cash
- Ownership: Fee Simple
Estimated market value
$418,300
$397,000 - $439,000
$2,610/mo
Price history
| Date | Event | Price |
|---|---|---|
| 9/16/2026 | Contingent | $419,900$305/sqft |
Source:  Bright MLS #MDAA2152124 Report a problem Bright MLS #MDAA2152124 Report a problem | ||
| 9/8/2026 | Price change | $419,900-2.3%$305/sqft |
Source: Bright MLS #MDAA2152124 Report a problem | ||
| 8/23/2026 | Listed for sale | $430,000$313/sqft |
Source: Bright MLS #MDAA2152124 Report a problem | ||
| 8/12/2026 | Contingent | $430,000$313/sqft |
Source: Bright MLS #MDAA2152124 Report a problem | ||
| 8/8/2026 | Listed for sale | $430,000+224.1%$313/sqft |
Source: Bright MLS #MDAA2152124 Report a problem | ||
| 6/26/2001 | Sold | $132,669$96/sqft |
Source: Public Record Report a problem | ||
Public tax history
| Year | Property taxes | Tax assessment |
|---|---|---|
| 2025 | $4,522 +21.6% | $361,600 +6.5% |
| 2024 | $3,719 +4.6% | $339,600 +4.4% |
| 2023 | $3,554 +9.3% | $325,433 +4.6% |
| 2022 | $3,253 +4.8% | $311,267 +4.8% |
| 2021 | $3,105 +3.1% | $297,100 +3.2% |
| 2020 | $3,010 +3.2% | $287,800 -3.1% |
| 2019 | $2,916 +6.8% | $297,100 +10.4% |
| 2018 | $2,730 +4.2% | $269,200 +4.7% |
| 2017 | $2,620 | $257,067 +5% |
| 2016 | -- | $244,933 +5.2% |
| 2015 | -- | $232,800 |
| 2014 | -- | $232,800 |
| 2013 | -- | $232,800 -1.8% |
| 2012 | -- | $237,000 |
| 2011 | -- | $237,000 |
| 2010 | -- | $237,000 -25.3% |
| 2009 | -- | $317,460 +21.1% |
| 2008 | -- | $262,040 +26.8% |
| 2007 | -- | $206,620 +36.7% |
| 2006 | -- | $151,200 +7.5% |
| 2005 | -- | $140,596 +8.2% |
| 2004 | -- | $129,993 +8.9% |
| 2003 | -- | $119,390 +4.6% |
| 2002 | -- | $114,166 +4.8% |
| 2001 | -- | $108,943 |
Find assessor info on the county website
Monthly payment
Est. payment
Payment breakdown
Explore the cost of this home by adjusting the details. Changes won't be saved.Climate risks
Neighborhood: 21108
Nearby schools
Schools provided by the listing agent
- District: Anne Arundel County Public Schools
Source: Bright MLS. This data may not be complete. We recommend contacting the local school district to confirm school assignments for this home.
Similar homes

- $480,0004 bd2 ba1.5k sqft523 Chalet Dr W, Millersville, MD 21108For Sale

 MLS ID #MDAA2156254, Casey Taylor, Hyatt & Company Real Estate, LLC. Bright MLS
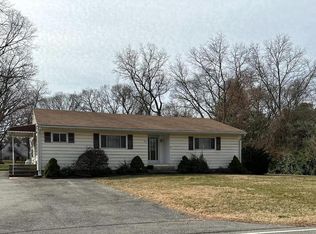
 - $419,9003 bd2 ba1.5k sqft577 Nolview Ct, Glen Burnie, MD 21061For Sale
 MLS ID #MDAA2155534, Mackenzie Davis, Douglas Realty, LLC. Bright MLS
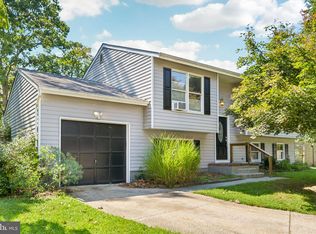
 - $430,0003 bd2 ba1.3k sqft207 Oak Hollow Ct, Pasadena, MD 21122For Sale
 MLS ID #MDAA2155710, Jaime Trevillian, Douglas Realty, LLC. Bright MLS
 - $449,0003 bd1 ba1.5k sqft251 9th St, Pasadena, MD 21122For Sale
 MLS ID #MDAA2150038, Margaret Gates, Long & Foster Real Estate, Inc.. Bright MLS
 - $399,9004 bd2 ba1.2k sqft132 N Meadow Dr, Glen Burnie, MD 21060For SaleMLS ID #MDAA2153642, Eric Askew, RE/Max Experience. Bright MLS
- $415,0003 bd2 ba900 sqft753 Eddy Rd, Crownsville, MD 21032For SaleMLS ID #MDAA2153040, Ron Howard, Everything Real Estate, LLC. Bright MLS
- $420,0003 bd3 ba1.7k sqft7854 Tick Neck Rd, Pasadena, MD 21122For SaleMLS ID #MDAA2147980, Jessica Welder, Keller Williams Flagship. Bright MLS
- $499,0004 bd2 ba1.6k sqft308 Christy Rd, Pasadena, MD 21122For SaleMLS ID #MDAA2153248, Janice Bumbry, Monument Sotheby's International Realty. Bright MLS
- $445,9005 bd3 ba1.1k sqft623 Baylor Rd, Glen Burnie, MD 21061For SaleMLS ID #MDAA2147682, Robert Bishop, United Real Estate Premier. Bright MLS
- $479,0003 bd1 ba1.1k sqft1342 Edna Rd, Pasadena, MD 21122For SaleMLS ID #MDAA2154512, Haydee Tito-Pace, Samson Properties. Bright MLS
- $450,0003 bd3 ba1.6k sqft321 Maryland Ave, Pasadena, MD 21122For SaleMLS ID #MDAA2152940, George McDowell, Keller Williams Select Realtors of Annapolis. Bright MLS
- $359,9004 bd1 ba1.1k sqft1013 Guy Dr, Glen Burnie, MD 21061For SaleMLS ID #MDAA2152444, Nicole Bouler, Douglas Realty, LLC. Bright MLS
- $460,0003 bd3 ba1.2k sqft7741 Outing Ave, Pasadena, MD 21122For SaleMLS ID #MDAA2155764, Deb Wade, RE/MAX Executive. Bright MLS
- $419,9003 bd2 ba1.5k sqft509 Southwell Rd, Linthicum, MD 21090For SaleMLS ID #MDAA2154148, Christine Turner, CENTURY 21 New Millennium. Bright MLS
- $475,0004 bd2 ba1.7k sqft18 D St SW, Glen Burnie, MD 21061For SaleMLS ID #MDAA2149890, Mary Schaner, Cummings & Co. Realtors. Bright MLS
- $469,9003 bd3 ba1.7k sqft389 Chestnut Trl, Crownsville, MD 21032For SaleMLS ID #MDAA2148162, Edward Wong, Advantage Realty of Maryland. Bright MLS
- $420,0003 bd2 ba1.8k sqft5608 Huntsmoor Rd, Baltimore, MD 21227For SaleMLS ID #MDBC2169428, Marge Cudzilo, Rosario Realty. Bright MLS
- $399,9003 bd1 ba1.2k sqft6485 Anderson Ave, Hanover, MD 21076For SaleMLS ID #MDHW2073398, Carol Eickert, Compass. Bright MLS
- $459,5003 bd5 ba2k sqft911 12th St, Pasadena, MD 21122For SaleMLS ID #MDAA2153036, Jennifer Thomas, RE/MAX Executive. Bright MLS
- $487,4003 bd3 ba1.3k sqft1822 Severn Hills Ln, Severn, MD 21144For SaleMLS ID #MDAA2154448, Maryann Pettie, Douglas Realty, LLC. Bright MLS
