Welcome home to this beautiful, well-maintained townhome offering the perfect combination of space and convenience! The bright and inviting main level features an updated kitchen with stainless steel appliances, a spacious living room with a cozy electric fireplace, and a dining room accented with shadow box molding. Crown molding adds a nice finishing touch throughout the main level. Upstairs, you'll find three comfortable bedrooms and a full bath. The finished lower level provides even more living space with a fourth bedroom, a full bath, a recreation room, laundry area, and plenty of storage. Step outside to enjoy the large, fully fenced backyard complete with a patio and storage shed—ideal for relaxing, entertaining, or outdoor activities. Conveniently located near major commuting routes, shopping, dining, and everyday amenities, this home is ready for its next owner!
For sale
$359,900
8005 Covington Ave, Glen Burnie, MD 21061
4beds
1,476sqft
:
Get pre-qualified$2,457/mo
Single Family Residence
Built in 1978
6,534 Square Feet Lot
$361,600 Zestimate®
$244/sqft
$-- HOA
What's special
Cozy electric fireplacePlenty of storageLarge fully fenced backyardFourth bedroomStorage shedLaundry areaThree comfortable bedrooms
- 12 days |
- 1,566 |
- 106 |
Likely to sell faster than
Zillow last checked:
Listing updated:
Listed by:
Dawn Whaley 410-570-2243,
Redfin Corp 3016586186
Source: Bright MLS,MLS#: MDAA2150082
Facts & features
Interior
Bedrooms & bathrooms
- Bedrooms: 4
- Bathrooms: 2
- Full bathrooms: 2
Rooms
- Room types: Living Room, Dining Room, Bedroom 2, Bedroom 3, Kitchen, Bedroom 1, Recreation Room, Bathroom 1
Bedroom 1
- Level: Upper
Bedroom 1
- Level: Lower
Bedroom 2
- Level: Upper
Bedroom 3
- Level: Upper
Bathroom 1
- Level: Upper
Bathroom 1
- Level: Lower
Dining room
- Level: Main
Kitchen
- Level: Main
Living room
- Level: Main
Recreation room
- Level: Lower
Heating
- Heat Pump, Electric
Cooling
- Central Air, Electric
Appliances
- Included: Water Heater
Features
- Basement: Finished
- Has fireplace: No
Interior area
- Total structure area: 1,580
- Total interior livable area: 1,476 sqft
- Finished area above ground: 1,060
- Finished area below ground: 416
Property
Parking
- Parking features: Driveway
- Has uncovered spaces: Yes
Accessibility
- Accessibility features: None
Features
- Levels: Three
- Stories: 3
- Pool features: None
Lot
- Size: 6,534 Square Feet
Details
- Additional structures: Above Grade, Below Grade
- Parcel number: 020456190008535
- Zoning: R5
- Special conditions: Standard
Construction
Type & style
- Home type: SingleFamily
- Architectural style: Colonial
- Property subtype: Single Family Residence
- Attached to another structure: Yes
Materials
- Vinyl Siding
- Foundation: Concrete Perimeter
Condition
- New construction: No
- Year built: 1978
Utilities & green energy
- Sewer: Public Sewer
- Water: Public
Community & HOA
Community
- Subdivision: Parkwood
HOA
- Has HOA: No
Location
- Region: Glen Burnie
Financial & listing details
- Price per square foot: $244/sqft
- Tax assessed value: $267,800
- Annual tax amount: $2,951
- Date on market: 7/21/2026
- Listing agreement: Exclusive Right To Sell
- Ownership: Fee Simple
Estimated market value
$361,600
$344,000 - $380,000
$2,685/mo
Price history
| Date | Event | Price |
|---|---|---|
| 7/21/2026 | Listed for sale | $359,900-2.2%$244/sqft |
Source:  Bright MLS #MDAA2150082 Report a problem Bright MLS #MDAA2150082 Report a problem | ||
| 3/31/2026 | Listing removed | $368,000$249/sqft |
Source: Bright MLS #MDAA2137308 Report a problem | ||
| 3/16/2026 | Price change | $368,000-3.2%$249/sqft |
Source: Bright MLS #MDAA2137308 Report a problem | ||
| 3/6/2026 | Listed for sale | $380,000+18.8%$257/sqft |
Source: Bright MLS #MDAA2137308 Report a problem | ||
| 1/5/2023 | Sold | $320,000$217/sqft |
Source: Public Record Report a problem | ||
| 10/14/2022 | Sold | $320,000+4.9%$217/sqft |
Source: Bright MLS #MDAA2043174 Report a problem | ||
| 8/30/2022 | Pending sale | $305,000$207/sqft |
Source: Bright MLS #MDAA2043174 Report a problem | ||
| 8/29/2022 | Listing removed | $305,000$207/sqft |
Source: Bright MLS #MDAA2043174 Report a problem | ||
| 8/26/2022 | Listed for sale | $305,000+32.7%$207/sqft |
Source: Bright MLS #MDAA2043174 Report a problem | ||
| 6/28/2016 | Sold | $229,900+2.2%$156/sqft |
Source: Public Record Report a problem | ||
| 5/10/2016 | Listed for sale | $224,900+95.6%$152/sqft |
Source: ABR #AA9651533 Report a problem | ||
| 3/8/2016 | Listing removed | -- |
Source: Home Source Real Estate Solutions #AA8757133 Report a problem | ||
| 3/1/2016 | Listed for sale | -- |
Source: Home Source Real Estate Solutions #AA8757133 Report a problem | ||
| 2/24/2016 | Sold | $115,000-19.3%$78/sqft |
Source: Public Record Report a problem | ||
| 1/1/2016 | Price change | -- |
Source: Home Source Real Estate Solutions #AA8757133 Report a problem | ||
| 11/25/2015 | Price change | $142,500-6.6%$97/sqft |
Source: Home Source Real Estate Solutions #AA8757133 Report a problem | ||
| 10/27/2015 | Price change | $152,500-6.2%$103/sqft |
Source: Home Source Real Estate Solutions #AA8757133 Report a problem | ||
| 9/25/2015 | Listed for sale | $162,500-32.8%$110/sqft |
Source: Home Source Real Estate Solutions #AA8757133 Report a problem | ||
| 8/7/2015 | Sold | $241,860+24%$164/sqft |
Source: Public Record Report a problem | ||
| 4/15/2015 | Listing removed | $195,000$132/sqft |
Source: RE/MAX Leading Edge #AA8397362 Report a problem | ||
| 12/16/2014 | Price change | $195,000+18.2%$132/sqft |
Source: RE/MAX Leading Edge #AA8397362 Report a problem | ||
| 10/23/2014 | Pending sale | $165,000$112/sqft |
Source: RE/MAX Leading Edge #AA8397362 Report a problem | ||
| 10/8/2014 | Price change | $165,000-10.8%$112/sqft |
Source: RE/MAX Leading Edge #AA8397362 Report a problem | ||
| 8/26/2014 | Price change | $185,000-5.1%$125/sqft |
Source: RE/MAX Leading Edge #AA8397362 Report a problem | ||
| 7/8/2014 | Listed for sale | $195,000-21.4%$132/sqft |
Source: RE/MAX Leading Edge #AA8397362 Report a problem | ||
| 7/17/2011 | Listing removed | $1,600$1/sqft |
Source: Exit Latham Realty #AA7593087 Report a problem | ||
| 5/6/2011 | Listed for rent | $1,600$1/sqft |
Source: Exit Latham Realty #AA7593087 Report a problem | ||
| 6/23/2008 | Sold | $248,000$168/sqft |
Source: Public Record Report a problem | ||
Public tax history
| Year | Property taxes | Tax assessment |
|---|---|---|
| 2025 | $3,121 +28% | $231,900 +4.1% |
| 2024 | $2,438 +4.6% | $222,667 +4.3% |
| 2023 | $2,331 +9.2% | $213,433 +4.5% |
| 2022 | $2,134 +1.4% | $204,200 +1.4% |
| 2021 | $2,104 +1.3% | $201,367 +1.4% |
| 2020 | $2,077 +1.4% | $198,533 +1.4% |
| 2019 | $2,049 +12.5% | $195,700 +9% |
| 2018 | $1,821 +9.3% | $179,600 +9.8% |
| 2017 | $1,667 | $163,500 +10.9% |
| 2016 | -- | $147,400 |
| 2015 | -- | $147,400 |
| 2014 | -- | $147,400 -12.1% |
| 2013 | -- | $167,700 |
| 2012 | -- | $167,700 |
| 2011 | -- | $167,700 -25.2% |
| 2010 | -- | $224,240 +14.9% |
| 2009 | -- | $195,120 +17.5% |
| 2008 | -- | $166,000 +21.3% |
| 2007 | -- | $136,880 +8.9% |
| 2006 | -- | $125,746 +9.7% |
| 2005 | -- | $114,613 +10.8% |
| 2004 | -- | $103,480 +2% |
| 2003 | -- | $101,430 +2.1% |
| 2002 | -- | $99,380 +2.1% |
| 2001 | -- | $97,330 |
Find assessor info on the county website
Monthly payment
Est. payment
Payment breakdown
Explore the cost of this home by adjusting the details. Changes won't be saved.Climate risks
Neighborhood: 21061
Nearby schools
GreatSchools rating
- 8/10Quarterfield Elementary SchoolGrades: PK-5Distance: 0.6 mi
- 4/10Old Mill Middle NorthGrades: 6-8Distance: 1.1 mi
- NACenter Of Applied Technology-NorthGrades: 9-12Distance: 0.4 mi
Schools provided by the listing agent
- District: Anne Arundel County Public Schools
Source: Bright MLS. This data may not be complete. We recommend contacting the local school district to confirm school assignments for this home.
- $294,000-- bd1 ba1k sqft8007 Covington Ave, Glen Burnie, MD 21061Off Market
- $293,700-- bd1 ba1.1k sqft8009 Covington Ave, Glen Burnie, MD 21061Off Market
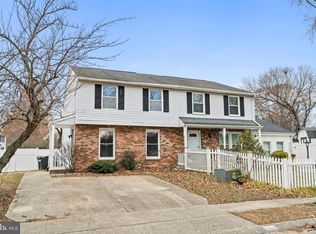
- $350,0004 bd3 ba1.8k sqft8018 Covington Ave, Glen Burnie, MD 21061Sold
- $302,100-- bd1 ba1k sqft8003 Covington Ave, Glen Burnie, MD 21061Off Market
- $355,800-- bd1 ba1.7k sqft8011 Covington Ave, Glen Burnie, MD 21061Off Market
- $296,400-- bd1 ba1.1k sqft8006 Covington Ave, Glen Burnie, MD 21061Off Market
- $300,500-- bd1 ba1.1k sqft8004 Covington Ave, Glen Burnie, MD 21061Off Market
- $373,3003 bd2 ba1.6k sqft8013 Covington Ave, Glen Burnie, MD 21061Off Market
A local agent can set up tours, give advice and negotiate with sellers.
Similar homes
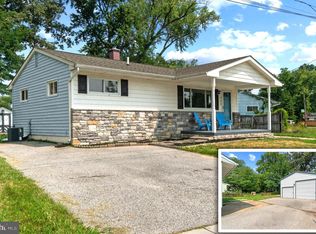
- $429,0004 bd2 ba1.5k sqft328 King George Dr, Glen Burnie, MD 21061For Sale
 MLS ID #MDAA2152148, Dave Luptak, Long & Foster Real Estate, Inc.. Bright MLS
 - $340,0003 bd4 ba1.6k sqft224 Glenda Ct, Millersville, MD 21108For Sale
 MLS ID #MDAA2153006, Kevin Bonk, Keller Williams Flagship. Bright MLS
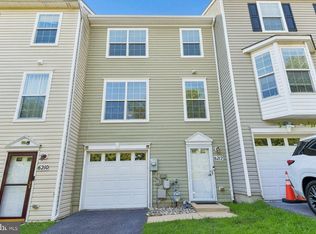
 - $395,0003 bd4 ba1.9k sqft6212 Primrose Path, Glen Burnie, MD 21061For Sale
 MLS ID #MDAA2147610, Sheila Doucet, Samson Properties. Bright MLS
 - $420,0004 bd2 ba1.3k sqft7746 Overhill Rd, Glen Burnie, MD 21060For Sale
 MLS ID #MDAA2151516, Yvette Flores, Samson Properties. Bright MLS
 - $379,9003 bd2 ba1.7k sqft369 Cool Breeze Ct, Pasadena, MD 21122For SaleMLS ID #MDAA2151786, Jackie Murray, Samson Properties. Bright MLS
- $269,9002 bd2 ba1.1k sqftHeritage Hill Condo, Glen Burnie, MD 21061For SaleMLS ID #MDAA2152902, Barry Hess, Keller Williams Flagship. Bright MLS
- $410,0004 bd3 ba1.6k sqft1615 New Windsor Ct, Crofton, MD 21114For SaleMLS ID #MDAA2153078, Sean O'Connor, Coldwell Banker Realty. Bright MLS
- $329,9005 bd2 ba1.8k sqft312 Orchard Ave, Baltimore, MD 21225For SaleMLS ID #MDAA2148864, Celeste Azcue, Apex Realty. Bright MLS
- $327,7503 bd2 ba1.8k sqft498 Valleywood Rd, Millersville, MD 21108For SaleMLS ID #MDAA2147858, Wilson Jean, Samson Properties. Bright MLS
- $450,0004 bd2 ba1.3k sqft307 Park Hall S, Laurel, MD 20724For SaleMLS ID #MDAA2150880, Kevin Hammersmith, Northrop Realty. Bright MLS
- $500,0004 bd3 ba1.7k sqft7905 Marydell Ave, Pasadena, MD 21122For SaleMLS ID #MDAA2152362, delmy Siguenza, Fairfax Realty Premier. Bright MLS
- $369,0003 bd3 ba1.5k sqft15030 Cherrywood Dr Unit 3N, Laurel, MD 20707For SaleMLS ID #MDPG2213226, Bob Chew, Samson Properties. Bright MLS
- $335,0003 bd3 ba1.5k sqft2667 W Park Dr, Baltimore, MD 21207For SaleMLS ID #MDBC2169966, Mel Ledbetter, Keller Williams Legacy. Bright MLS
- $465,0003 bd2 ba1.2k sqft2903 Needlewood Ln, Bowie, MD 20716For SaleMLS ID #MDPG2213342, Carlos Espinoza, Jason Mitchell Group. Bright MLS
- $379,9995 bd3 ba1.2k sqft1603 Malvern St, Baltimore, MD 21224For SaleMLS ID #MDBA2217434, Glenda Ochoa Gamez, Keller Williams Gateway LLC. Bright MLS
- $435,0003 bd3 ba1.7k sqft7854 Tick Neck Rd, Pasadena, MD 21122For SaleMLS ID #MDAA2147980, Jessica Welder, Keller Williams Flagship. Bright MLS
- $389,9003 bd3 ba1.5k sqft2858 Lodge Farm Rd, Baltimore, MD 21219For SaleMLS ID #MDBC2168808, Donna Steffe, RE/MAX Components. Bright MLS
- $325,0004 bd3 ba1.7k sqft6407 Fairdel Ave, Baltimore, MD 21206For SaleMLS ID #MDBA2221768, Marissa Henn, Hyatt & Company Real Estate, LLC. Bright MLS
- $335,0002 bd2 ba1k sqft6986 Ducketts Ln #454, Elkridge, MD 21075For SaleMLS ID #MDHW2072280, Ms. Victoria Kaminski, EXP Realty, LLC. Bright MLS
- $414,9004 bd2 ba1.5k sqft183 Kenwood Rd, Pasadena, MD 21122For SaleMLS ID #MDAA2147758, Barry Hess, Keller Williams Flagship. Bright MLS
