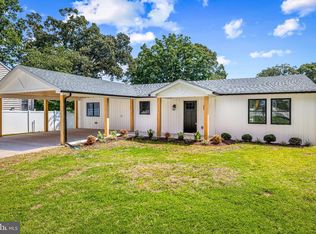
Welcome to 307 Riverdale Road, an updated 3-bedroom, 2-bath detached home offering convenient one-level living in Severna Park. The home has received numerous improvements during the current ownership. The kitchen was completely remodeled with white cabinetry, updated flooring, and appliances, creating a bright and functional space with a large peninsula for seating and entertaining. The original rear deck was completely removed and replaced with a new freestanding deck overlooking the spacious, fully fenced backyard. More recent improvements include a reconfigured 3-bedroom, 2-bath layout, replacement interior doors and brand-new luxury vinyl plank flooring installed in August 2026. The bright living area features vaulted ceilings and a wood-burning fireplace, while the flexible third bedroom provides additional space for a bedroom, guest room, or home office. Situated on approximately 0.29 acres, the property also offers a storage shed and generous off-street parking. With no HOA, two full bathrooms, a remodeled kitchen, new flooring, extensive updates, and the privacy and flexibility of a detached home, 307 Riverdale Road offers an attractive opportunity in Severna Park.
For sale
Price cut: $10K (9/2)
$440,000
307 Riverdale Rd, Severna Park, MD 21146
3beds
1,058sqft
Single Family Residence
Built in 1983
0.29 Acres Lot
$433,500 Zestimate®
$416/sqft
$-- HOA
What's special
Wood-burning fireplaceVaulted ceilingsStorage shedGenerous off-street parkingWhite cabinetryBright and functional spaceUpdated flooring
- 161 days
- 1,320
- 93
Zillow last checked:
Listing updated:
Listed by:
Melissa Chick 410-703-2678,
Engel & Volkers Annapolis (443) 292-6767
Source: Bright MLS,MLS#: MDAA2141196
Facts & features
Interior
Bedrooms & bathrooms
- Bedrooms: 3
- Bathrooms: 2
- Full bathrooms: 2
- Main level bathrooms: 2
- Main level bedrooms: 3
Rooms
- Room types: Living Room, Primary Bedroom, Bedroom 2, Bedroom 3, Kitchen, Bathroom 2, Primary Bathroom
Primary bedroom
- Level: Main
Bedroom 2
- Level: Main
Bedroom 3
- Level: Main
Primary bathroom
- Level: Main
Bathroom 2
- Level: Main
Kitchen
- Level: Main
Living room
- Level: Main
Heating
- Heat Pump, Electric
Cooling
- Central Air, Electric
Appliances
- Included: Microwave, Built-In Range, Dishwasher, Dryer, Refrigerator, Washer, Electric Water Heater
Features
- Eat-in Kitchen, Kitchen Island, Kitchen - Table Space, Pantry
- Flooring: Luxury Vinyl, Tile/Brick
- Has basement: No
- Number of fireplaces: 1
Interior area
- Total structure area: 1,058
- Total interior livable area: 1,058 sqft
- Finished area above ground: 1,058
- Finished area below ground: 0
Video & virtual tour
Property
Parking
- Total spaces: 4
- Parking features: Driveway
- Uncovered spaces: 4
Accessibility
- Accessibility features: None
Features
- Levels: One
- Stories: 1
- Patio & porch: Deck
- Pool features: None
Lot
- Size: 0.29 Acres
Details
- Additional structures: Above Grade, Below Grade
- Parcel number: 020369013018080
- Zoning: R2
- Special conditions: Standard
Construction
Type & style
- Home type: SingleFamily
- Architectural style: Ranch/Rambler
- Property subtype: Single Family Residence
Materials
- Brick, Vinyl Siding
- Foundation: Permanent
Condition
- New construction: No
- Year built: 1983
Utilities & green energy
- Sewer: On Site Septic
- Water: Public
Community & HOA
Community
- Subdivision: Riverdale Forest
HOA
- Has HOA: No
Location
- Region: Severna Park
Financial & listing details
- Price per square foot: $416/sqft
- Tax assessed value: $340,500
- Annual tax amount: $4,010
- Date on market: 4/17/2026
- Listing agreement: Exclusive Right To Sell
- Ownership: Fee Simple
Estimated market value
$433,500
$412,000 - $455,000
$2,673/mo
Price history
| Date | Event | Price |
|---|---|---|
| 9/2/2026 | Price change | $440,000-2.2%$416/sqft |
Source:  Bright MLS #MDAA2141196 Report a problem Bright MLS #MDAA2141196 Report a problem | ||
| 7/27/2026 | Listed for sale | $450,000$425/sqft |
Source: Bright MLS #MDAA2141196 Report a problem | ||
| 6/25/2026 | Listing removed | $450,000$425/sqft |
Source:  Engel & Volkers #MDAA2141196 Report a problem Engel & Volkers #MDAA2141196 Report a problem | ||
| 6/8/2026 | Price change | $450,000-1.6%$425/sqft |
Source: Bright MLS #MDAA2141196 Report a problem | ||
| 6/1/2026 | Listed for sale | $457,500$432/sqft |
Source: Bright MLS #MDAA2141196 Report a problem | ||
| 5/20/2026 | Contingent | $457,500$432/sqft |
Source: Bright MLS #MDAA2141196 Report a problem | ||
| 5/15/2026 | Price change | $457,500-1.6%$432/sqft |
Source: Bright MLS #MDAA2141196 Report a problem | ||
| 4/17/2026 | Listed for sale | $465,000+43.1%$440/sqft |
Source: Bright MLS #MDAA2141196 Report a problem | ||
| 7/1/2020 | Sold | $325,000+1.6%$307/sqft |
Source: Public Record Report a problem | ||
| 5/25/2020 | Pending sale | $319,900$302/sqft |
Source: RE/MAX One #MDAA434696 Report a problem | ||
| 5/23/2020 | Listed for sale | $319,900+29%$302/sqft |
Source: RE/MAX One #MDAA434696 Report a problem | ||
| 7/13/2010 | Sold | $248,000-6.4%$234/sqft |
Source: Public Record Report a problem | ||
| 3/20/2010 | Listing removed | $265,000$250/sqft |
Source: Advance Realty Concepts Inc. #AA7237659 Report a problem | ||
| 1/16/2010 | Listed for sale | $265,000-12.4%$250/sqft |
Source: Advance Realty Concepts Inc. #AA7237659 Report a problem | ||
| 8/29/2008 | Sold | $302,460+177.5%$286/sqft |
Source: Public Record Report a problem | ||
| 6/3/1994 | Sold | $109,000$103/sqft |
Source: Public Record Report a problem | ||
Public tax history
| Year | Property taxes | Tax assessment |
|---|---|---|
| 2025 | $4,108 +18.1% | $329,100 +3.6% |
| 2024 | $3,479 +3.9% | $317,700 +3.6% |
| 2023 | $3,347 +8.4% | $306,533 +3.8% |
| 2022 | $3,087 +3.9% | $295,367 +3.9% |
| 2021 | $2,970 +1.2% | $284,200 +1.3% |
| 2020 | $2,934 +1.2% | $280,533 -1.3% |
| 2019 | $2,899 +4.6% | $284,200 +4% |
| 2018 | $2,770 +5.2% | $273,200 +5.7% |
| 2017 | $2,634 | $258,400 +6.1% |
| 2016 | -- | $243,600 +6.5% |
| 2015 | -- | $228,800 |
| 2014 | -- | $228,800 |
| 2013 | -- | $228,800 -1.8% |
| 2012 | -- | $232,900 |
| 2011 | -- | $232,900 |
| 2010 | -- | $232,900 -23% |
| 2009 | -- | $302,460 +12.1% |
| 2008 | -- | $269,882 +13.7% |
| 2007 | -- | $237,306 +15.9% |
| 2006 | -- | $204,730 +11.4% |
| 2005 | -- | $183,710 +12.9% |
| 2004 | -- | $162,690 +14.8% |
| 2003 | -- | $141,670 +8.5% |
| 2002 | -- | $130,560 +9.3% |
| 2001 | -- | $119,450 |
Find assessor info on the county website
Monthly payment
Est. payment
Payment breakdown
Explore the cost of this home by adjusting the details. Changes won't be saved.Climate risks
Neighborhood: 21146
Nearby schools
Schools provided by the listing agent
- District: Anne Arundel County Public Schools
Source: Bright MLS. This data may not be complete. We recommend contacting the local school district to confirm school assignments for this home.
Similar homes
- $389,9993 bd1 ba1k sqft215 Baltimore Annapolis Blvd, Severna Park, MD 21146For Sale
 MLS ID #MDAA2147150, Steve Knopf, Engel & Volkers Annapolis. Bright MLS
 - $484,9003 bd2 ba1.4k sqft64 Wohl Ct, Severna Park, MD 21146For Sale
 MLS ID #MDAA2144462, Jim Bim, Winning Edge. Bright MLS
 - $449,0003 bd1 ba1.5k sqft251 9th St, Pasadena, MD 21122For Sale
 MLS ID #MDAA2150038, Margaret Gates, Long & Foster Real Estate, Inc.. Bright MLS
 - $569,9993 bd2 ba1.3k sqft579 Knollwood Rd, Severna Park, MD 21146For Sale
 MLS ID #MDAA2150670, Jody Buck, Cummings & Co. Realtors. Bright MLS
 - $529,9002 bd1 ba914 sqft252 Cypress Creek Rd, Severna Park, MD 21146For SaleMLS ID #MDAA2144378, Cheryl Byrd, Compass. Bright MLS
- $425,0003 bd1 ba1k sqft8055 Maywood Ave, Pasadena, MD 21122For SaleMLS ID #MDAA2154510, Violet Haag, Berkshire Hathaway HomeServices Homesale Realty. Bright MLS
- $390,0004 bd2 ba1.1k sqft316 Gloucester Dr, Glen Burnie, MD 21061For SaleMLS ID #MDAA2157120, Samantha Zarnes, Serhant. Bright MLS
- $419,9003 bd2 ba1.5k sqft577 Nolview Ct, Glen Burnie, MD 21061For SaleMLS ID #MDAA2155534, Mackenzie Davis, Douglas Realty, LLC. Bright MLS
- $480,0004 bd2 ba1.5k sqft523 Chalet Dr W, Millersville, MD 21108For SaleMLS ID #MDAA2156254, Casey Taylor, Hyatt & Company Real Estate, LLC. Bright MLS
- $435,0003 bd1 ba1.1k sqft126 State St, Stevensville, MD 21666For SaleMLS ID #MDQA2018556, Jarnell Foster, Samson Properties. Bright MLS
- $469,9004 bd3 ba1.5k sqft724 Stafford Hill Dr, Glen Burnie, MD 21061For SaleMLS ID #MDAA2155646, Rosie Wetzel, Coldwell Banker Realty. Bright MLS
- $420,0003 bd2 ba1.1k sqft1711 Elkridge Dr, Edgewater, MD 21037For SaleMLS ID #MDAA2155642, Anais Messaadi, Berkshire Hathaway HomeServices PenFed Realty. Bright MLS
- $375,0003 bd2 ba1.3k sqft7930 Sutherland Ct, Pasadena, MD 21122For SaleMLS ID #MDAA2155184, Holly Greenstreet, Hyatt & Company Real Estate, LLC. Bright MLS
- $420,0004 bd4 ba1.1k sqft619 Old Stage Rd, Glen Burnie, MD 21061For SaleMLS ID #MDAA2139216, Michael McKenna, Weichert Realtors - McKenna & Vane. Bright MLS
- $400,0004 bd1 ba1.3k sqft482 Kenora Dr, Millersville, MD 21108For SaleMLS ID #MDAA2150586, Steffan May, Synergy Realty. Bright MLS
- $399,5003 bd2 ba1.3k sqft7801 Waterview Dr, Baltimore, MD 21226For SaleMLS ID #MDAA2139284, Michele Schmidt, Keller Williams Flagship. Bright MLS
- $529,9994 bd2 ba1.4k sqft1350 Ritchie Hwy, Arnold, MD 21012For SaleMLS ID #MDAA2150786, Christina Palmer, Keller Williams Flagship. Bright MLS
- $475,0004 bd2 ba1.5k sqft1424 Boulder Ln, Hanover, MD 21076For SaleMLS ID #MDAA2155256, Maria Weaver, Cummings & Co. Realtors. Bright MLS
- $355,9003 bd2 ba1.4k sqft2 Breakwater Ct, Pasadena, MD 21122For SaleMLS ID #MDAA2156344, Keiry Martinez, ExecuHome Realty. Bright MLS
- $440,0003 bd3 ba1.2k sqft1617 Midland Rd, Edgewater, MD 21037For SaleMLS ID #MDAA2134454, Lisa Soto, RE/MAX One. Bright MLS
