Welcome to your dream home in Severna Park! This beautifully renovated 3-bedroom, 2-bath split foyer welcomes you into a bright, open space with a living room that flows seamlessly into the dining area and gorgeous kitchen. The kitchen is the centerpiece of the home, featuring quartz countertops, waterfall island, premium stainless steel appliances, and custom cabinetry that's perfect for both everyday living and entertaining. Walk down the hall to 2 bedrooms and a full bathroom with modern finishes. The fully finished lower level offers an additional bedroom, 1 full bathroom, and plenty of flexible space for guests, a home office, or everyday living. Outside, enjoy the convenience of a private driveway and backyard with a large deck. With thoughtful updates throughout, this home is truly move-in ready. Conveniently located with easy access to major commuter routes, shopping, and dining. Schedule your showing today!
For sale
Price cut: $15K (9/17)
$484,900
64 Wohl Ct, Severna Park, MD 21146
3beds
1,499sqft
Single Family Residence
Built in 1985
5,195 Square Feet Lot
$485,700 Zestimate®
$323/sqft
$-- HOA
What's special
Waterfall islandBeautifully renovatedModern finishesCustom cabinetryThoughtful updates throughoutPrivate drivewayQuartz countertops
- 140 days
- 922
- 79
Zillow last checked:
Listing updated:
Listed by:
Jim Bim 443-463-6009,
Winning Edge 4434636009,
Co-Listing Agent: Grant Bim 410-300-6175,
Winning Edge
Source: Bright MLS,MLS#: MDAA2144462
Facts & features
Interior
Bedrooms & bathrooms
- Bedrooms: 3
- Bathrooms: 2
- Full bathrooms: 2
- Main level bathrooms: 1
- Main level bedrooms: 2
Rooms
- Room types: Living Room, Dining Room, Primary Bedroom, Bedroom 2, Bedroom 3, Kitchen, Family Room, Laundry, Utility Room, Full Bath
Primary bedroom
- Features: Flooring - Luxury Vinyl Plank
- Level: Main
- Area: 156 Square Feet
- Dimensions: 12 X 13
Bedroom 2
- Features: Flooring - Luxury Vinyl Plank
- Level: Main
- Area: 90 Square Feet
- Dimensions: 9 X 10
Bedroom 3
- Features: Attached Bathroom, Flooring - Carpet
- Level: Lower
- Area: 242 Square Feet
- Dimensions: 11 X 22
Dining room
- Features: Flooring - Luxury Vinyl Plank
- Level: Main
- Area: 119 Square Feet
- Dimensions: 7 X 17
Family room
- Features: Flooring - Carpet
- Level: Lower
- Area: 418 Square Feet
- Dimensions: 19 X 22
Other
- Features: Bathroom - Tub Shower
- Level: Lower
- Area: 45 Square Feet
- Dimensions: 5 X 9
Kitchen
- Features: Countertop(s) - Quartz, Dining Area, Flooring - Luxury Vinyl Plank, Eat-in Kitchen, Kitchen - Electric Cooking
- Level: Main
- Area: 80 Square Feet
- Dimensions: 8 X 10
Laundry
- Level: Lower
- Area: 25 Square Feet
- Dimensions: 5 X 5
Living room
- Features: Flooring - Luxury Vinyl Plank
- Level: Main
- Area: 224 Square Feet
- Dimensions: 14 X 16
Utility room
- Level: Lower
- Area: 66 Square Feet
- Dimensions: 6 X 11
Heating
- Forced Air, Natural Gas
Cooling
- Central Air, Electric
Appliances
- Included: Electric Water Heater
- Laundry: Has Laundry, Hookup, Lower Level, Washer/Dryer Hookups Only, Laundry Room
Features
- Attic, Dining Area, Bathroom - Tub Shower, Combination Dining/Living, Combination Kitchen/Dining, Entry Level Bedroom, Open Floorplan, Eat-in Kitchen, Kitchen - Gourmet, Kitchen Island, Kitchen - Table Space, Pantry, Recessed Lighting, Upgraded Countertops
- Flooring: Carpet
- Basement: Exterior Entry,Rear Entrance,Finished,Walk-Out Access
- Has fireplace: No
Interior area
- Total structure area: 1,499
- Total interior livable area: 1,499 sqft
- Finished area above ground: 884
- Finished area below ground: 615
Property
Parking
- Total spaces: 2
- Parking features: Driveway
- Uncovered spaces: 2
Accessibility
- Accessibility features: Other
Features
- Levels: Split Foyer,Two
- Stories: 2
- Patio & porch: Deck, Roof
- Pool features: None
- Fencing: Back Yard
- Has view: Yes
- View description: Trees/Woods
Lot
- Size: 5,195 Square Feet
- Features: Backs to Trees, Cleared, Premium, Private, Rear Yard
Details
- Additional structures: Above Grade, Below Grade
- Parcel number: 020361390016928
- Zoning: R2
- Special conditions: Standard
Construction
Type & style
- Home type: SingleFamily
- Property subtype: Single Family Residence
Materials
- Vinyl Siding
- Foundation: Permanent
Condition
- New construction: No
- Year built: 1985
Utilities & green energy
- Sewer: Public Sewer
- Water: Public
Community & HOA
Community
- Subdivision: Old County Estates
HOA
- Has HOA: No
Location
- Region: Severna Park
Financial & listing details
- Price per square foot: $323/sqft
- Tax assessed value: $402,833
- Annual tax amount: $4,563
- Date on market: 5/7/2026
- Listing agreement: Exclusive Right To Sell
- Ownership: Fee Simple
Estimated market value
$485,700
$461,000 - $510,000
$3,063/mo
Price history
| Date | Event | Price |
|---|---|---|
| 9/17/2026 | Price change | $484,900-3%$323/sqft |
Source:  Bright MLS #MDAA2144462 Report a problem Bright MLS #MDAA2144462 Report a problem | ||
| 9/3/2026 | Listed for sale | $499,900$333/sqft |
Source: Bright MLS #MDAA2144462 Report a problem | ||
| 7/23/2026 | Pending sale | $499,900$333/sqft |
Source: Bright MLS #MDAA2144462 Report a problem | ||
| 6/30/2026 | Price change | $499,900-4.8%$333/sqft |
Source: Bright MLS #MDAA2144462 Report a problem | ||
| 6/3/2026 | Price change | $524,900-4.5%$350/sqft |
Source: Bright MLS #MDAA2144462 Report a problem | ||
| 5/7/2026 | Listed for sale | $549,900+69.2%$367/sqft |
Source: Bright MLS #MDAA2144462 Report a problem | ||
| 3/25/2026 | Sold | $325,000+28.5%$217/sqft |
Source: Public Record Report a problem | ||
| 11/21/2008 | Sold | $253,000$169/sqft |
Source: Public Record Report a problem | ||
Public tax history
| Year | Property taxes | Tax assessment |
|---|---|---|
| 2025 | $4,661 +19.3% | $379,867 +6.4% |
| 2024 | $3,908 +3.8% | $356,900 +3.5% |
| 2023 | $3,764 +8.3% | $344,667 +3.7% |
| 2022 | $3,474 +3.8% | $332,433 +3.8% |
| 2021 | $3,346 +2.9% | $320,200 +3% |
| 2020 | $3,253 +2.9% | $311,000 -2.9% |
| 2019 | $3,160 +6.5% | $320,200 +9.4% |
| 2018 | $2,967 +7.7% | $292,600 +8.3% |
| 2017 | $2,754 | $270,233 +9% |
| 2016 | -- | $247,867 +9.9% |
| 2015 | -- | $225,500 |
| 2014 | -- | $225,500 |
| 2013 | -- | $225,500 -8.1% |
| 2012 | -- | $245,300 |
| 2011 | -- | $245,300 |
| 2010 | -- | $245,300 -28.6% |
| 2009 | -- | $343,690 +14.8% |
| 2008 | -- | $299,262 +17.4% |
| 2007 | -- | $254,836 +21.1% |
| 2006 | -- | $210,410 +12.4% |
| 2005 | -- | $187,242 +14.1% |
| 2004 | -- | $164,076 +16.4% |
| 2003 | -- | $140,910 +8% |
| 2002 | -- | $130,422 +8.7% |
| 2001 | -- | $119,936 |
Find assessor info on the county website
Monthly payment
Est. payment
Payment breakdown
Explore the cost of this home by adjusting the details. Changes won't be saved.Climate risks
Neighborhood: 21146
Nearby schools
Schools provided by the listing agent
- Elementary: Jones
- Middle: Severna Park
- High: Severna Park
- District: Anne Arundel County Public Schools
Source: Bright MLS. This data may not be complete. We recommend contacting the local school district to confirm school assignments for this home.
Similar homes
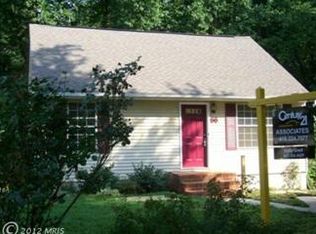
- $440,0003 bd2 ba1k sqft307 Riverdale Rd, Severna Park, MD 21146For Sale
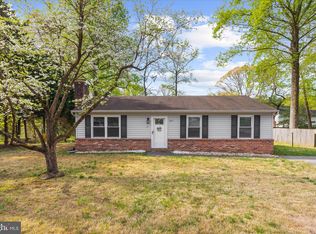
 MLS ID #MDAA2141196, Melissa Chick, Engel & Volkers Annapolis. Bright MLS
 - $600,0003 bd3 ba1.8k sqft287 North Dr, Severna Park, MD 21146For Sale
 MLS ID #MDAA2155378, Ross Tobin, RE/MAX Aspire. Bright MLS
 - $569,9993 bd2 ba1.3k sqft579 Knollwood Rd, Severna Park, MD 21146For Sale
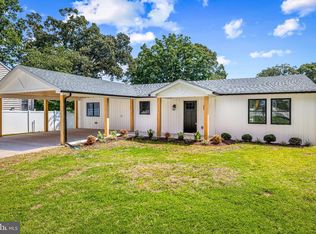 MLS ID #MDAA2150670, Jody Buck, Cummings & Co. Realtors. Bright MLS
 - $529,9994 bd2 ba1.4k sqft1350 Ritchie Hwy, Arnold, MD 21012For Sale
 MLS ID #MDAA2150786, Christina Palmer, Keller Williams Flagship. Bright MLS
 - $389,9993 bd1 ba1k sqft215 Baltimore Annapolis Blvd, Severna Park, MD 21146For SaleMLS ID #MDAA2147150, Steve Knopf, Engel & Volkers Annapolis. Bright MLS
- $470,0003 bd2 ba1.6k sqft758 Whitneys Landing Dr, Crownsville, MD 21032New ConstructionMLS ID #MDAA2153948, Shawn Riley, Pearson Smith Realty, LLC. Bright MLS
- $549,9005 bd2 ba1.7k sqft444 Ruth Rd, Arnold, MD 21012For SaleMLS ID #MDAA2156044, Lois Alberti, Alberti Realty, LLC. Bright MLS
- $599,9003 bd2 ba1.9k sqft130 Clarence Ave, Severna Park, MD 21146For SaleMLS ID #MDAA2123480, Dori Savani, Douglas Realty, LLC. Bright MLS
- $469,9993 bd3 ba1.5k sqft7956 Oakwood Rd, Glen Burnie, MD 21061For SaleMLS ID #MDAA2142794, Jennifer Wolff, Real Estate Professionals, Inc.. Bright MLS
- $535,0003 bd2 ba1.4k sqft1470 Log Inn Rd, Annapolis, MD 21409For SaleMLS ID #MDAA2145366, Jackie Daley, Northrop Realty. Bright MLS
- $415,0003 bd2 ba900 sqft753 Eddy Rd, Crownsville, MD 21032For SaleMLS ID #MDAA2153040, Ron Howard, Everything Real Estate, LLC. Bright MLS
- $435,0003 bd1 ba1.1k sqft126 State St, Stevensville, MD 21666For SaleMLS ID #MDQA2018556, Jarnell Foster, Samson Properties. Bright MLS
- $440,0004 bd2 ba1.8k sqft105 Rosecrest Dr, Annapolis, MD 21403For SaleMLS ID #MDAA2154182, Andrey Privado, EXP Realty, LLC. Bright MLS
- $449,9004 bd3 ba1.9k sqft1018 Bell Ave, Glen Burnie, MD 21060For SaleMLS ID #MDAA2151038, Barry Hess, Keller Williams Flagship. Bright MLS
- $524,9004 bd3 ba1.9k sqft984 Fall Circle Way, Gambrills, MD 21054For SaleMLS ID #MDAA2155042, Barry Hess, Keller Williams Flagship. Bright MLS
- $575,0004 bd3 ba2.1k sqft994 Hillendale Dr, Annapolis, MD 21409For SaleMLS ID #MDAA2151396, Justin Hilz, LPT Realty, LLC. Bright MLS
- $549,9004 bd3 ba1.5k sqft1424 Regent St, Annapolis, MD 21403For SaleMLS ID #MDAA2149718, Olga Kogan, Allfirst Realty, Inc.. Bright MLS
- $630,0004 bd3 ba1.6k sqft273 Severn Rd, Millersville, MD 21108For SaleMLS ID #MDAA2154024, Sidra Ali Farooq, Long & Foster Real Estate, Inc.. Bright MLS
- $575,0004 bd3 ba1.8k sqft402 S Cherry Grove Ave, Annapolis, MD 21401For SaleMLS ID #MDAA2153664, Michelle Triolo, Compass. Bright MLS
- $425,0003 bd1 ba1k sqft8055 Maywood Ave, Pasadena, MD 21122For SaleMLS ID #MDAA2154510, Violet Haag, Berkshire Hathaway HomeServices Homesale Realty. Bright MLS
