BUYERS LOSS IS YOUR GAIN!! This charming ranch-style home in the desirable Cloverfields community offers a perfect blend of comfort and modern living and comes completed with brand new HVAC! With 3 bedrooms and 1.5 baths (half bath in primary), the interior features a traditional floor plan that seamlessly connects the kitchen, dining, and living areas, ideal for gatherings. The country kitchen boasts an island and ample appliances, including a built-in microwave and dishwasher. Enjoy the luxury vinyl plank flooring throughout, enhancing the home's inviting atmosphere. Step outside to a spacious 0.43-acre lot, beautifully landscaped and backing to mature treelike, providing a peaceful retreat. The community amenities include a pool, community beach, fishing pier, marina, clubhouse, tot lot and ballfields... perfect for outdoor enthusiasts. Located just blocks from the Chester River, enjoy scenic views and water activities. Cloverfields is known for its friendly neighborhood vibe, excellent schools, and nearby parks, ensuring a fulfilling lifestyle. Seller has performed a number of renovations, elevating the homes overall vibe and asthetics, creating a warm and inviting place to call home.
Under contract
$435,000
952 Monroe Manor Rd, Stevensville, MD 21666
3beds
1,040sqft
Single Family Residence
Built in 1978
0.43 Acres Lot
$-- Zestimate®
$418/sqft
$20/mo HOA
What's special
Backing to mature treelike
- 80 days
- 296
- 12
Zillow last checked:
Listing updated:
Listed by:
Tricia Z Wilson 410-404-2033,
Wilson Realty & Staging LLC 4103042250
Source: Bright MLS,MLS#: MDQA2017780
Facts & features
Interior
Bedrooms & bathrooms
- Bedrooms: 3
- Bathrooms: 2
- Full bathrooms: 1
- 1/2 bathrooms: 1
- Main level bathrooms: 2
- Main level bedrooms: 3
Rooms
- Room types: Living Room, Dining Room, Primary Bedroom, Bedroom 2, Kitchen, Bedroom 1, Sun/Florida Room, Half Bath
Primary bedroom
- Level: Main
Bedroom 1
- Level: Main
Bedroom 2
- Level: Main
Dining room
- Level: Main
Half bath
- Level: Main
Kitchen
- Features: Countertop(s) - Quartz, Kitchen Island
- Level: Main
Living room
- Level: Main
Other
- Level: Main
Heating
- Heat Pump, Electric
Cooling
- Ceiling Fan(s), Heat Pump, Electric
Appliances
- Included: Microwave, Dishwasher, Disposal, Dryer, Exhaust Fan, Ice Maker, Range Hood, Refrigerator, Cooktop, Washer, Water Heater, Electric Water Heater
- Laundry: Dryer In Unit, Main Level, Washer In Unit
Features
- Attic, Bathroom - Tub Shower, Combination Dining/Living, Combination Kitchen/Dining, Combination Kitchen/Living, Dining Area, Entry Level Bedroom, Floor Plan - Traditional, Kitchen - Country, Kitchen Island, Dry Wall
- Flooring: Luxury Vinyl
- Doors: Sliding Glass
- Windows: Double Hung, Screens, Window Treatments
- Has basement: No
- Has fireplace: No
Interior area
- Total structure area: 1,040
- Total interior livable area: 1,040 sqft
- Finished area above ground: 1,040
- Finished area below ground: 0
Property
Parking
- Total spaces: 2
- Parking features: Concrete, Driveway
- Uncovered spaces: 2
Accessibility
- Accessibility features: None
Features
- Levels: One
- Stories: 1
- Patio & porch: Patio, Porch
- Exterior features: Lighting
- Pool features: Community
- Fencing: Chain Link,Back Yard
- Has view: Yes
- View description: Garden, Trees/Woods
- Waterfront features: River
- Body of water: Chester
Lot
- Size: 0.43 Acres
- Features: Backs to Trees, Cleared, Front Yard, Landscaped, Level, Rear Yard
Details
- Additional structures: Above Grade, Below Grade
- Parcel number: 1804077571
- Zoning: NC-15
- Special conditions: Standard
Construction
Type & style
- Home type: SingleFamily
- Architectural style: Ranch/Rambler
- Property subtype: Single Family Residence
Materials
- Block, Vinyl Siding
- Foundation: Block, Crawl Space
- Roof: Asphalt
Condition
- Excellent
- New construction: No
- Year built: 1978
- Major remodel year: 2025
Utilities & green energy
- Sewer: Public Sewer
- Water: Public
- Utilities for property: Broadband, Cable, Fiber Optic
Community & HOA
Community
- Features: Pool
- Security: Main Entrance Lock, Smoke Detector(s)
- Subdivision: Cloverfields
HOA
- Has HOA: Yes
- Amenities included: Basketball Court, Beach Access, Boat Ramp, Clubhouse, Marina/Marina Club, Pier/Dock, Pool, Tot Lots/Playground
- Services included: Pier/Dock Maintenance, Pool(s), Recreation Facility
- HOA fee: $235 annually
- HOA name: CLOVERFIELDS PROPERTY OWNERS ASSOCIATION
Location
- Region: Stevensville
Financial & listing details
- Price per square foot: $418/sqft
- Tax assessed value: $360,800
- Annual tax amount: $3,093
- Date on market: 7/3/2026
- Listing agreement: Exclusive Right To Sell
- Listing terms: Cash,Conventional,FHA,USDA Loan,VA Loan
- Inclusions: Trampoline, Tree Swing
- Ownership: Fee Simple
Estimated market value
Not available
Estimated sales range
Not available
Not available
Price history
| Date | Event | Price |
|---|---|---|
| 8/29/2026 | Contingent | $435,000$418/sqft |
Source:  Bright MLS #MDQA2017780 Report a problem Bright MLS #MDQA2017780 Report a problem | ||
| 8/22/2026 | Listed for sale | $435,000$418/sqft |
Source: Bright MLS #MDQA2017780 Report a problem | ||
| 8/13/2026 | Contingent | $435,000$418/sqft |
Source: Bright MLS #MDQA2017780 Report a problem | ||
| 7/31/2026 | Listed for sale | $435,000$418/sqft |
Source: Bright MLS #MDQA2017780 Report a problem | ||
| 7/15/2026 | Contingent | $435,000$418/sqft |
Source: Bright MLS #MDQA2017780 Report a problem | ||
| 7/3/2026 | Listed for sale | $435,000+13%$418/sqft |
Source: Bright MLS #MDQA2017780 Report a problem | ||
| 8/26/2022 | Sold | $385,000+1.3%$370/sqft |
Source: Bright MLS #MDQA2004080 Report a problem | ||
| 7/20/2022 | Contingent | $380,000$365/sqft |
Source: Bright MLS #MDQA2004080 Report a problem | ||
| 7/8/2022 | Listed for sale | $380,000+38.2%$365/sqft |
Source: Bright MLS #MDQA2004080 Report a problem | ||
| 7/27/2020 | Sold | $274,900$264/sqft |
Source: Public Record Report a problem | ||
| 5/20/2020 | Pending sale | $274,900$264/sqft |
Source: Coldwell Banker Chesapeake Real Estate Company #MDQA143740 Report a problem | ||
| 5/16/2020 | Price change | $274,900-3.5%$264/sqft |
Source: Coldwell Banker Chesapeake Real Estate Company #MDQA143740 Report a problem | ||
| 5/1/2020 | Listed for sale | $284,900+144.3%$274/sqft |
Source: Coldwell Banker Chesapeake Real Estate Company #MDQA143740 Report a problem | ||
| 6/3/1998 | Sold | $116,600$112/sqft |
Source: Public Record Report a problem | ||
Public tax history
| Year | Property taxes | Tax assessment |
|---|---|---|
| 2025 | $3,093 +11% | $328,367 +11% |
| 2024 | $2,788 +12.3% | $295,933 +12.3% |
| 2023 | $2,482 +0.4% | $263,500 |
| 2022 | $2,472 -1.4% | $263,500 +0.9% |
| 2021 | $2,505 +0.4% | $261,233 +0.4% |
| 2020 | $2,495 +6.7% | $260,100 |
| 2019 | $2,337 +7.2% | $260,100 +14.5% |
| 2018 | $2,179 +4.7% | $227,233 +7.8% |
| 2017 | $2,082 +116.9% | $210,800 +1.4% |
| 2016 | $960 | $207,900 +1.4% |
| 2015 | $960 | $205,000 +1.4% |
| 2014 | $960 | $202,100 |
| 2013 | -- | $202,100 |
| 2012 | -- | $202,100 -25.3% |
| 2011 | -- | $270,460 +3.5% |
| 2010 | -- | $261,380 +3.6% |
| 2009 | -- | $252,300 +3.7% |
| 2008 | -- | $243,220 +14.7% |
| 2007 | -- | $212,102 +17.2% |
| 2006 | -- | $180,986 +20.8% |
| 2005 | -- | $149,870 +8.4% |
| 2004 | -- | $138,220 +9.2% |
| 2003 | -- | $126,570 +10.1% |
| 2002 | -- | $114,920 +5.9% |
| 2001 | -- | $108,510 |
Find assessor info on the county website
Monthly payment
Est. payment
Payment breakdown
Explore the cost of this home by adjusting the details. Changes won't be saved.Climate risks
Neighborhood: 21666
Nearby schools
Schools provided by the listing agent
- Elementary: Bayside
- Middle: Stevensville
- High: Kent Island
- District: Queen Anne's County Public Schools
Source: Bright MLS. This data may not be complete. We recommend contacting the local school district to confirm school assignments for this home.
- $449,7004 bd3 ba1.6k sqft950 Monroe Manor Rd, Stevensville, MD 21666Off Market
- $400,300-- bd2 ba1.8k sqft954 Monroe Manor Rd, Stevensville, MD 21666Off Market
- $382,100-- bd2 ba1.4k sqft948 Monroe Manor Rd, Stevensville, MD 21666Off Market
- $403,300-- bd1 ba1.7k sqft956 Monroe Manor Rd, Stevensville, MD 21666Off Market
Similar homes
- $454,9894 bd3 ba1.3k sqft9 Ackerman Ct, Stevensville, MD 21666For Sale
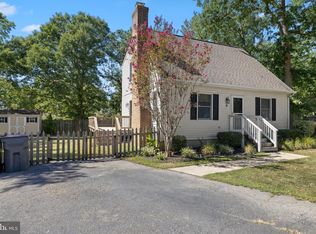
 MLS ID #MDQA2018650, Michael Roenigk, Chaney Homes, LLC. Bright MLS
 - $389,0003 bd2 ba1.1k sqft105 Bobbit Ct, Stevensville, MD 21666For Sale
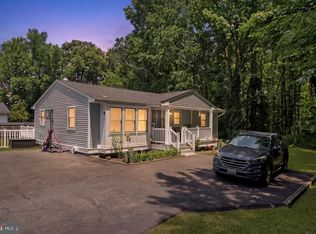 MLS ID #MDQA2017762, Heather Sowells, Beam Realty Group, Inc.. Bright MLS
 - $429,9003 bd2 ba1.5k sqft109 Birch Rd, Stevensville, MD 21666For Sale
 MLS ID #MDQA2017022, Greg Bennett JR., Five Star Real Estate. Bright MLS
 - $419,0003 bd2 ba1.3k sqft108 Oregon Rd, Stevensville, MD 21666For Sale
 MLS ID #MDQA2018392, Debbie Savoie, Long & Foster Real Estate, Inc.. Bright MLS
 - $439,9003 bd2 ba1.2k sqft1340 Queen Anne Dr, Chester, MD 21619For SaleMLS ID #MDQA2011168, Darlene Winegardner, RE/MAX Executive. Bright MLS
- $564,9993 bd2 ba1.3k sqft1197 Carrs Rd, Annapolis, MD 21409For SaleMLS ID #MDAA2155324, Maria Palacios, Keller Williams Flagship. Bright MLS
- $405,0003 bd2 ba1.4k sqft125 Forest Rd, Grasonville, MD 21638For SaleMLS ID #MDQA2018286, homecoin.com Minerick, Homecoin.com. Bright MLS
- $419,0003 bd2 ba1.2k sqft1437 Cedarhurst Rd, Shady Side, MD 20764For SaleMLS ID #MDAA2155576, Bob Chew, Samson Properties. Bright MLS
- $440,0003 bd2 ba1k sqft307 Riverdale Rd, Severna Park, MD 21146For SaleMLS ID #MDAA2141196, Melissa Chick, Engel & Volkers Annapolis. Bright MLS
- $425,0003 bd1 ba1k sqft8055 Maywood Ave, Pasadena, MD 21122For SaleMLS ID #MDAA2154510, Violet Haag, Berkshire Hathaway HomeServices Homesale Realty. Bright MLS
- $450,0003 bd1 ba1.4k sqft1689 Twickenham Rd, Pasadena, MD 21122For SaleMLS ID #MDAA2154964, Michelle Triolo, Compass. Bright MLS
- $364,9002 bd3 ba1.1k sqftThompson Creek Condos, Stevensville, MD 21666For SaleMLS ID #MDQA2016116, Nick Waldner, Keller Williams Realty Centre. Bright MLS
- $334,9002 bd3 ba1.1k sqftThompson Creek Condos, Stevensville, MD 21666For SaleMLS ID #MDQA2017440, Jennifer Pogoda, Redfin Corp. Bright MLS
- $399,0004 bd2 ba1.2k sqft21424 Catholic Ave, Rock Hall, MD 21661For SaleMLS ID #MDKE2006606, Julia Hilfiker, Gunther-McClary Real Estate. Bright MLS
- $424,9003 bd2 ba1k sqft1622 Secretariat Dr, Annapolis, MD 21409For SaleMLS ID #MDAA2153812, Mike Patrick, RE/MAX United Real Estate. Bright MLS
- $420,0003 bd2 ba1.1k sqft1711 Elkridge Dr, Edgewater, MD 21037For SaleMLS ID #MDAA2155642, Anais Messaadi, Berkshire Hathaway HomeServices PenFed Realty. Bright MLS
- $649,0003 bd2 ba1.5k sqft102 Golf Ct, Stevensville, MD 21666For SaleMLS ID #MDQA2015046, Brian Gearhart, Benson & Mangold, LLC. Bright MLS
- $425,0003 bd2 ba1.4k sqft8829 Fort Smallwood Rd, Pasadena, MD 21122For SaleMLS ID #MDAA2148522, Sandy Savani, Berkshire Hathaway HomeServices Homesale Realty. Bright MLS
- $285,0003 bd2 ba949 sqftThompson Creek Condos, Stevensville, MD 21666For SaleMLS ID #MDQA2018138, Norma Coursey, Benson & Mangold, LLC. Bright MLS
- $469,9003 bd1 ba864 sqft913 Baltimore Annapolis Blvd, Severna Park, MD 21146For SaleMLS ID #MDAA2146514, Bob Chew, Samson Properties. Bright MLS
