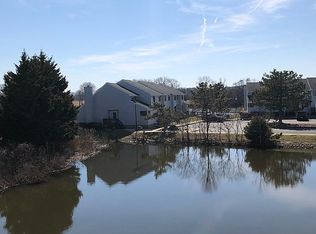
Enjoy comfort, convenience, and scenic surroundings in this lovely3‑bedroom, 2‑bath condo located in the desirable Thompson Creek community. This inviting home features a cozy living room fireplace and a peaceful pond view, creating a warm and relaxing atmosphere year‑round. Residents benefit from outstanding community amenities, including a walking trail, outdoor pool, and fitness center. Perfectly situated for easy access to the Bay Bridge, local shopping, dining, and commuter routes, this location offers both practicality and lifestyle appeal. A wonderful opportunity to enjoy low‑maintenance Eastern Shore living in a beautifully maintained community. Pictures are vitural
For sale
$285,000
1403 Marion Quimby Dr, Stevensville, MD 21666
3beds
949sqft
Condominium
Built in 1991
-- sqft lot
$282,200 Zestimate®
$300/sqft
$314/mo HOA
What's special
Peaceful pond view
- 19 days |
- 474 |
- 26 |
Likely to sell faster than
Zillow last checked:
Listing updated:
Listed by:
Norma Coursey 410-490-1307,
Benson & Mangold, LLC (443) 988-0483
Source: Bright MLS,MLS#: MDQA2018138
Facts & features
Interior
Bedrooms & bathrooms
- Bedrooms: 3
- Bathrooms: 2
- Full bathrooms: 2
- Main level bathrooms: 2
- Main level bedrooms: 3
Basement
- Area: 0
Heating
- Heat Pump, Electric
Cooling
- Central Air, Electric
Appliances
- Included: Electric Water Heater
- Laundry: In Unit
Features
- Has basement: No
- Number of fireplaces: 1
Interior area
- Total structure area: 949
- Total interior livable area: 949 sqft
- Finished area above ground: 949
- Finished area below ground: 0
Property
Parking
- Parking features: On Street, Parking Lot
- Has uncovered spaces: Yes
Accessibility
- Accessibility features: None
Features
- Levels: Two
- Stories: 2
- Pool features: Community
Details
- Additional structures: Above Grade, Below Grade
- Parcel number: 1804101847
- Zoning: UR
- Special conditions: Standard
Construction
Type & style
- Home type: Condo
- Architectural style: Coastal
- Property subtype: Condominium
- Attached to another structure: Yes
Materials
- Frame
Condition
- New construction: No
- Year built: 1991
Utilities & green energy
- Sewer: Public Sewer
- Water: Public
Community & HOA
Community
- Condo and coop fee: $314 monthly
- Subdivision: Thompson Creek Condos
HOA
- Has HOA: No
- Amenities included: Boat Dock/Slip, Fitness Center, Jogging Path, Pool
- Services included: Common Area Maintenance, Maintenance Structure, Insurance, Pool(s), Recreation Facility
Location
- Region: Stevensville
Financial & listing details
- Price per square foot: $300/sqft
- Tax assessed value: $240,000
- Annual tax amount: $2,104
- Date on market: 8/6/2026
- Listing agreement: Exclusive Right To Sell
- Ownership: Fee Simple
Estimated market value
$282,200
$268,000 - $296,000
$2,309/mo
Price history
| Date | Event | Price |
|---|---|---|
| 8/6/2026 | Listed for sale | $285,000+71%$300/sqft |
Source:  Bright MLS #MDQA2018138 Report a problem Bright MLS #MDQA2018138 Report a problem | ||
| 3/7/2016 | Sold | $166,619$176/sqft |
Source: Public Record Report a problem | ||
Public tax history
| Year | Property taxes | Tax assessment |
|---|---|---|
| 2025 | $2,104 +8.1% | $223,333 +8.1% |
| 2024 | $1,947 +8.8% | $206,667 +8.8% |
| 2023 | $1,790 +6.2% | $190,000 |
| 2022 | $1,686 +4.7% | $190,000 +13.2% |
| 2021 | $1,610 +7.1% | $167,867 +7.1% |
| 2020 | $1,504 +2.6% | $156,800 |
| 2019 | $1,466 +2.6% | $156,800 +5.3% |
| 2018 | $1,428 -1.5% | $148,933 +2.7% |
| 2017 | $1,451 +127% | $145,000 |
| 2016 | $639 | $145,000 |
| 2015 | $639 | $145,000 |
| 2014 | $639 | $145,000 |
| 2013 | -- | $145,000 |
| 2012 | -- | $145,000 -19.4% |
| 2011 | -- | $180,000 |
| 2010 | -- | $180,000 |
| 2009 | -- | $180,000 -3.2% |
| 2008 | -- | $186,000 +15.8% |
| 2007 | -- | $160,666 +18.7% |
| 2006 | -- | $135,333 +23% |
| 2005 | -- | $110,000 +11.9% |
| 2004 | -- | $98,332 +13.5% |
| 2003 | -- | $86,666 +15.6% |
| 2002 | -- | $75,000 |
| 2001 | -- | $75,000 |
Find assessor info on the county website
Monthly payment
Est. payment
Payment breakdown
Explore the cost of this home by adjusting the details. Changes won't be saved.Climate risks
Neighborhood: 21666
Nearby schools
GreatSchools rating
- NAKent Island Elementary SchoolGrades: PK-2Distance: 0.6 mi
- 8/10Matapeake Middle SchoolGrades: 6-8Distance: 1.4 mi
- 6/10Kent Island High SchoolGrades: 9-12Distance: 1.3 mi
Schools provided by the listing agent
- District: Queen Anne's County Public Schools
Source: Bright MLS. This data may not be complete. We recommend contacting the local school district to confirm school assignments for this home.
- $283,9003 bd2 ba1k sqft1408 Marion Quimby Dr, Stevensville, MD 21666Off Market

- $278,1002 bd2 ba949 sqft1407 Marion Quimby Dr, Stevensville, MD 21666Off Market
- $262,400-- bd2 ba949 sqft1404 Marion Quimby Dr, Stevensville, MD 21666Off Market
- $276,9002 bd2 ba1k sqft1405 Marion Quimby Dr, Stevensville, MD 21666Off Market

- $305,9002 bd2 ba1k sqft1401 Marion Quimby Dr #JI, Stevensville, MD 21666Off Market
- $275,8002 bd2 ba1k sqft1401 Marion Quimby Dr, Stevensville, MD 21666Off Market
- $259,300-- bd2 ba949 sqft1402 Marion Quimby Dr, Stevensville, MD 21666Off Market
- $273,0002 bd2 ba1k sqft1406 Marion Quimby Dr, Stevensville, MD 21666Off Market
A local agent can set up tours, give advice and negotiate with sellers.
Similar homes
- $389,0003 bd2 ba1.1k sqft105 Bobbit Ct, Stevensville, MD 21666For Sale

 MLS ID #MDQA2017762, Heather Sowells, Beam Realty Group, Inc.. Bright MLS
 - $344,9002 bd3 ba1.1k sqftThompson Creek Condos, Stevensville, MD 21666For Sale
 MLS ID #MDQA2017440, Jennifer Pogoda, Redfin Corp. Bright MLS
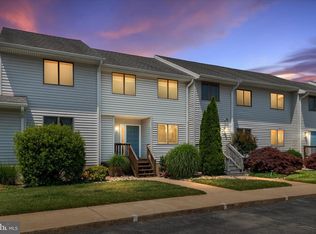
 - $358,5002 bd3 ba1.1k sqftThompson Creek Condos, Stevensville, MD 21666For Sale
 MLS ID #MDQA2017394, Larry Doyle, Long & Foster Real Estate, Inc.. Bright MLS
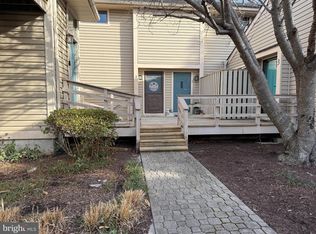
 - $259,9002 bd2 ba968 sqft17 Mariners Way #2, Stevensville, MD 21666For Sale
 MLS ID #MDQA2015948, Kenny Smith, Sr., Up-County Realty, Inc.. Bright MLS
 - $364,9002 bd3 ba1.1k sqftThompson Creek Condos, Stevensville, MD 21666For SaleMLS ID #MDQA2016116, Nick Waldner, Keller Williams Realty Centre. Bright MLS
- $375,0003 bd1 ba1.3k sqft719 Old Love Point Rd, Stevensville, MD 21666For SaleMLS ID #MDQA2018042, Dee Dee McCracken, Coldwell Banker Realty. Bright MLS
- $287,5002 bd2 ba1k sqft114 Merganser Ct, Chester, MD 21619For SaleMLS ID #MDQA2016968, Bev Sloane, Benson & Mangold, LLC. Bright MLS
- $415,0003 bd2 ba1k sqft624 Romancoke Rd, Stevensville, MD 21666For SaleMLS ID #MDQA2017796, Ed Beres, RE/MAX Executive. Bright MLS
- $309,9003 bd2 ba1.2k sqft30 Sandstone Ct, Annapolis, MD 21403For SaleMLS ID #MDAA2153868, Arlene Harris, Keller Williams Preferred Properties. Bright MLS
- $375,0002 bd3 ba1.1k sqftThompson Creek Condos, Stevensville, MD 21666For SaleMLS ID #MDQA2016046, Rita Cordova, Taylor Properties. Bright MLS
- $295,5002 bd1 ba889 sqft901 Chester River Dr, Grasonville, MD 21638For SaleMLS ID #MDQA2017846, Brenda Fornos, Taylor Properties. Bright MLS
- $--2 bd2 ba1k sqft1123 Lake Heron Dr, Annapolis, MD 21403AuctionAuction.com 2
- $382,4003 bd1 ba1.2k sqft920 Cloverfields Dr, Stevensville, MD 21666For SaleMLS ID #MDQA2014954, Michael S Shipley, Benson & Mangold, LLC.. Bright MLS
- $275,0002 bd2 ba1k sqftNorth Green Condos, Annapolis, MD 21403For SaleMLS ID #MDAA2150440, Bob Chew, Samson Properties. Bright MLS
- $280,0002 bd2 ba1k sqft50 Sandstone Ct, Annapolis, MD 21403For SaleMLS ID #MDAA2152518, Karen Richardson, Coldwell Banker Realty. Bright MLS
- $259,9003 bd1 ba1k sqft6179 E Dorlon Dr, Rock Hall, MD 21661For SaleMLS ID #MDKE2006856, Crystal Smith, RE/MAX Executive. Bright MLS
- $--3 bd1 ba880 sqft8857 Cumberland St, Chestertown, MD 21620AuctionAuction.com 2
- $354,9003 bd3 ba1.3k sqft5011 Bridgepointe Dr, Chester, MD 21619For SaleMLS ID #MDQA2017274, Nick Waldner, Keller Williams Realty Centre. Bright MLS
- $299,0002 bd2 ba1.1k sqft826 Southern Hills Dr #J-10f, Arnold, MD 21012For SaleMLS ID #MDAA2138220, Karen Jones-Lantzy, Keller Williams Flagship. Bright MLS
- $275,0002 bd2 ba1.2k sqft10 Sandstone Ct APT K, Annapolis, MD 21403For SaleMLS ID #MDAA2142750, Sean Ussery, CENTURY 21 New Millennium. Bright MLS
