Welcome to 50-G Sandstone Court, nestled in the desirable Annapolis Overlook community, where comfort, convenience, and easy living come together. This beautifully maintained 2-bedroom, 2-bath condominium is truly move-in ready and offers a bright, welcoming atmosphere you'll be proud to call home. Step inside to discover a spacious, open-concept living area that creates the perfect setting for relaxing after a long day or gathering with family and friends. Natural light fills the space, while sliding glass doors lead to a private deck overlooking peaceful green space—an ideal spot to enjoy your morning coffee, unwind with a good book, or simply take in the outdoors. The thoughtfully designed kitchen features generous counter space, making meal preparation both convenient and enjoyable. Just off the kitchen, the adjoining dining area provides the perfect setting for everyday meals or entertaining guests. The tranquil primary suite is filled with natural light and offers serene views of the landscaped green space behind the building. An en-suite bath with a tub/shower combination provides both comfort and privacy. The second bedroom is generously sized with wall-to-wall carpeting and a spacious closet, making it ideal for guests, a home office, or additional living space. A second full bathroom with a tub/shower combination is conveniently located nearby. Whether you're a first-time homebuyer, looking to downsize, or seeking a low-maintenance lifestyle, this home offers the perfect combination of space, functionality, and location. Situated just minutes from Historic Downtown Annapolis, you'll enjoy easy access to charming boutiques, waterfront dining, marinas, entertainment, and the U.S. Naval Academy. Major commuter routes, shopping centers, parks, and everyday conveniences are all within close reach, making travel to Baltimore, Washington, D.C., and surrounding areas a breeze. Don't miss the opportunity to own this inviting home in a wonderful community—50-G Sandstone Court is ready to welcome you home.
For sale
$280,000
50 Sandstone Ct, Annapolis, MD 21403
2beds
1,010sqft
Condominium
Built in 1994
-- sqft lot
$276,700 Zestimate®
$277/sqft
$330/mo HOA
What's special
Thoughtfully designed kitchenBright welcoming atmosphereAdjoining dining areaGenerous counter spaceWall-to-wall carpetingSpacious closet
- 37 days
- 270
- 11
Zillow last checked:
Listing updated:
Listed by:
Karen Richardson 240-342-0821,
Coldwell Banker Realty 410-721-0103
Source: Bright MLS,MLS#: MDAA2152518
Facts & features
Interior
Bedrooms & bathrooms
- Bedrooms: 2
- Bathrooms: 2
- Full bathrooms: 2
- Main level bathrooms: 2
- Main level bedrooms: 2
Basement
- Area: 0
Heating
- Forced Air, Electric
Cooling
- Central Air, Electric
Appliances
- Included: Dishwasher, Disposal, Dryer, Refrigerator, Cooktop, Washer, Water Heater, Electric Water Heater
- Laundry: In Unit
Features
- Has basement: No
- Has fireplace: No
Interior area
- Total structure area: 1,010
- Total interior livable area: 1,010 sqft
- Finished area above ground: 1,010
- Finished area below ground: 0
Property
Parking
- Parking features: Parking Lot
Accessibility
- Accessibility features: None
Features
- Levels: One
- Stories: 1
- Pool features: Community
Details
- Additional structures: Above Grade, Below Grade
- Parcel number: 020601890086384
- Zoning: R2
- Special conditions: Standard
Construction
Type & style
- Home type: Condo
- Architectural style: Colonial
- Property subtype: Condominium
- Attached to another structure: Yes
Materials
- Vinyl Siding
Condition
- New construction: No
- Year built: 1994
Utilities & green energy
- Sewer: Public Sewer
- Water: Public
Community & HOA
Community
- Condo and coop fee: $330 monthly
- Subdivision: Annapolis Overlook
HOA
- Has HOA: No
- Amenities included: Fitness Center, Pool
- Services included: Common Area Maintenance, Pool(s)
- HOA name: Sentry Property Management
Location
- Region: Annapolis
- Municipality: Annapolis
Financial & listing details
- Price per square foot: $277/sqft
- Tax assessed value: $161,600
- Annual tax amount: $2,136
- Date on market: 8/2/2026
- Listing agreement: Exclusive Agency
- Ownership: Condominium
Estimated market value
$276,700
$263,000 - $291,000
$2,344/mo
Price history
| Date | Event | Price |
|---|---|---|
| 8/2/2026 | Listed for sale | $280,000+29.9%$277/sqft |
Source:  Bright MLS #MDAA2152518 Report a problem Bright MLS #MDAA2152518 Report a problem | ||
| 7/2/2023 | Listing removed | -- |
Source: Bright MLS #MDAA466708 Report a problem | ||
| 5/14/2021 | Pending sale | $215,500$213/sqft |
Source: Bright MLS #MDAA466708 Report a problem | ||
| 5/6/2021 | Contingent | $215,500$213/sqft |
Source: Bright MLS #MDAA466708 Report a problem | ||
| 5/3/2021 | Listed for sale | $215,500+33.3%$213/sqft |
Source: Bright MLS #MDAA466708 Report a problem | ||
| 10/19/2012 | Sold | $161,700-7.6%$160/sqft |
Source: Public Record Report a problem | ||
| 2/10/2004 | Sold | $175,000+53.7%$173/sqft |
Source: Public Record Report a problem | ||
| 9/12/1994 | Sold | $113,855$113/sqft |
Source: Public Record Report a problem | ||
Public tax history
| Year | Property taxes | Tax assessment |
|---|---|---|
| 2025 | $2,886 -4.7% | $220,000 +4.4% |
| 2024 | $3,028 +4.7% | $210,700 +4.6% |
| 2023 | $2,892 +7.9% | $201,400 +5.9% |
| 2022 | $2,680 +6.3% | $190,200 +6.3% |
| 2021 | $2,522 +6.6% | $179,000 +6.7% |
| 2020 | $2,366 -0.1% | $167,800 |
| 2019 | $2,368 +1.4% | $167,800 |
| 2018 | $2,334 +6.6% | $167,800 |
| 2017 | $2,190 | $167,800 |
| 2016 | -- | $167,800 |
| 2015 | -- | $167,800 |
| 2014 | -- | $167,800 |
| 2013 | -- | $167,800 |
| 2012 | -- | $167,800 -18.9% |
| 2011 | -- | $207,010 |
| 2010 | -- | $207,010 |
| 2009 | -- | $207,010 -5.1% |
| 2008 | -- | $218,200 +17.6% |
| 2007 | -- | $185,466 +21.4% |
| 2006 | -- | $152,733 +27.3% |
| 2005 | -- | $120,000 +4.3% |
| 2004 | -- | $115,000 +4.5% |
| 2003 | -- | $110,000 +4.8% |
| 2002 | -- | $105,000 |
| 2001 | -- | $105,000 |
Find assessor info on the county website
Monthly payment
Est. payment
Payment breakdown
Explore the cost of this home by adjusting the details. Changes won't be saved.Climate risks
Neighborhood: 21403
Nearby schools
Schools provided by the listing agent
- District: Anne Arundel County Public Schools
Source: Bright MLS. This data may not be complete. We recommend contacting the local school district to confirm school assignments for this home.
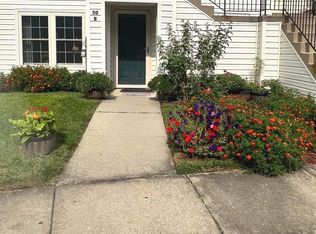
- $232,5001 bd1 ba943 sqft50 Sandstone Ct APT B, Annapolis, MD 21403Off Market
- $267,200-- bd-- ba1.1k sqft50 Sandstone Ct APT C, Annapolis, MD 21403Off Market
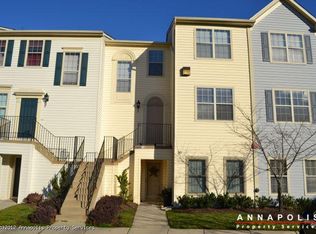
- $271,3002 bd2 ba1k sqft50 Sandstone Ct APT G, Annapolis, MD 21403Off Market
- $227,2001 bd1 ba900 sqft50 Sandstone Ct APT J, Annapolis, MD 21403Off Market

Similar homes
- $309,9003 bd2 ba1.2k sqft30 Sandstone Ct, Annapolis, MD 21403For Sale
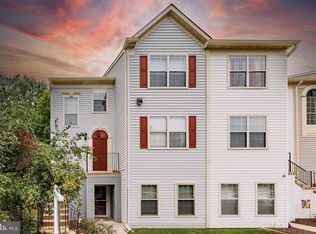
 MLS ID #MDAA2153868, Arlene Harris, Keller Williams Preferred Properties. Bright MLS
 - $265,0002 bd2 ba1.3k sqftFairwinds Condo, Annapolis, MD 21403For Sale
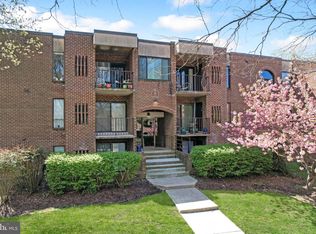 MLS ID #MDAA2141140, Bill Beam, Beam Realty Group, Inc.. Bright MLS
 - $415,0003 bd3 ba1.3k sqft6 Tiburon Ct, Annapolis, MD 21403For Sale
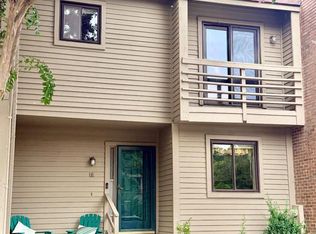 MLS ID #MDAA2152520, Mark Farrelly, Anne Arundel Properties, Inc.. Bright MLS
 - $285,0003 bd2 ba949 sqftThompson Creek Condos, Stevensville, MD 21666For Sale
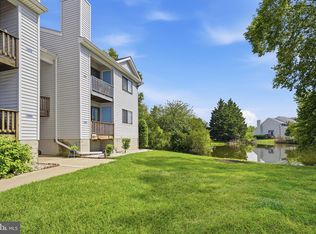 MLS ID #MDQA2018138, Norma Coursey, Benson & Mangold, LLC. Bright MLS
 - $285,0003 bd2 ba1.1k sqftSpring Meadows Condo, Severn, MD 21144For SaleMLS ID #MDAA2153436, Denise Jones, The Real Estate Store. Bright MLS
- $375,0002 bd2 ba1.4k sqft619 Admiral Dr Unit 401, Annapolis, MD 21401For SaleMLS ID #MDAA2150618, Michele Hagan, CENTURY 21 New Millennium. Bright MLS
- $279,9992 bd1 ba1.1k sqftCrofton Mews Condo, Crofton, MD 21114For SaleMLS ID #MDAA2138828, Steve Browning, Keller Williams Flagship. Bright MLS
- $259,0002 bd2 ba1k sqft14200 Farnsworth Ln APT 302, Upper Marlboro, MD 20772For SaleMLS ID #MDPG2210102, Keyna Mitchell, Samson Properties. Bright MLS
- $287,5002 bd2 ba1k sqft114 Merganser Ct, Chester, MD 21619For SaleMLS ID #MDQA2016968, Bev Sloane, Benson & Mangold, LLC. Bright MLS
- $392,5002 bd2 ba1.2k sqftFour Seasons At St. Margarets Condo, Annapolis, MD 21409For SaleMLS ID #MDAA2153304, Anne Dallam, EXP Realty, LLC. Bright MLS
- $256,0002 bd2 ba843 sqft15616 Everglade Ln APT 303, Bowie, MD 20716For SaleMLS ID #MDPG2203558, Stephanie Ireland, EXP Realty, LLC. Bright MLS
- $269,9002 bd2 ba1k sqft11524 Joyceton Dr Unit 34-6, Upper Marlboro, MD 20774For SaleMLS ID #MDPG2196938, Michelle Triolo, Compass. Bright MLS
- $284,0002 bd2 ba1.1k sqftCameron Grove Condo, Upper Marlboro, MD 20774For SaleMLS ID #MDPG2185304, Trent Rawls, Taylor Properties. Bright MLS
- $239,8502 bd2 ba780 sqftNorth Port Condo, Arnold, MD 21012For SaleMLS ID #MDAA2149212, Chris Carr, HomeZu. Bright MLS
- $364,0003 bd2 ba1.1k sqft1503 Lodge Pole Ct, Annapolis, MD 21409For SaleMLS ID #MDAA2154810, MacKenzie Hoffer, CENTURY 21 New Millennium. Bright MLS
- $290,0001 bd2 ba974 sqft2610 Chapel Lake Dr APT 104, Gambrills, MD 21054For SaleMLS ID #MDAA2153606, Lisa Longest, Realty Navigator. Bright MLS
- $205,0001 bd1 ba818 sqftSomerset Park Co, Bowie, MD 20715For SaleMLS ID #MDPG2218192, Colleen Deegan-Price, Weichert Realtors - Blue Ribbon. Bright MLS
- $250,0002 bd2 ba982 sqftLargo Town Center Condo Phase 1>, Upper Marlboro, MD 20774For SaleMLS ID #MDPG2213722, Brandon Lindsey, Long & Foster Real Estate, Inc.. Bright MLS
- $290,5002 bd1 ba889 sqft901 Chester River Dr, Grasonville, MD 21638For SaleMLS ID #MDQA2017846, Brenda Fornos, Taylor Properties. Bright MLS
- $305,0002 bd2 ba1.1k sqft9720 Lake Pointe Ct APT 204, Upper Marlboro, MD 20774For SaleMLS ID #MDPG2210146, Sherine Burnett, RLAH @properties. Bright MLS
