Condominium FOR SALE Newbridge Court - Arnold MD. Convenient to Annapolis. Close to Rt 50 or Rt 2 for work, commuting. Broadneck School district - highly rated. 2 bedrooms 1.5 bathrooms Approx 780 Sq Feet Downstairs, dedicated storage unit with light and heater (not included in the Sq Ft calc). New carpeting throughout, new entrance way flooring (both 7 months old). Renovated downstairs half bathroom. Stackable Washer-Dryer combination will convey. Smoke and Pet Free for 23+ years. Fireplace Lots of parking Lots of trees, sidewalks, walking trails. Great area. Walking distance to Bay Hills Shopping center (Grocery, Drug Store, restaurants, Coffee Shop and much more). Condo fees = 370/month Selling AS-IS, due to death in family. PRICE DROP !! - Last Chance to get it at this great price. Will decide soon to take it off the market and renovate it and then repost at market price. Get it now and bring your own fix up style and colors.
Under contract
Price cut: $10K (9/14)
$229,850
624 Newbridge Ct, Arnold, MD 21012
2beds
780sqft
Townhouse
Built in 1984
-- sqft lot
$227,600 Zestimate®
$295/sqft
$370/mo HOA
What's special
Lots of treesLots of parkingWalking trailsNew carpeting throughoutNew entrance way flooringRenovated downstairs half bathroom
- 117 days
- 584
- 26
Zillow last checked:
Listing updated:
Listed by:
Chris Carr 855-885-4663,
HomeZu (855) 885-4663
Source: Bright MLS,MLS#: MDAA2149212
Facts & features
Interior
Bedrooms & bathrooms
- Bedrooms: 2
- Bathrooms: 2
- Full bathrooms: 1
- 1/2 bathrooms: 1
- Main level bathrooms: 1
Rooms
- Room types: Living Room, Primary Bedroom, Bedroom 2, Kitchen, Full Bath, Half Bath
Primary bedroom
- Level: Upper
Bedroom 2
- Level: Upper
Other
- Level: Upper
Half bath
- Level: Main
Kitchen
- Level: Main
Living room
- Level: Main
Heating
- Heat Pump, Electric
Cooling
- Heat Pump, Electric
Appliances
- Included: Oven, Electric Water Heater
- Laundry: Upper Level
Features
- Flooring: Carpet
- Windows: Double Pane Windows
- Basement: Full
- Number of fireplaces: 1
Interior area
- Total structure area: 780
- Total interior livable area: 780 sqft
- Finished area above ground: 780
- Finished area below ground: 0
Property
Parking
- Parking features: Paved, Unassigned, Parking Lot
Accessibility
- Accessibility features: None
Features
- Levels: Two
- Stories: 2
- Exterior features: Sidewalks, Street Lights
- Pool features: None
Details
- Additional structures: Above Grade, Below Grade
- Parcel number: 020358290042380
- Zoning: R15
- Special conditions: Standard
Construction
Type & style
- Home type: Townhouse
- Architectural style: Other
- Property subtype: Townhouse
Materials
- Brick
- Foundation: Brick/Mortar
- Roof: Asphalt
Condition
- Good
- New construction: No
- Year built: 1984
- Major remodel year: 2018
Details
- Builder model: Magothy
Utilities & green energy
- Sewer: Public Sewer
- Water: Public
- Utilities for property: Cable Available, Phone Available, Fiber Optic
Community & HOA
Community
- Condo and coop fee: $370 monthly
- Subdivision: None Available
HOA
- Has HOA: No
- Amenities included: None
- Services included: None
Location
- Region: Arnold
Financial & listing details
- Price per square foot: $295/sqft
- Tax assessed value: $204,967
- Annual tax amount: $2,492
- Date on market: 6/18/2026
- Listing agreement: Exclusive Agency
- Listing terms: Cash,Conventional,FHA
- Inclusions: Washer-dryer Combo Included Separate Downstairs Storage Unit With Shelves
- Ownership: Condominium
Estimated market value
$227,600
$216,000 - $239,000
$2,220/mo
Price history
| Date | Event | Price |
|---|---|---|
| 9/26/2026 | Contingent | $229,850$295/sqft |
Source:  Bright MLS #MDAA2149212 Report a problem Bright MLS #MDAA2149212 Report a problem | ||
| 9/14/2026 | Price change | $229,850-4.2%$295/sqft |
Source: Bright MLS #MDAA2149212 Report a problem | ||
| 8/20/2026 | Price change | $239,850-2%$308/sqft |
Source: Bright MLS #MDAA2149212 Report a problem | ||
| 8/12/2026 | Price change | $244,850-2%$314/sqft |
Source: Bright MLS #MDAA2149212 Report a problem | ||
| 7/24/2026 | Price change | $249,850-3.7%$320/sqft |
Source: Bright MLS #MDAA2149212 Report a problem | ||
| 6/24/2026 | Price change | $259,500-1.9%$333/sqft |
Source: Bright MLS #MDAA2149212 Report a problem | ||
| 6/18/2026 | Listed for sale | $264,500+207%$339/sqft |
Source: Bright MLS #MDAA2149212 Report a problem | ||
| 6/26/2002 | Sold | $86,151+2.6%$110/sqft |
Source: Public Record Report a problem | ||
| 3/20/2002 | Sold | $84,000$108/sqft |
Source: Public Record Report a problem | ||
Public tax history
| Year | Property taxes | Tax assessment |
|---|---|---|
| 2025 | $1,358 -28.9% | $189,733 +8.7% |
| 2024 | $1,911 +4.4% | $174,500 +4.1% |
| 2023 | $1,830 +9% | $167,567 +4.3% |
| 2022 | $1,679 +4.5% | $160,633 +4.5% |
| 2021 | $1,606 +3.6% | $153,700 +3.7% |
| 2020 | $1,550 +3.8% | $148,167 -3.6% |
| 2019 | $1,493 +7.4% | $153,700 +12.1% |
| 2018 | $1,390 -0.5% | $137,100 |
| 2017 | $1,397 | $137,100 |
| 2016 | -- | $137,100 -15.4% |
| 2015 | -- | $162,000 +0.9% |
| 2014 | -- | $160,600 +0.9% |
| 2013 | -- | $159,200 +0.9% |
| 2012 | -- | $157,800 |
| 2011 | -- | $157,800 |
| 2010 | -- | $157,800 -20.9% |
| 2009 | -- | $199,440 +19.9% |
| 2008 | -- | $166,292 +24.9% |
| 2007 | -- | $133,146 +33.1% |
| 2006 | -- | $100,000 +9.1% |
| 2005 | -- | $91,666 +10% |
| 2004 | -- | $83,333 +11.1% |
| 2003 | -- | $75,000 |
| 2002 | -- | $75,000 |
| 2001 | -- | $75,000 |
Find assessor info on the county website
Monthly payment
Est. payment
Payment breakdown
Explore the cost of this home by adjusting the details. Changes won't be saved.Climate risks
Neighborhood: 21012
Nearby schools
Schools provided by the listing agent
- District: Anne Arundel County Public Schools
Source: Bright MLS. This data may not be complete. We recommend contacting the local school district to confirm school assignments for this home.

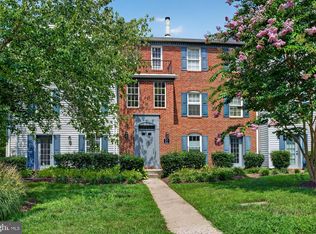
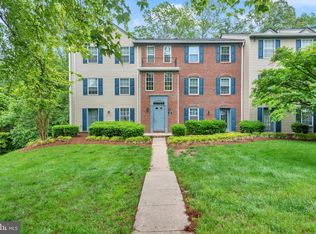

Similar homes
- $265,0002 bd2 ba968 sqftComanco, Stevensville, MD 21666For Sale

 MLS ID #MDQA2018744, Kathy Bromwell, RE/MAX Plus. Bright MLS
 - $239,5002 bd2 ba928 sqftCastle Harbour Condo, Glen Burnie, MD 21060For Sale
 MLS ID #MDAA2155862, Chris Carr, HomeZu. Bright MLS
 - $275,0003 bd2 ba1.1k sqftSpring Meadows Condo, Severn, MD 21144For Sale
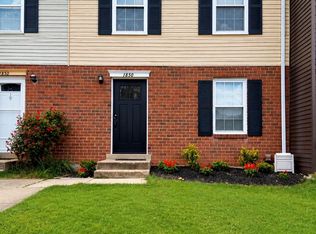 MLS ID #MDAA2153436, Denise Jones, The Real Estate Store. Bright MLS
 - $249,9002 bd2 ba968 sqft17 Mariners Way #2, Stevensville, MD 21666For Sale
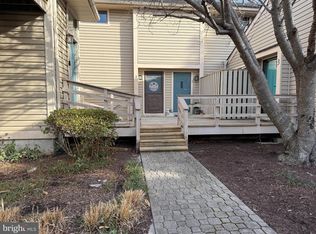 MLS ID #MDQA2015948, Kenny Smith, Sr., Up-County Realty, Inc.. Bright MLS
 - $264,9002 bd2 ba1k sqftNorth Green Condos, Annapolis, MD 21403For SaleMLS ID #MDAA2156768, Elizabeth Penttinen, Coldwell Banker Realty. Bright MLS
- $224,9003 bd2 ba1k sqft7422 Manchester Rd, Baltimore, MD 21222For SaleMLS ID #MDBC2173006, Mrs. Rebecca Martin, Realm Realty LLC. Bright MLS
- $232,0002 bd2 ba780 sqft502 S Bradford St, Baltimore, MD 21224For SaleMLS ID #MDBA2215498, Scott Lawrence, EXP Realty, LLC. Bright MLS
- $199,9002 bd2 ba1.1k sqftHeritage Hill Condo, Glen Burnie, MD 21061For SaleMLS ID #MDAA2142760, Mary Moore, Keller Williams Flagship. Bright MLS
- $199,0003 bd1 ba1k sqft8597 Pioneer Dr, Severn, MD 21144For SaleMLS ID #MDAA2158634, Drew Hutchison, Witz Realty, LLC. Bright MLS
- $219,9003 bd2 ba1.1k sqft1921 Merritt Blvd, Baltimore, MD 21222For SaleMLS ID #MDBC2175260, Judy Deese, Taylor Properties. Bright MLS
- $225,0003 bd1 ba1k sqftWarfield Condominium, Severn, MD 21144For SaleMLS ID #MDAA2146356, Jacob Manevich, NRD REALTY LLC. Bright MLS
- $249,9004 bd2 ba1.1k sqft430 Annabel Ave, Baltimore, MD 21225For SaleMLS ID #MDBA2234270, Rony Thomas, Smart Realty, LLC. Bright MLS
- $205,0003 bd2 ba1k sqft1707 Stokesley Rd, Dundalk, MD 21222For SaleMLS ID #MDBC2169744, Marge McCreesh, EXP Realty, LLC. Bright MLS
- $235,9003 bd1 ba1.1k sqft2760 Yarnall Rd, Baltimore, MD 21227For SaleMLS ID #MDBC2159040, Scott A Danko, Douglas Realty, LLC. Bright MLS
- $210,0003 bd1 ba1k sqftWarfield Condominium, Severn, MD 21144For SaleMLS ID #MDAA2148946, Lisa Elling, Gerlach real estate, inc.. Bright MLS
- $189,9012 bd1 ba920 sqft5324 Wasena Ave, Baltimore, MD 21225For SaleMLS ID #MDAA2155180, Dominic Cantalupo, Long & Foster Real Estate, Inc.. Bright MLS
- $219,9003 bd1 ba1k sqft30 Flagship Rd, Baltimore, MD 21222For SaleMLS ID #MDBC2174918, Debbie Forakis, Signature Realty Group, LLC. Bright MLS
- $219,0002 bd2 ba1.1k sqft319 S Lehigh St, Baltimore, MD 21224For SaleMLS ID #MDBA2225048, Athina Garcia, Berkshire Hathaway HomeServices Homesale Realty. Bright MLS
- $199,5002 bd1 ba920 sqft5220 4th St, Baltimore, MD 21225For SaleMLS ID #MDAA2153986, Michael Konstantopoulos, The Agency DC. Bright MLS
- $249,0002 bd2 ba888 sqft2421 Fait Ave, Baltimore, MD 21224For SaleMLS ID #MDBA2224634, Rob Commodari, EXP Realty, LLC. Bright MLS
