Recently renovated - 3 bedroom 1 bath townhouse. Kitchen and living room on the first level, utility room which leads out to the backyard. Upstairs - you have all the bedrooms and a full bath. Quiet neighborhood - with schools, stores, and restaurants within close proximity. Close to major highways and public transportation.
For sale
Price cut: $3K (8/21)
$225,000
1934 Arwell Ct, Severn, MD 21144
3beds
1,068sqft
Single Family Residence
Built in 1978
300 Square Feet Lot
$225,100 Zestimate®
$211/sqft
$300/mo HOA
What's special
- 134 days
- 581
- 25
Zillow last checked:
Listing updated:
Listed by:
Jacob Manevich 240-606-7436,
NRD REALTY LLC 240-606-7436
Source: Bright MLS,MLS#: MDAA2146356
Facts & features
Interior
Bedrooms & bathrooms
- Bedrooms: 3
- Bathrooms: 1
- Full bathrooms: 1
Basement
- Area: 0
Heating
- Central, Electric
Cooling
- Other, Electric
Appliances
- Included: Water Heater
Features
- Has basement: No
- Has fireplace: No
Interior area
- Total structure area: 1,068
- Total interior livable area: 1,068 sqft
- Finished area above ground: 1,068
- Finished area below ground: 0
Property
Parking
- Parking features: Parking Lot
Accessibility
- Accessibility features: None
Features
- Levels: Two
- Stories: 2
- Pool features: None
Lot
- Size: 300 Square Feet
Details
- Additional structures: Above Grade, Below Grade
- Parcel number: 020491290016650
- Zoning: R15
- Special conditions: Standard
Construction
Type & style
- Home type: SingleFamily
- Architectural style: Other
- Property subtype: Single Family Residence
Materials
- Frame
Condition
- New construction: No
- Year built: 1978
- Major remodel year: 2025
Utilities & green energy
- Sewer: Public Sewer
- Water: Public
Community & HOA
Community
- Subdivision: Severn
HOA
- Has HOA: Yes
- HOA fee: $300 monthly
Location
- Region: Severn
Financial & listing details
- Price per square foot: $211/sqft
- Tax assessed value: $167,100
- Annual tax amount: $2,093
- Date on market: 6/5/2026
- Listing agreement: Exclusive Right To Sell
- Ownership: Fee Simple
Estimated market value
$225,100
$214,000 - $236,000
$2,378/mo
Price history
| Date | Event | Price |
|---|---|---|
| 8/21/2026 | Price change | $225,000-1.3%$211/sqft |
Source:  Bright MLS #MDAA2146356 Report a problem Bright MLS #MDAA2146356 Report a problem | ||
| 8/11/2026 | Price change | $228,000-1.7%$213/sqft |
Source: Bright MLS #MDAA2146356 Report a problem | ||
| 7/25/2026 | Price change | $232,000-2.1%$217/sqft |
Source: Bright MLS #MDAA2146356 Report a problem | ||
| 7/18/2026 | Price change | $237,000-1.3%$222/sqft |
Source: Bright MLS #MDAA2146356 Report a problem | ||
| 7/5/2026 | Price change | $240,000-2%$225/sqft |
Source: Bright MLS #MDAA2146356 Report a problem | ||
| 6/16/2026 | Price change | $245,000-1.6%$229/sqft |
Source: Bright MLS #MDAA2146356 Report a problem | ||
| 6/5/2026 | Listed for sale | $249,000+54.7%$233/sqft |
Source: Bright MLS #MDAA2146356 Report a problem | ||
| 7/15/2022 | Listing removed | -- |
Source: Zillow Rental Manager Report a problem | ||
| 6/14/2022 | Listed for rent | $1,900$2/sqft |
Source: Zillow Rental Manager Report a problem | ||
| 5/5/2022 | Sold | $161,000+2105.5%$151/sqft |
Source: Public Record Report a problem | ||
| 6/30/2003 | Sold | $7,300$7/sqft |
Source: Public Record Report a problem | ||
Public tax history
| Year | Property taxes | Tax assessment |
|---|---|---|
| 2025 | $2,100 +40% | $153,100 +11.8% |
| 2024 | $1,500 +13.6% | $137,000 +13.3% |
| 2023 | $1,320 +20.6% | $120,900 +15.4% |
| 2022 | $1,095 +8.5% | $104,800 +8.5% |
| 2021 | $1,009 +9.2% | $96,567 +9.3% |
| 2020 | $924 +10.2% | $88,333 +10.3% |
| 2019 | $839 +3.3% | $80,100 |
| 2018 | $812 -0.5% | $80,100 |
| 2017 | $816 | $80,100 -1.5% |
| 2016 | -- | $81,300 +17% |
| 2015 | -- | $69,467 +20.5% |
| 2014 | -- | $57,633 +25.8% |
| 2013 | -- | $45,800 |
| 2012 | -- | $45,800 |
| 2011 | -- | $45,800 -55.4% |
| 2010 | -- | $102,800 -5.2% |
| 2009 | -- | $108,382 +54.6% |
| 2008 | -- | $70,106 +120.3% |
| 2007 | -- | $31,830 +14.1% |
| 2006 | -- | $27,902 +16.4% |
| 2005 | -- | $23,976 +19.6% |
| 2004 | -- | $20,050 |
| 2003 | -- | $20,050 |
| 2002 | -- | $20,050 -17.8% |
| 2001 | -- | $24,400 |
Find assessor info on the county website
Monthly payment
Est. payment
Payment breakdown
Explore the cost of this home by adjusting the details. Changes won't be saved.Climate risks
Neighborhood: 21144
Nearby schools
Schools provided by the listing agent
- District: Anne Arundel County Public Schools
Source: Bright MLS. This data may not be complete. We recommend contacting the local school district to confirm school assignments for this home.
Similar homes
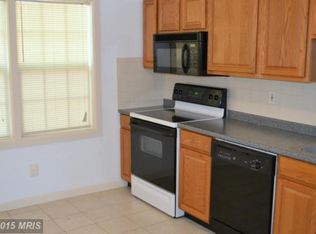
- $210,0003 bd1 ba1k sqftWarfield Condominium, Severn, MD 21144For Sale
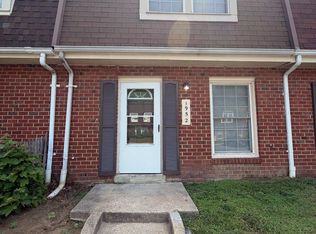
 MLS ID #MDAA2148946, Lisa Elling, Gerlach real estate, inc.. Bright MLS
 - $285,0003 bd2 ba1.4k sqftStillmeadows Condo, Severn, MD 21144For Sale
 MLS ID #MDAA2156316, LEO THEODAT FILS, Bennett Realty Solutions. Bright MLS
 - $289,0003 bd2 ba1.3k sqftStillmeadows Condo, Severn, MD 21144For Sale
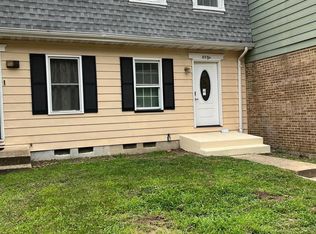 MLS ID #MDAA2151678, Dawn Burgess, Samson Properties. Bright MLS
 - $210,0003 bd3 ba1.2k sqft6606 Spring Mill Cir, Baltimore, MD 21207For Sale
 MLS ID #MDBC2177486, Janie Alston, EXP Realty, LLC. Bright MLS
 - $234,9993 bd2 ba1k sqftLongreach House, Columbia, MD 21045For SaleMLS ID #MDHW2073912, Pamela Debnam, Houwzer, LLC. Bright MLS
- $229,9003 bd2 ba1.2k sqft203 S Loudon Ave, Baltimore, MD 21229For SaleMLS ID #MDBA2204930, Cristine Sanchez-Canete, UNION REALTY LLC. Bright MLS
- $239,5002 bd2 ba928 sqftCastle Harbour Condo, Glen Burnie, MD 21060For SaleMLS ID #MDAA2155862, Chris Carr, HomeZu. Bright MLS
- $250,0003 bd1 ba864 sqft1127 Daniels Ave, Gwynn Oak, MD 21207For SaleMLS ID #MDBC2170592, Nancy Gonzalez, HomeSmart. Bright MLS
- $229,9003 bd3 ba1.4k sqft3818 6th St, Baltimore, MD 21225For SaleMLS ID #MDBA2230628, Leif Eric Colon, Smart Realty, LLC. Bright MLS
- $235,9003 bd1 ba1.1k sqft2760 Yarnall Rd, Baltimore, MD 21227For SaleMLS ID #MDBC2159040, Scott A Danko, Douglas Realty, LLC. Bright MLS
- $228,0003 bd2 ba1.3k sqft519 E 28th St, Baltimore, MD 21218For SaleMLS ID #MDBA2233252, De Man AUSTIN, Keller Williams Realty Centre. Bright MLS
- $249,9002 bd2 ba940 sqft9655 Homestead Ct Unit L, Laurel, MD 20723For SaleMLS ID #MDHW2070808, Susie Baik, Giant Realty, Inc.. Bright MLS
- $220,0003 bd4 ba910 sqft420 S Smallwood St, Baltimore, MD 21223For SaleMLS ID #MDBA2221744, Teresa Craig, Spotlight Realty. Bright MLS
- $229,7003 bd2 ba1.2k sqft1435 Broening Hwy, Baltimore, MD 21224For SaleMLS ID #MDBA2226224, P. Dennis Connelly, Long & Foster Real Estate, Inc.. Bright MLS
- $275,5003 bd3 ba1k sqft5821 Fairwood Ave, Baltimore, MD 21206For SaleMLS ID #MDBA2231964, amanda newby, RE/MAX Professionals. Bright MLS
- $300,0003 bd2 ba1.2k sqft5869 Rowanberry Dr Unit A32, Elkridge, MD 21075For SaleMLS ID #MDHW2074564, Pau Lian, Samson Properties. Bright MLS
- $239,9003 bd1 ba1.3k sqft4435 Scotia Rd, Baltimore, MD 21227For SaleMLS ID #MDBC2159108, Scott A Danko, Douglas Realty, LLC. Bright MLS
- $214,5003 bd2 ba1.1k sqftMontpelier Village Condo-phase I>, Beltsville, MD 20705For SaleMLS ID #MDPG2209640, Isaac Etedgi, HomeSmart. Bright MLS
- $239,9002 bd2 ba1.3k sqft8323 Bear Creek Dr, Baltimore, MD 21222For SaleMLS ID #MDBC2171516, Mrs. Rebecca Martin, Realm Realty LLC. Bright MLS
- $195,0003 bd2 ba1.2k sqft4432 Manorview Rd, Baltimore, MD 21229For SaleMLS ID #MDBA2222600, Lazar Krintzman, Pickwick Realty. Bright MLS
