This renovated 3-bedroom townhouse is a must see. Renovations include updates to the bathroom and upstairs flooring. There are new appliances, kitchen countertops, blinds and more. Townhome has plenty of storage and 1 assigned parking space. Not FHA approved.
For sale
Price cut: $15K (9/14)
$210,000
1952 Arwell Ct, Severn, MD 21144
3beds
1,068sqft
Townhouse
Built in 1977
-- sqft lot
$209,400 Zestimate®
$197/sqft
$198/mo HOA
What's special
Plenty of storageNew appliancesUpdates to the bathroomKitchen countertops
- 122 days
- 343
- 22
Zillow last checked:
Listing updated:
Listed by:
Lisa Elling 301-908-0104,
Gerlach real estate, inc. 301-656-8686
Source: Bright MLS,MLS#: MDAA2148946
Facts & features
Interior
Bedrooms & bathrooms
- Bedrooms: 3
- Bathrooms: 1
- Full bathrooms: 1
- Main level bathrooms: 1
- Main level bedrooms: 3
Basement
- Area: 0
Heating
- Forced Air, Electric
Cooling
- Central Air, Electric
Appliances
- Included: Microwave, Oven/Range - Electric, Refrigerator, Washer, Dryer, Water Heater, Electric Water Heater
- Laundry: Main Level, Washer In Unit, Dryer In Unit
Features
- Bathroom - Tub Shower, Breakfast Area, Open Floorplan, Family Room Off Kitchen, Recessed Lighting
- Has basement: No
- Has fireplace: No
Interior area
- Total structure area: 1,068
- Total interior livable area: 1,068 sqft
- Finished area above ground: 1,068
- Finished area below ground: 0
Property
Parking
- Parking features: Assigned, Off Street, On Street, Parking Lot
- Has uncovered spaces: Yes
- Details: Assigned Parking
Accessibility
- Accessibility features: None
Features
- Levels: Two
- Stories: 2
- Exterior features: Sidewalks
- Pool features: None
Details
- Additional structures: Above Grade, Below Grade
- Parcel number: 020491290009798
- Zoning: R15
- Special conditions: Standard
Construction
Type & style
- Home type: Townhouse
- Architectural style: Colonial
- Property subtype: Townhouse
Materials
- Frame
- Foundation: Slab
Condition
- New construction: No
- Year built: 1977
Utilities & green energy
- Sewer: Public Sewer
- Water: Public
Community & HOA
Community
- Condo and coop fee: $198 monthly
- Subdivision: Warfield Condominiums
HOA
- Has HOA: No
- Amenities included: Basketball Court, Common Grounds, Tot Lots/Playground
- Services included: Common Area Maintenance, Lawn Care Front, Snow Removal, Trash, Water
Location
- Region: Severn
Financial & listing details
- Price per square foot: $197/sqft
- Tax assessed value: $167,100
- Annual tax amount: $2,093
- Date on market: 6/17/2026
- Listing agreement: Exclusive Right To Sell
- Ownership: Condominium
Estimated market value
$209,400
$199,000 - $220,000
$2,080/mo
Price history
| Date | Event | Price |
|---|---|---|
| 9/14/2026 | Price change | $210,000-6.7%$197/sqft |
Source:  Bright MLS #MDAA2148946 Report a problem Bright MLS #MDAA2148946 Report a problem | ||
| 6/17/2026 | Listed for sale | $225,000+2982.2%$211/sqft |
Source: Bright MLS #MDAA2148946 Report a problem | ||
| 6/30/2003 | Sold | $7,300$7/sqft |
Source: Public Record Report a problem | ||
Public tax history
| Year | Property taxes | Tax assessment |
|---|---|---|
| 2025 | $2,100 +40% | $153,100 +11.8% |
| 2024 | $1,500 +13.6% | $137,000 +13.3% |
| 2023 | $1,320 +20.6% | $120,900 +15.4% |
| 2022 | $1,095 +8.5% | $104,800 +8.5% |
| 2021 | $1,009 +9.2% | $96,567 +9.3% |
| 2020 | $924 +10.2% | $88,333 +10.3% |
| 2019 | $839 +3.3% | $80,100 |
| 2018 | $812 -0.5% | $80,100 |
| 2017 | $816 | $80,100 -1.5% |
| 2016 | -- | $81,300 +17% |
| 2015 | -- | $69,467 +20.5% |
| 2014 | -- | $57,633 +25.8% |
| 2013 | -- | $45,800 |
| 2012 | -- | $45,800 |
| 2011 | -- | $45,800 -55.1% |
| 2010 | -- | $101,970 -5.4% |
| 2009 | -- | $107,760 +54.6% |
| 2008 | -- | $69,680 +120.5% |
| 2007 | -- | $31,600 +14.1% |
| 2006 | -- | $27,686 +16.5% |
| 2005 | -- | $23,773 +19.7% |
| 2004 | -- | $19,860 |
| 2003 | -- | $19,860 |
| 2002 | -- | $19,860 -18.7% |
| 2001 | -- | $24,420 |
Find assessor info on the county website
Monthly payment
Est. payment
Payment breakdown
Explore the cost of this home by adjusting the details. Changes won't be saved.Climate risks
Neighborhood: 21144
Nearby schools
Schools provided by the listing agent
- District: Anne Arundel County Public Schools
Source: Bright MLS. This data may not be complete. We recommend contacting the local school district to confirm school assignments for this home.



Similar homes
- $285,0003 bd2 ba1.4k sqftStillmeadows Condo, Severn, MD 21144For Sale

 MLS ID #MDAA2156316, LEO THEODAT FILS, Bennett Realty Solutions. Bright MLS
 - $289,0003 bd2 ba1.3k sqftStillmeadows Condo, Severn, MD 21144For Sale
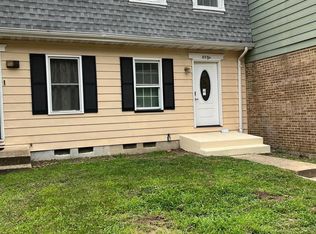 MLS ID #MDAA2151678, Dawn Burgess, Samson Properties. Bright MLS
 - $210,0003 bd2 ba1.1k sqftWindmill Square, Hyattsville, MD 20785For Sale
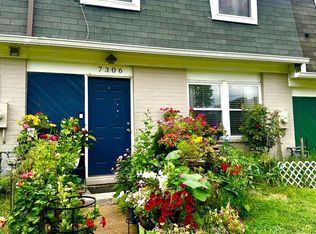 MLS ID #MDPG2213424, DIANA CARRASCO, RLAH @properties. Bright MLS
 - $166,0003 bd2 ba1.2k sqft1603 N Warwick Ave, Baltimore, MD 21216For Sale
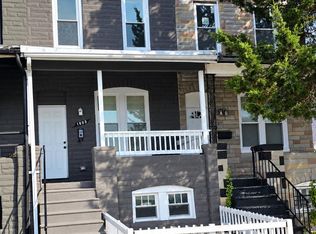 MLS ID #MDBA2233682, James Gillis II, HomeSmart. Bright MLS
 - $215,0003 bd2 ba1.3k sqft5929 Falkirk Rd, Baltimore, MD 21239For SaleMLS ID #MDBA2223340, Robyn Douglas, ExecuHome Realty. Bright MLS
- $199,9993 bd2 ba1.3k sqft230 W Meadow Rd, Baltimore, MD 21225For SaleMLS ID #MDAA2149584, Brigid Mitcherling, Long & Foster Real Estate, Inc.. Bright MLS
- $229,9003 bd3 ba1.4k sqft3818 6th St, Baltimore, MD 21225For SaleMLS ID #MDBA2230628, Leif Eric Colon, Smart Realty, LLC. Bright MLS
- $184,5003 bd2 ba1k sqft2625 Waterview Ave, Baltimore, MD 21230For SaleMLS ID #MDBA2226792, Alvaro Malca, Fairfax Realty Premier. Bright MLS
- $235,9003 bd1 ba1.1k sqft2760 Yarnall Rd, Baltimore, MD 21227For SaleMLS ID #MDBC2159040, Scott A Danko, Douglas Realty, LLC. Bright MLS
- $185,0002 bd2 ba1.1k sqft4728 Williston St, Baltimore, MD 21229For SaleMLS ID #MDBA2208788, Donnell Spivey JR., EXIT Spivey Professional Realty Co.. Bright MLS
- $189,9012 bd1 ba920 sqft5324 Wasena Ave, Baltimore, MD 21225For SaleMLS ID #MDAA2155180, Dominic Cantalupo, Long & Foster Real Estate, Inc.. Bright MLS
- $200,0003 bd1 ba1.2k sqft1575 Winston Ave, Baltimore, MD 21239For SaleMLS ID #MDBA2233554, Tawonna Melton, United Real Estate Executives. Bright MLS
- $210,0002 bd2 ba1.3k sqft1637 Manor Rd, Dundalk, MD 21222For SaleMLS ID #MDBC2176260, John Xu, Evergreen Properties. Bright MLS
- $209,9002 bd2 ba812 sqft2810 Miles Ave, Baltimore, MD 21211For SaleMLS ID #MDBA2229818, Ryan Miller, Core Maryland Real Estate LLC. Bright MLS
- $249,9002 bd2 ba940 sqft9655 Homestead Ct Unit L, Laurel, MD 20723For SaleMLS ID #MDHW2070808, Susie Baik, Giant Realty, Inc.. Bright MLS
- $300,0003 bd2 ba1.2k sqft5869 Rowanberry Dr Unit A32, Elkridge, MD 21075For SaleMLS ID #MDHW2074564, Pau Lian, Samson Properties. Bright MLS
- $279,9993 bd2 ba1.1k sqftSpringleaf At Orchard Club, Elkridge, MD 21075For SaleMLS ID #MDHW2073558, Chris McDonald, Pearson Smith Realty, LLC. Bright MLS
- $214,5003 bd2 ba1.1k sqftMontpelier Village Condo-phase I>, Beltsville, MD 20705For SaleMLS ID #MDPG2209640, Isaac Etedgi, HomeSmart. Bright MLS
- $199,9994 bd3 ba1.4k sqft1428 N Ellwood Ave, Baltimore, MD 21213For SaleMLS ID #MDBA2223598, neset sogut, Smart Realty, LLC. Bright MLS
- $239,9003 bd1 ba1.3k sqft4435 Scotia Rd, Baltimore, MD 21227For SaleMLS ID #MDBC2159108, Scott A Danko, Douglas Realty, LLC. Bright MLS
