This stunning ground level condo has been recently updated and shows beautifully! Two entrances, one from condo hallway and also a second entrance in the front of building, giving direct access into the unit to the living room. Updated in 2023 to include new Luxury Vinyl flooring in all rooms, new Stainless Steel kitchen appliances, new kitchen cabinets, both bathrooms renovated and new lighting and fixtures throughout. Primary Bedroom has attached bath and a walk out to private balcony. Large secure private storage unit (5X10) in basement of the building for your private use. Condo fee covers water, sewer, trash removal, lawn care and snow removal. Windows replaced in 2019. Close to shopping, Anne Arundel Community College and downtown Annapolis.
Sold for $297,900
$297,900
632 Newbridge Ct #5, Arnold, MD 21012
2beds
769sqft
Condominium
Built in 1984
-- sqft lot
$299,600 Zestimate®
$387/sqft
$2,117 Estimated rent
Home value
$299,600
$279,000 - $324,000
$2,117/mo
Zestimate® history
Owner options
List your home for rent
$2,117/mo
Rent Zestimate®
Find your next renter with Zillow Rental Manager. Plus, with online applications, you can quickly screen prospective tenants – for free.
$2,117/mo
Rent Zestimate®
Refinance and save
$1,957/mo
Est. payment
Refinancing to a lower rate could help reduce your monthly payments and save thousands over the life of the loan.
$1,957/mo
Est. payment
Explore your selling options
Work with a Zillow partner agent
Leverage their expertise and Zillow's premium Showcase listings to get your home seen by more buyers.
Get startedList with your own agent
Get your home in front of millions of buyers by listing it on Zillow.
Learn how to do itSell it yourself
Take full control of how buyers see your home on Zillow by listing For Sale by Owner (FSBO).
List your homeWhat's special
New kitchen cabinetsNew luxury vinyl flooringNew lighting and fixtures
Zillow last checked:
Listing updated:
Listed by:
Christina Palmer 443-938-3379,
Keller Williams Flagship
Bought with:
Sean Hicks
VYBE Realty
Source: Bright MLS,MLS#: MDAA2116304
Facts & features
Interior
Bedrooms & bathrooms
- Bedrooms: 2
- Bathrooms: 2
- Full bathrooms: 2
- Main level bathrooms: 2
- Main level bedrooms: 2
Rooms
- Room types: Living Room, Dining Room, Primary Bedroom, Bedroom 2, Kitchen, Foyer, Storage Room, Bathroom 2, Primary Bathroom
Primary bedroom
- Features: Balcony Access, Flooring - Luxury Vinyl Plank, Attached Bathroom
- Level: Main
- Area: 168 Square Feet
- Dimensions: 14 x 12
Bedroom 2
- Features: Flooring - Luxury Vinyl Plank
- Level: Main
- Area: 100 Square Feet
- Dimensions: 10 x 10
Primary bathroom
- Features: Bathroom - Tub Shower, Flooring - Luxury Vinyl Plank
- Level: Main
- Area: 32 Square Feet
- Dimensions: 8 x 4
Bathroom 2
- Features: Bathroom - Tub Shower, Flooring - Luxury Vinyl Plank
- Level: Main
- Area: 35 Square Feet
- Dimensions: 7 x 5
Dining room
- Features: Flooring - Luxury Vinyl Plank, Living/Dining Room Combo
- Level: Main
- Area: 98 Square Feet
- Dimensions: 14 x 7
Foyer
- Features: Flooring - Luxury Vinyl Plank
- Level: Main
- Area: 48 Square Feet
- Dimensions: 12 x 4
Kitchen
- Features: Breakfast Bar, Countertop(s) - Solid Surface, Flooring - Luxury Vinyl Plank
- Level: Main
- Area: 99 Square Feet
- Dimensions: 11 x 9
Living room
- Features: Flooring - Luxury Vinyl Plank, Living/Dining Room Combo
- Level: Main
- Area: 110 Square Feet
- Dimensions: 11 x 10
Storage room
- Features: Flooring - Concrete
- Level: Lower
- Area: 50 Square Feet
- Dimensions: 10 x 5
Heating
- Heat Pump, Electric
Cooling
- Central Air, Electric
Appliances
- Included: Microwave, Cooktop, Dishwasher, Disposal, Oven, Self Cleaning Oven, Oven/Range - Electric, Range Hood, Refrigerator, Stainless Steel Appliance(s), Washer/Dryer Stacked, Water Heater, Ice Maker, Exhaust Fan, Electric Water Heater
- Laundry: Washer In Unit, Dryer In Unit, In Unit
Features
- Bathroom - Tub Shower, Combination Dining/Living, Kitchen - Galley, Primary Bath(s)
- Doors: Sliding Glass
- Windows: Screens
- Has basement: No
- Has fireplace: No
Interior area
- Total structure area: 769
- Total interior livable area: 769 sqft
- Finished area above ground: 769
- Finished area below ground: 0
Property
Parking
- Parking features: Parking Lot
Accessibility
- Accessibility features: Accessible Entrance
Features
- Levels: One
- Stories: 1
- Exterior features: Sidewalks
- Pool features: None
Details
- Additional structures: Above Grade, Below Grade
- Parcel number: 020358290048247
- Zoning: R15
- Special conditions: Standard
Construction
Type & style
- Home type: Condo
- Architectural style: Traditional
- Property subtype: Condominium
- Attached to another structure: Yes
Materials
- Brick
Condition
- Excellent
- New construction: No
- Year built: 1984
- Major remodel year: 2023
Utilities & green energy
- Sewer: Public Sewer
- Water: Public
Community & HOA
Community
- Condo and coop fee: $270 monthly
- Subdivision: North Port
HOA
- Has HOA: No
- Amenities included: Common Grounds
- Services included: Maintenance Structure, Maintenance Grounds, Trash, Snow Removal, Sewer, Water
Location
- Region: Arnold
Financial & listing details
- Price per square foot: $387/sqft
- Tax assessed value: $194,767
- Annual tax amount: $2,316
- Date on market: 5/29/2025
- Listing agreement: Exclusive Right To Sell
- Listing terms: Cash,FHA,Conventional,VA Loan
- Ownership: Condominium
Price history
| Date | Event | Price |
|---|---|---|
| 6/27/2025 | Sold | $297,900$387/sqft |
Source:  Bright MLS #MDAA2116304 Report a problem Bright MLS #MDAA2116304 Report a problem | ||
| 6/23/2025 | Pending sale | $297,900$387/sqft |
Source: Bright MLS #MDAA2116304 Report a problem | ||
| 6/1/2025 | Contingent | $297,900$387/sqft |
Source: Bright MLS #MDAA2116304 Report a problem | ||
| 5/29/2025 | Listed for sale | $297,900$387/sqft |
Source: Bright MLS #MDAA2116304 Report a problem | ||
Public tax history
Tax history is unavailable.
Neighborhood: 21012
Nearby homes
- $252,2002 bd1 ba806 sqft648 Newbridge Ct #5-634, Arnold, MD 21012Off Market
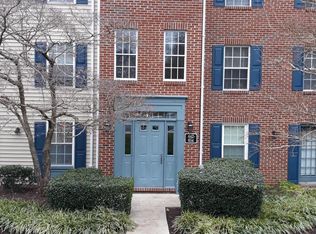
- $229,8502 bd2 ba780 sqft624 Newbridge Ct, Arnold, MD 21012For Sale

- $300,0002 bd2 ba1k sqft656 Newbridge Ct #4, Arnold, MD 21012Sold
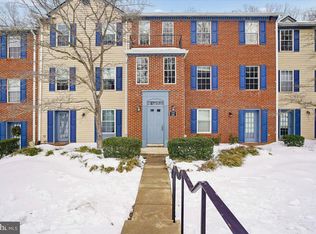
- $273,0002 bd2 ba794 sqft618 Newbridge Ct #3, Arnold, MD 21012Sold

- $300,0002 bd3 ba979 sqft612 Newbridge Ct #3, Arnold, MD 21012Sold
- $262,0002 bd2 ba783 sqft602 Newbridge Ct #602, Arnold, MD 21012Sold
- $295,0002 bd2 ba794 sqft604 Newbridge Ct #3, Arnold, MD 21012Sold
- $247,3502 bd1 ba794 sqft1404 Greendale Ct, Arnold, MD 21012Sold
Nearby schools
GreatSchools rating
- 8/10Broadneck Elementary SchoolGrades: K-5Distance: 1 mi
- 10/10Magothy River Middle SchoolGrades: 6-8Distance: 2.6 mi
- 9/10Broadneck High SchoolGrades: 9-12Distance: 0.9 mi
Schools provided by the listing agent
- Elementary: Broadneck
- Middle: Magothy River
- High: Broadneck
- District: Anne Arundel County Public Schools
Source: Bright MLS. This data may not be complete. We recommend contacting the local school district to confirm school assignments for this home.
Get a cash offer in 3 minutes
Find out how much your home could sell for in as little as 3 minutes with a no-obligation cash offer.
Estimated market value
$299,600
Get a cash offer in 3 minutes
Find out how much your home could sell for in as little as 3 minutes with a no-obligation cash offer.
Estimated market value
$299,600
- Maryland
- Anne Arundel County
- Arnold
- 21012
- 632 Newbridge Ct Unit 5
