Skip main navigation
Sold for $295,000
Street View
  • $295,000

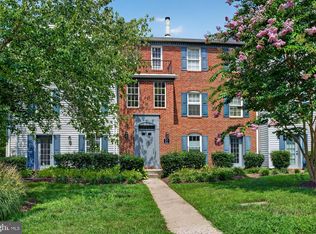
    604 Newbridge Ct #3, Arnold, MD 21012

    2beds
    794sqft
    Condominium
    Built in 1984
    -- sqft lot
    $295,000 Zestimate®
    $372/sqft
    $2,163 Estimated rent

    Home value

    $295,000

    $277,000 - $313,000

    $2,163/mo

    Zestimate® history
    Loading
    Loading...

    Owner options

    List your home for rent

    $2,163/mo

    Rent Zestimate®

    Find your next renter with Zillow Rental Manager. Plus, with online applications, you can quickly screen prospective tenants – for free.

    Learn more

    $2,163/mo

    Rent Zestimate®

    Refinance and save

    $1,796/mo

    Est. payment

    Refinancing to a lower rate could help reduce your monthly payments and save thousands over the life of the loan.

    See today's rates

    $1,796/mo

    Est. payment

    Explore your selling options

    Work with a Zillow partner agent

    Leverage their expertise and Zillow's premium Showcase listings to get your home seen by more buyers.

    Get started

    List with your own agent

    Get your home in front of millions of buyers by listing it on Zillow.

    Learn how to do it

    Sell it yourself

    Take full control of how buyers see your home on Zillow by listing For Sale by Owner (FSBO).

    List your home

    What's special

    Peaceful outdoor spacePrivate balcony overlooking treesUpdated guest bathFresh paintRecessed lightingNew baseboardsEngineered quartz countertops
    Offer Deadline 5/10/2026 at 4 PM This beautifully updated two-bedroom, two-bath condo offers a fresh, modern feel and a highly convenient Arnold location. Renovated in April 2026, the home features new windows, luxury vinyl plank flooring throughout, fresh paint, new baseboards, and smooth ceilings for a clean, cohesive look. The kitchen has been fully updated with new soft close cabinets, engineered quartz countertops, a farmhouse sink with disposal, recessed lighting, and all new GE appliances. Both bathrooms have been renovated, including a primary suite with a walk-in shower, new tile, vanity, and fixtures, along with an updated guest bath. Additional improvements include all new interior doors, paneled closet doors, and updated laundry area doors. The layout offers two comfortable bedrooms, two full baths, and a private balcony overlooking trees, creating a peaceful outdoor space. Located on the main level with no stairs to the front door and offering a secondary private entrance option, this unit also includes a dedicated storage space just downstairs. Conveniently situated near Anne Arundel Community College, commuter routes, shopping, dining, the B&A Trail, and just 15 minutes to Downtown Annapolis, this home is truly move-in ready.

    Zillow last checked:

    Listing updated:

    Listed by:

    Bevia Patrick 410-829-1481,

    Keller Williams Flagship,

    Listing Team: Patrick Team Properties Of Keller Williams Flagship

    Bought with:

    Shawn McCarthy, 516761

    Long & Foster Real Estate, Inc.

    Source: Bright MLS,MLS#: MDAA2144408MLS Logo

    Facts & features

    Interior

    Bedrooms & bathrooms
    • Bedrooms: 2
    • Bathrooms: 2
    • Full bathrooms: 2
    • Main level bathrooms: 2
    • Main level bedrooms: 2
    Rooms
    • Room types: Living Room, Dining Room, Primary Bedroom, Bedroom 2, Kitchen, Bathroom 1, Bathroom 2
    Primary bedroom
    • Features: Flooring - HardWood, Balcony Access
    • Level: Main
    Bedroom 2
    • Level: Main
    Bathroom 1
    • Features: Bathroom - Tub Shower
    • Level: Main
    Bathroom 2
    • Level: Main
    Dining room
    • Features: Flooring - HardWood
    • Level: Main
    Kitchen
    • Features: Flooring - Ceramic Tile, Granite Counters, Kitchen - Electric Cooking
    • Level: Main
    Living room
    • Features: Flooring - HardWood
    • Level: Main
    Heating
    • Heat Pump, Electric
    Cooling
    • Central Air, Electric
    Appliances
    • Included: Microwave, Dishwasher, Dryer, Oven/Range - Electric, Refrigerator, Stainless Steel Appliance(s), Washer, Electric Water Heater
    • Laundry: Main Level, In Unit
    Features
    • Breakfast Area, Combination Dining/Living, Combination Kitchen/Dining, Combination Kitchen/Living, Bathroom - Tub Shower, Upgraded Countertops, Recessed Lighting, Dining Area, Entry Level Bedroom
    • Flooring: Hardwood, Ceramic Tile, Wood
    • Has basement: No
    • Has fireplace: No
    Interior area
    • Total structure area: 794
    • Total interior livable area: 794 sqft
    • Finished area above ground: 794
    • Finished area below ground: 0

    Property

    Parking
    • Parking features: Parking Lot
    Accessibility
    • Accessibility features: 2+ Access Exits
    Features
    • Levels: One
    • Stories: 1
    • Exterior features: Balcony
    • Pool features: None
    Details
    • Additional structures: Above Grade, Below Grade
    • Parcel number: 020358290042370
    • Zoning: R15
    • Zoning description: Low Density Multi-family Residential
    • Special conditions: Standard

    Construction

    Type & style
    • Home type: Condo
    • Property subtype: Condominium
    • Attached to another structure: Yes
    Materials
    • Brick, Combination
    Condition
    • New construction: No
    • Year built: 1984

    Utilities & green energy

    • Sewer: Public Sewer
    • Water: Public

    Community & HOA

    Community
    • Condo and coop fee: $370 monthly
    • Subdivision: North Port Condo
    HOA
    • Has HOA: No
    • Amenities included: None
    • Services included: Common Area Maintenance, Trash, Water
    • HOA name: Northport Condominium Association
    Location
    • Region: Arnold

    Financial & listing details

    • Price per square foot: $372/sqft
    • Tax assessed value: $219,667
    • Annual tax amount: $2,616
    • Date on market: 5/6/2026
    • Listing agreement: Exclusive Right To Sell
    • Ownership: Condominium

    Price history

    DateEventPrice
    5/27/2026Sold$295,000$372/sqft
    Source: Bright MLS #MDAA2144408 Report a problem
    5/11/2026Contingent$295,000$372/sqft
    Source: Bright MLS #MDAA2144408 Report a problem
    5/6/2026Listed for sale$295,000+10.5%$372/sqft
    Source: Bright MLS #MDAA2144408 Report a problem
    7/24/2024Sold$267,000+2.7%$336/sqft
    Source: Bright MLS #MDAA2087326 Report a problem
    6/18/2024Pending sale$260,000$327/sqft
    Source: Bright MLS #MDAA2087326 Report a problem
    6/14/2024Listed for sale$260,000$327/sqft
    Source: Bright MLS #MDAA2087326 Report a problem
    1/15/2016Listing removed$1,375$2/sqft
    Source: Champion Realty Inc. #AA9543270 Report a problem
    12/31/2015Listed for rent$1,375$2/sqft
    Source: Champion Realty Inc. #AA9543270 Report a problem

    Public tax history

    Tax history is unavailable.

    Neighborhood: 21012

    Nearby schools

    GreatSchools rating
    Schools provided by the listing agent
    • Elementary: Broadneck
    • Middle: Magothy River
    • High: Broadneck
    • District: Anne Arundel County Public Schools

    Source: Bright MLS. This data may not be complete. We recommend contacting the local school district to confirm school assignments for this home.

    Get a cash offer in 3 minutes
    Find out how much your home could sell for in as little as 3 minutes with a no-obligation cash offer.
    Estimated market value
    $295,000
    Get a cash offer in 3 minutes
    Find out how much your home could sell for in as little as 3 minutes with a no-obligation cash offer.
    Estimated market value
    $295,000