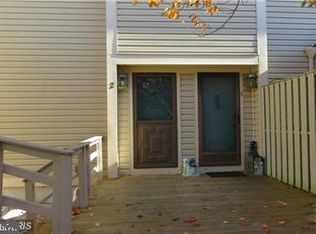
Welcome to this charming two-bedroom, one-and-a-half-bath townhouse, thoughtfully designed for comfortable everyday living in a welcoming waterfront community. A traditional floor plan showcases engineered flooring, plush carpeting, and ceramic tile in select areas, creating a warm and inviting atmosphere throughout. The well-appointed kitchen features coordinating appliances, including a dishwasher and microwave, providing both style and functionality for everyday living and entertaining. Convenient main-level laundry enhances the home's practical appeal, while a dedicated location for a pellet stove—with chimney piping already installed through the upper levels and roof—offers the opportunity to add cozy supplemental heat. Embrace the waterfront lifestyle with the opportunity to purchase a boat slip for a one-time fee. Boat slips are assigned by unit number and become available for use upon purchase by the unit owner. This home's assigned slip, 17-2, is ideally located on the pier behind the community pool, providing easy access to Thompson Creek and Cox Creek for boating, fishing, kayaking, and countless days on the water. Additional features include an attached garage with a rare service door—an exclusive feature for the only unit in Building 17 with this added convenience—a private sidewalk leading directly to the rear deck, off-street parking, and an overflow guest parking area. Residents also enjoy access to a sparkling in-ground pool and professionally maintained common areas, creating a truly low-maintenance lifestyle. Conveniently located near parks, schools, shopping, dining, and everyday essentials, this home combines comfort, recreation, and waterfront living in one exceptional package. Whether you're relaxing by the pool, heading out on the water, or enjoying the privacy of your own outdoor space, this property offers the perfect place to call home.
For sale
Price cut: $10K (9/15)
$249,900
17 Mariners Way #2, Stevensville, MD 21666
2beds
968sqft
Townhouse
Built in 1973
458 Square Feet Lot
$249,700 Zestimate®
$258/sqft
$522/mo HOA
What's special
Professionally maintained common areasCoordinating appliancesOff-street parkingOverflow guest parking areaConvenient main-level laundryEngineered flooringWell-appointed kitchen
- 265 days
- 470
- 19
Zillow last checked:
Listing updated:
Listed by:
Kenny Smith, Sr. 301-253-1030,
Up-County Realty, Inc. 301-253-1030
Source: Bright MLS,MLS#: MDQA2015948
Facts & features
Interior
Bedrooms & bathrooms
- Bedrooms: 2
- Bathrooms: 2
- Full bathrooms: 1
- 1/2 bathrooms: 1
- Main level bathrooms: 1
Basement
- Area: 0
Heating
- Heat Pump, Electric
Cooling
- Other, Electric
Appliances
- Included: Dishwasher, Disposal, Dryer, Microwave, Self Cleaning Oven, Oven/Range - Electric, Washer, Washer/Dryer Stacked, Water Heater, Electric Water Heater
- Laundry: Dryer In Unit, Washer In Unit, Main Level
Features
- Attic, Bathroom - Tub Shower, Built-in Features, Kitchen - Galley, Recessed Lighting, Open Floorplan, Ceiling Fan(s), Dining Area, Dry Wall
- Flooring: Laminate, Carpet
- Doors: Storm Door(s), Sliding Glass, Insulated
- Windows: Storm Window(s), Window Treatments
- Has basement: No
- Has fireplace: No
Interior area
- Total structure area: 968
- Total interior livable area: 968 sqft
- Finished area above ground: 968
- Finished area below ground: 0
Property
Parking
- Total spaces: 2
- Parking features: Garage Faces Front, Garage Door Opener, Other, Asphalt, Attached, Driveway, Parking Lot
- Attached garage spaces: 1
- Uncovered spaces: 1
- Details: Garage Sqft: 180
Accessibility
- Accessibility features: None
Features
- Levels: Two
- Stories: 2
- Patio & porch: Deck
- Exterior features: Boat Storage
- Pool features: Community
- Waterfront features: Boat - Powered, Canoe/Kayak, Fishing Allowed, Personal Watercraft (PWC), Swimming Allowed
- Body of water: Thompson Creek
Lot
- Size: 458 Square Feet
- Features: Backs - Open Common Area
Details
- Additional structures: Above Grade, Below Grade
- Parcel number: 1804073665
- Zoning: SR
- Special conditions: Standard
Construction
Type & style
- Home type: Townhouse
- Property subtype: Townhouse
Materials
- Frame
- Foundation: Crawl Space
- Roof: Shingle,Architectural Shingle
Condition
- Very Good
- New construction: No
- Year built: 1973
Utilities & green energy
- Sewer: Public Sewer
- Water: Public
- Utilities for property: Cable Available, Electricity Available, Cable
Community & HOA
Community
- Features: Pool
- Condo and coop fee: $522 monthly
- Subdivision: Kent Cove
HOA
- Has HOA: No
- Amenities included: Boat Dock/Slip, Common Grounds, Pier/Dock, Pool
- Services included: Management, Maintenance Structure, Common Area Maintenance, Maintenance Grounds, Pier/Dock Maintenance, Pool(s), Reserve Funds, Snow Removal, Trash
- HOA name: VICTORY MANAGEMENT
- Second HOA name: Kent Cove
Location
- Region: Stevensville
Financial & listing details
- Price per square foot: $258/sqft
- Tax assessed value: $197,433
- Annual tax amount: $1,860
- Date on market: 1/17/2026
- Listing agreement: Exclusive Right To Sell
- Listing terms: Cash,Conventional,FHA
- Ownership: Fee Simple
Estimated market value
$249,700
$237,000 - $262,000
$2,235/mo
Price history
| Date | Event | Price |
|---|---|---|
| 9/15/2026 | Price change | $249,900-3.8%$258/sqft |
Source:  Bright MLS #MDQA2015948 Report a problem Bright MLS #MDQA2015948 Report a problem | ||
| 8/14/2026 | Listed for sale | $259,900$268/sqft |
Source: Bright MLS #MDQA2015948 Report a problem | ||
| 8/10/2026 | Contingent | $259,900$268/sqft |
Source: Bright MLS #MDQA2015948 Report a problem | ||
| 5/6/2026 | Price change | $259,900-1.9%$268/sqft |
Source: Bright MLS #MDQA2015948 Report a problem | ||
| 4/20/2026 | Price change | $264,900-4%$274/sqft |
Source: Bright MLS #MDQA2015948 Report a problem | ||
| 1/18/2026 | Listed for sale | $275,900$285/sqft |
Source: Bright MLS #MDQA2015948 Report a problem | ||
Public tax history
Tax history is unavailable.
Monthly payment
Est. payment
Payment breakdown
Explore the cost of this home by adjusting the details. Changes won't be saved.Climate risks
Neighborhood: 21666
Nearby schools
Schools provided by the listing agent
- District: Queen Anne's County Public Schools
Source: Bright MLS. This data may not be complete. We recommend contacting the local school district to confirm school assignments for this home.

Similar homes
- $285,0003 bd2 ba949 sqftThompson Creek Condos, Stevensville, MD 21666For Sale
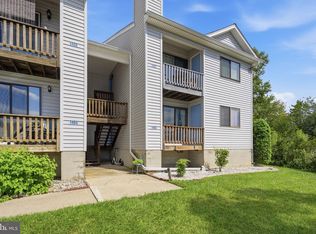
 MLS ID #MDQA2018138, Norma Coursey, Benson & Mangold, LLC. Bright MLS
 - $344,9002 bd3 ba1.1k sqftThompson Creek Condos, Stevensville, MD 21666For Sale
 MLS ID #MDQA2016116, Nick Waldner, Keller Williams Realty Centre. Bright MLS
 - $358,5002 bd3 ba1.1k sqftThompson Creek Condos, Stevensville, MD 21666For Sale
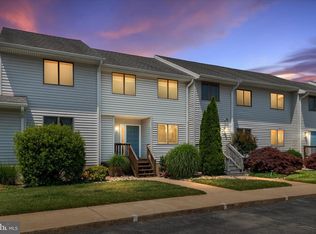 MLS ID #MDQA2017394, Larry Doyle, Long & Foster Real Estate, Inc.. Bright MLS
 - $249,0002 bd2 ba960 sqftHilltop Village Condo, Annapolis, MD 21401For Sale
 MLS ID #MDAA2146846, Connie Golihew, Coldwell Banker Realty. Bright MLS
 - $329,0002 bd3 ba1.4k sqft53E Queen Caroline Ct, Chester, MD 21619For SaleMLS ID #MDQA2018730, Tammy Studebaker, EXP Realty, LLC. Bright MLS
- $315,0003 bd3 ba1.3k sqft5011 Bridgepointe Dr, Chester, MD 21619For SaleMLS ID #MDQA2017274, Nick Waldner, Keller Williams Realty Centre. Bright MLS
- $324,0003 bd3 ba1.3k sqft6005 Bridgepointe Dr, Chester, MD 21619For SaleMLS ID #MDQA2018634, Megan Rosendale, Rosendale Realty. Bright MLS
- $299,9003 bd3 ba1.4k sqft54D Queen Caroline Ct, Chester, MD 21619For SaleMLS ID #MDQA2017146, Michelle DiDonato, Island Realty, LLC. Bright MLS
- $257,0002 bd2 ba932 sqftFairwinds Condo, Annapolis, MD 21403For SaleMLS ID #MDAA2155748, Ryan Briggs, Anne Arundel Properties, Inc.. Bright MLS
- $318,5002 bd3 ba1.3k sqft45 Queen Neva Ct, Chester, MD 21619For SaleMLS ID #MDQA2017164, John Freeman, Coldwell Banker Realty. Bright MLS
- $264,9002 bd2 ba1k sqftNorth Green Condos, Annapolis, MD 21403For SaleMLS ID #MDAA2156768, Elizabeth Penttinen, Coldwell Banker Realty. Bright MLS
- $330,0003 bd1 ba960 sqft107 Lee Rd, Chester, MD 21619For SaleMLS ID #MDQA2018842, Verria Hairston, Open Door Brokerage, LLC. Bright MLS
- $272,9002 bd2 ba1.3k sqftFairwinds Condo, Annapolis, MD 21403For SaleMLS ID #MDAA2150864, Kara L Leddy, Coldwell Banker Realty. Bright MLS
- $350,0003 bd2 ba1.1k sqft1503 Lodge Pole Ct, Annapolis, MD 21409For SaleMLS ID #MDAA2158722, MacKenzie Hoffer, CENTURY 21 New Millennium. Bright MLS
- $299,9995 bd-- ba1.1k sqft106 Phyllis Ct, Grasonville, MD 21638For SaleMLS ID #MDQA2017798, Joseph Avampato, Alberti Realty, LLC. Bright MLS
- $300,0003 bd2 ba1.1k sqftHilltop Village Condo, Annapolis, MD 21401For SaleMLS ID #MDAA2154170, Amy Juras, Long & Foster Real Estate, Inc.. Bright MLS
- $315,0002 bd2 ba1.2k sqft11 Winslow Ct, Annapolis, MD 21403For SaleMLS ID #MDAA2152754, Mike Myslinski, Kelly and Co Realty, LLC. Bright MLS
- $239,0002 bd2 ba1.3k sqft1 Silverwood Cir APT 8, Annapolis, MD 21403For SaleMLS ID #MDAA2150838, Darrell Jones, Keller Williams Select Realtors of Annapolis. Bright MLS
- $349,9003 bd3 ba1.4k sqftQueens Landing, Chester, MD 21619For SaleMLS ID #MDQA2017082, Larry Doyle, Long & Foster Real Estate, Inc.. Bright MLS
