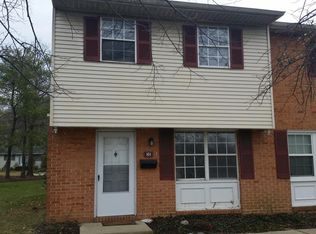
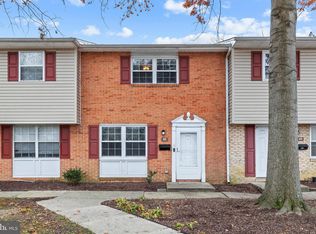
Great Brick Townhouse in Annapolis offering two bedrooms with brand new carpet and hallway with full bath upstairs* Main level offers large Living Room area, Hallway with half bath, Dining and Eat-in Area off of kitchen with Sliding Door to backyard* Kitchen has new Stainless Steel appliances that include the refrigerator, dishwasher and stove as well as new countertop * There is also a closet for a stacked Washer and Dryer. Seller will give an allowance of $1,500 at settlement to the Buyers toward the purchase of a stacked Washer and Dryer* There is an Assigned Parking Space #122 which is right in front of the townhouse* Community Outdoor Pool* Showings start July 3*
For sale
Price cut: $6K (8/8)
$249,000
122 Merryman Ct, Annapolis, MD 21401
2beds
960sqft
Townhouse
Built in 1973
-- sqft lot
$-- Zestimate®
$259/sqft
$320/mo HOA
What's special
Sliding door to backyardBrick townhouseCommunity outdoor poolNew countertop
- 105 days
- 680
- 36
Zillow last checked:
Listing updated:
Listed by:
Connie Golihew 443-871-6021,
Coldwell Banker Realty 410-224-2200
Source: Bright MLS,MLS#: MDAA2146846
Facts & features
Interior
Bedrooms & bathrooms
- Bedrooms: 2
- Bathrooms: 2
- Full bathrooms: 1
- 1/2 bathrooms: 1
- Main level bathrooms: 1
Rooms
- Room types: Living Room, Bedroom 2, Kitchen, Bedroom 1, Bathroom 1, Bathroom 2
Bedroom 1
- Features: Flooring - Carpet
- Level: Upper
Bedroom 2
- Features: Flooring - Carpet
- Level: Upper
Bathroom 1
- Features: Countertop(s) - Recycled Content, Flooring - Laminated
- Level: Main
Bathroom 2
- Features: Bathroom - Tub Shower, Countertop(s) - Recycled Content, Flooring - Laminated
- Level: Upper
Kitchen
- Features: Ceiling Fan(s), Countertop(s) - Solid Surface, Flooring - Laminated, Eat-in Kitchen, Kitchen - Electric Cooking, Recessed Lighting
- Level: Main
Living room
- Features: Flooring - Engineered Wood
- Level: Main
Heating
- Heat Pump, Central
Cooling
- Ceiling Fan(s), Electric
Appliances
- Included: Dishwasher, Self Cleaning Oven, Oven/Range - Electric, Range Hood, Refrigerator, Stainless Steel Appliance(s), Electric Water Heater
Features
- Ceiling Fan(s), Floor Plan - Traditional, Eat-in Kitchen, Upgraded Countertops
- Flooring: Laminate, Carpet
- Doors: Sliding Glass, Storm Door(s)
- Has basement: No
- Has fireplace: No
Interior area
- Total structure area: 960
- Total interior livable area: 960 sqft
- Finished area above ground: 960
- Finished area below ground: 0
Property
Parking
- Total spaces: 1
- Parking features: Assigned, Parking Lot
- Details: Assigned Parking, Assigned Space #: 122
Accessibility
- Accessibility features: Accessible Entrance
Features
- Levels: Two
- Stories: 2
- Exterior features: Lighting
- Pool features: Community
- Fencing: Back Yard,Partial
Lot
- Features: Rear Yard
Details
- Additional structures: Above Grade, Below Grade
- Parcel number: 020636090028507
- Zoning: R3
- Special conditions: Standard
Construction
Type & style
- Home type: Townhouse
- Architectural style: Colonial
- Property subtype: Townhouse
Materials
- Brick
- Foundation: Slab
- Roof: Composition
Condition
- Very Good
- New construction: No
- Year built: 1973
Utilities & green energy
- Sewer: Public Sewer
- Water: Private
- Utilities for property: Other
Community & HOA
Community
- Condo and coop fee: $320 monthly
- Subdivision: Hilltop Village Condominiums
HOA
- Has HOA: No
- Amenities included: Pool, Reserved/Assigned Parking, Storage Bin
- Services included: Common Area Maintenance, Maintenance Structure, Insurance, Parking Fee, Pool(s), Road Maintenance, Sewer, Snow Removal, Trash, Water
Location
- Region: Annapolis
- Municipality: Annapolis
Financial & listing details
- Price per square foot: $259/sqft
- Tax assessed value: $168,000
- Annual tax amount: $2,280
- Date on market: 7/2/2026
- Listing agreement: Exclusive Right To Sell
- Listing terms: Cash,Conventional
- Ownership: Condominium
Estimated market value
Not available
Estimated sales range
Not available
Not available
Price history
| Date | Event | Price |
|---|---|---|
| 8/8/2026 | Price change | $249,000-2.4%$259/sqft |
Source:  Bright MLS #MDAA2146846 Report a problem Bright MLS #MDAA2146846 Report a problem | ||
| 7/2/2026 | Listed for sale | $255,000+245.1%$266/sqft |
Source: Bright MLS #MDAA2146846 Report a problem | ||
| 12/30/1998 | Sold | $73,900$77/sqft |
Source: Public Record Report a problem | ||
Public tax history
| Year | Property taxes | Tax assessment |
|---|---|---|
| 2025 | $1,952 -9.7% | $159,200 +5.9% |
| 2024 | $2,161 +6.3% | $150,400 +6.2% |
| 2023 | $2,033 +3% | $141,600 +1% |
| 2022 | $1,974 +1.1% | $140,133 +1.1% |
| 2021 | $1,954 +1% | $138,667 +1.1% |
| 2020 | $1,935 -0.1% | $137,200 |
| 2019 | $1,936 +1.4% | $137,200 |
| 2018 | $1,908 -5.3% | $137,200 -11.1% |
| 2017 | $2,015 | $154,400 +3.6% |
| 2016 | -- | $149,100 +3.7% |
| 2015 | -- | $143,800 +3.8% |
| 2014 | -- | $138,500 |
| 2013 | -- | $138,500 |
| 2012 | -- | $138,500 -22% |
| 2011 | -- | $177,580 +4.8% |
| 2010 | -- | $169,386 +5.1% |
| 2009 | -- | $161,193 +5.4% |
| 2008 | -- | $153,000 +19.7% |
| 2007 | -- | $127,822 +24.5% |
| 2006 | -- | $102,646 +32.5% |
| 2005 | -- | $77,470 +5.6% |
| 2004 | -- | $73,346 +6% |
| 2003 | -- | $69,223 +6.3% |
| 2002 | -- | $65,100 |
| 2001 | -- | $65,100 |
Find assessor info on the county website
Monthly payment
Est. payment
Payment breakdown
Explore the cost of this home by adjusting the details. Changes won't be saved.Climate risks
Neighborhood: 21401
Nearby schools
Schools provided by the listing agent
- District: Anne Arundel County Public Schools
Source: Bright MLS. This data may not be complete. We recommend contacting the local school district to confirm school assignments for this home.

Similar homes
- $300,0003 bd2 ba1.1k sqftHilltop Village Condo, Annapolis, MD 21401For Sale

 MLS ID #MDAA2154170, Amy Juras, Long & Foster Real Estate, Inc.. Bright MLS
 - $264,9002 bd2 ba1k sqftNorth Green Condos, Annapolis, MD 21403For Sale
 MLS ID #MDAA2156768, Elizabeth Penttinen, Coldwell Banker Realty. Bright MLS
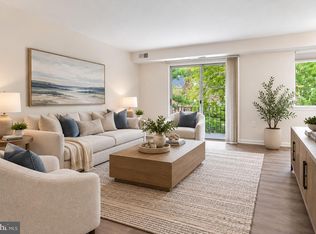
 - $257,0002 bd2 ba932 sqftFairwinds Condo, Annapolis, MD 21403For Sale
 MLS ID #MDAA2155748, Ryan Briggs, Anne Arundel Properties, Inc.. Bright MLS
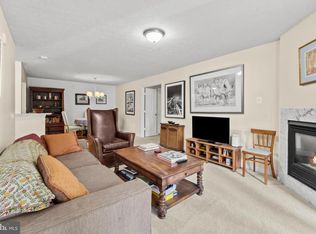
 - $314,9002 bd2 ba1.1k sqftWindgate Condo, Annapolis, MD 21401For Sale
 MLS ID #MDAA2154540, Robert Shaw, Taylor Properties. Bright MLS
 - $272,9002 bd2 ba1.3k sqftFairwinds Condo, Annapolis, MD 21403For SaleMLS ID #MDAA2150864, Kara L Leddy, Coldwell Banker Realty. Bright MLS
- $315,0002 bd2 ba1.2k sqft11 Winslow Ct, Annapolis, MD 21403For SaleMLS ID #MDAA2152754, Mike Myslinski, Kelly and Co Realty, LLC. Bright MLS
- $310,0003 bd2 ba1.1k sqftFairwinds Condo, Annapolis, MD 21403For SaleMLS ID #MDAA2149550, Natasha Skelton, Keller Williams Gateway LLC. Bright MLS
- $329,0002 bd2 ba1k sqft2026 Gov Thomas Bladen Way APT 204, Annapolis, MD 21401For SaleMLS ID #MDAA2156878, Justin Pokrywka, Taylor Properties. Bright MLS
- $330,0002 bd2 ba1k sqftScott's Crossing Condo, Annapolis, MD 21401For SaleMLS ID #MDAA2150886, Amy Juras, Long & Foster Real Estate, Inc.. Bright MLS
- $315,0002 bd2 ba800 sqft1136 Tyler Ave, Annapolis, MD 21403For SaleMLS ID #MDAA2154860, Jonathan Bartlett, Engel & Volkers Washington, DC. Bright MLS
- $299,9003 bd2 ba1.2k sqft30 Sandstone Ct, Annapolis, MD 21403For SaleMLS ID #MDAA2153868, Arlene Harris, Keller Williams Preferred Properties. Bright MLS
- $355,0003 bd2 ba1.3k sqftScott's Crossing Condo, Annapolis, MD 21401For SaleMLS ID #MDAA2155556, Sheena Saydam, Keller Williams Capital Properties. Bright MLS
- $250,0002 bd2 ba836 sqft15706 Easthaven Ct #804, Bowie, MD 20716For SaleMLS ID #MDPG2216812, Gio Nucci, Taylor Properties. Bright MLS
- $350,0003 bd2 ba1.1k sqft1503 Lodge Pole Ct, Annapolis, MD 21409For SaleMLS ID #MDAA2158722, MacKenzie Hoffer, CENTURY 21 New Millennium. Bright MLS
- $295,0002 bd2 ba1.3k sqft4708 Colonel Ashton Pl #424, Upper Marlboro, MD 20772For SaleMLS ID #MDPG2221138, Arynne Crane, RLAH @properties. Bright MLS
- $299,0001 bd1 ba848 sqft1630 Revell Downs Dr, Annapolis, MD 21409For SaleMLS ID #MDAA2157462, Destinee Blackstone, Coldwell Banker Realty. Bright MLS
- $276,0002 bd2 ba1k sqft19 Barberry Ct Unit 39-4, Upper Marlboro, MD 20774For SaleMLS ID #MDPG2197824, Erika Siqueira, NextHome Capital City Realty. Bright MLS
- $279,9002 bd1 ba1.1k sqftCrofton Mews Condo, Crofton, MD 21114For SaleMLS ID #MDAA2150558, Dave Webber, RE/MAX Leading Edge. Bright MLS
