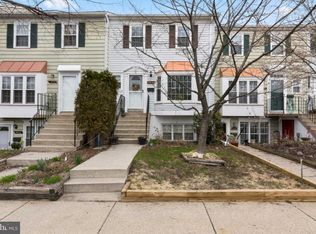
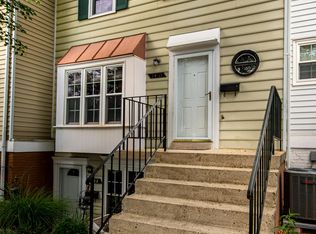
Now easy to Show and Move-in Ready! COME OUT AND SEE THIS BEAUTIFUL HOME IN PERSON! Welcome to 1416 Harwick Court, a charming lower-level home in the heart of Crofton offering the ease of one-level living, a comfortable layout, and a fantastic community lifestyle. Fully painted throughout in fresh, neutral tones, this home is absolutely move-in ready and waiting for its next owner. The home features two spacious bedrooms, a full bathroom, luxury vinyl tile flooring, an in-unit washer and dryer, and an updated kitchen that offers a more modern feel while maintaining a practical, functional layout. A major recent improvement is the brand-new HVAC system, representing an investment of approximately $14,000. The unit was relocated to the backyard to provide improved airflow around the equipment and help support its long-term performance and longevity. One of the home’s standout features is the private, fully fenced backyard—a wonderful bonus for relaxing, entertaining, gardening, pets, or simply enjoying outdoor space of your own. The community also offers access to two pools with gazebo areas for parties and gatherings, along with neighborhood playgrounds and open green spaces. The location is hard to beat. Enjoy the convenience of walking to nearby shopping and dining favorites, including Grump’s Cafe, Mr. Pizza, Pherm Brewing Company, and Molloy’s Irish Pub. Waugh Chapel Towne Centre is just across Route 3, offering even more shopping, dining, grocery stores, and everyday conveniences. Commuters will appreciate the central location between Washington, D.C. and Baltimore, with Annapolis approximately 15 minutes away, convenient access to major commuter routes, and MARC train options within a short drive. Nantucket Elementary is also nearby, adding to the convenience of this well-located Crofton home.
For sale
$294,899
1416 Harwick Ct #80YF, Crofton, MD 21114
2beds
1,185sqft
Townhouse
Built in 1978
-- sqft lot
$294,600 Zestimate®
$249/sqft
$322/mo HOA
What's special
One-level livingPrivate fully fenced backyardBrand-new hvac systemIn-unit washer and dryerLuxury vinyl tile flooringTwo spacious bedroomsComfortable layout
- 48 days
- 547
- 26
Zillow last checked:
Listing updated:
Listed by:
Dave Webber 410-320-0242,
RE/MAX Leading Edge 410-721-9600
Source: Bright MLS,MLS#: MDAA2150558
Facts & features
Interior
Bedrooms & bathrooms
- Bedrooms: 2
- Bathrooms: 1
- Full bathrooms: 1
- Main level bathrooms: 1
- Main level bedrooms: 2
Basement
- Area: 0
Heating
- Heat Pump, Electric
Cooling
- Heat Pump, Electric
Appliances
- Included: Dishwasher, Disposal, Exhaust Fan, Oven/Range - Electric, Refrigerator, Washer/Dryer Stacked, Electric Water Heater
- Laundry: Has Laundry
Features
- Combination Dining/Living, Floor Plan - Traditional, Kitchen - Table Space
- Windows: Window Treatments
- Has basement: No
- Has fireplace: No
Interior area
- Total structure area: 1,185
- Total interior livable area: 1,185 sqft
- Finished area above ground: 1,185
- Finished area below ground: 0
Property
Parking
- Total spaces: 1
- Parking features: Assigned, Parking Lot
- Details: Assigned Parking
Accessibility
- Accessibility features: Accessible Entrance
Features
- Levels: One
- Stories: 1
- Exterior features: Sidewalks, Lighting, Street Lights
- Pool features: Community
Details
- Additional structures: Above Grade, Below Grade
- Parcel number: 020220890005908
- Zoning: R15
- Special conditions: Standard
Construction
Type & style
- Home type: Townhouse
- Architectural style: Ranch/Rambler
- Property subtype: Townhouse
Materials
- Other
- Foundation: Permanent
Condition
- Very Good
- New construction: No
- Year built: 1978
- Major remodel year: 2004
Utilities & green energy
- Sewer: Public Sewer
- Water: Public
Community & HOA
Community
- Features: Pool
- Condo and coop fee: $322 monthly
- Subdivision: Crofton Mews
HOA
- Has HOA: No
- Amenities included: Other
- Services included: Insurance, Maintenance Grounds, Management, Parking Fee, Pool(s), Snow Removal, Trash, Water, Maintenance Structure, Common Area Maintenance
Location
- Region: Crofton
Financial & listing details
- Price per square foot: $249/sqft
- Tax assessed value: $252,800
- Annual tax amount: $2,979
- Date on market: 7/22/2026
- Listing agreement: Exclusive Right To Sell
- Ownership: Condominium
Estimated market value
$294,600
$280,000 - $309,000
$2,280/mo
Price history
| Date | Event | Price |
|---|---|---|
| 9/5/2026 | Price change | $294,8990%$249/sqft |
Source:  Bright MLS #MDAA2150558 Report a problem Bright MLS #MDAA2150558 Report a problem | ||
| 8/10/2026 | Price change | $294,900-1.7%$249/sqft |
Source: Bright MLS #MDAA2150558 Report a problem | ||
| 7/22/2026 | Listed for sale | $299,900$253/sqft |
Source: Bright MLS #MDAA2150558 Report a problem | ||
Public tax history
Tax history is unavailable.
Monthly payment
Est. payment
Payment breakdown
Explore the cost of this home by adjusting the details. Changes won't be saved.Climate risks
Neighborhood: 21114
Nearby schools
Schools provided by the listing agent
- Elementary: Nantucket
- Middle: Crofton
- High: Crofton
- District: Anne Arundel County Public Schools
Source: Bright MLS. This data may not be complete. We recommend contacting the local school district to confirm school assignments for this home.

Similar homes
- $325,0003 bd2 ba1.3k sqft1687 Hart Ct, Crofton, MD 21114For Sale
 MLS ID #MDAA2148430, Jennifer Young, Keller Williams Realty. Bright MLS
 - $374,9003 bd3 ba1.3k sqftCrofton Mews Condo, Crofton, MD 21114For Sale
 MLS ID #MDAA2152824, Joshua Mast, HomeSource Pro Real Estate. Bright MLS
 - $365,0003 bd3 ba1.3k sqftCrofton Mews Condo, Crofton, MD 21114For Sale
 MLS ID #MDAA2151784, Kristi Krankowski, RE/MAX One. Bright MLS
 - $400,0002 bd3 ba1.6k sqft1724 Jones Falls Ct, Crofton, MD 21114For Sale
 MLS ID #MDAA2155920, Diran Balogun, Coldwell Banker Realty. Bright MLS
 - $379,9003 bd2 ba1.5k sqft1853 Foxdale Ct, Crofton, MD 21114For SaleMLS ID #MDAA2150878, Matthew Briggs, RE/MAX Leading Edge. Bright MLS
- $325,0004 bd2 ba1.2k sqftVillage Of Olde, Millersville, MD 21108For SaleMLS ID #MDAA2154034, Demetria Scott, Long & Foster Real Estate, Inc.. Bright MLS
- $384,9903 bd3 ba1.3k sqft522 Meadowmist Way, Odenton, MD 21113For SaleMLS ID #MDAA2154126, Allison Puhalla, Samson Properties. Bright MLS
- $315,0002 bd2 ba1.2k sqft11 Winslow Ct, Annapolis, MD 21403For SaleMLS ID #MDAA2152754, Mike Myslinski, Kelly and Co Realty, LLC. Bright MLS
- $297,5002 bd2 ba1.3k sqft4708 Colonel Ashton Pl #424, Upper Marlboro, MD 20772For SaleMLS ID #MDPG2211280, Arynne Crane, RLAH @properties. Bright MLS
- $285,0003 bd3 ba1.1k sqft6245 Sandpiper Ct #7, Elkridge, MD 21075For SaleMLS ID #MDHW2071264, Annie Fatimah, Samson Properties. Bright MLS
- $309,0002 bd2 ba1.3k sqft4808 Colonel Brooke Ct #304, Upper Marlboro, MD 20772For SaleMLS ID #MDPG2210760, Melissa Haner, CENTURY 21 New Millennium. Bright MLS
- $319,5003 bd2 ba1.4k sqft216 Rebecca Ann Ct, Millersville, MD 21108For SaleMLS ID #MDAA2143386, Chip Burnett, RE/MAX Executive. Bright MLS
- $315,0003 bd3 ba1.4k sqftKettering Overlook Condo Phases 3 & 4>, Upper Marlboro, MD 20774For SaleMLS ID #MDPG2215870, Sarah Reynolds, Keller Williams Realty. Bright MLS
- $309,0003 bd1 ba1k sqftGreencastle Man #2 Codm, Silver Spring, MD 20904For SaleMLS ID #MDMC2244654, Greg Carter Hewitt, Samson Properties. Bright MLS
- $289,0002 bd2 ba1.3k sqftFairwinds Condo, Annapolis, MD 21403For SaleMLS ID #MDAA2150864, Kara L Leddy, Coldwell Banker Realty. Bright MLS
- $319,0003 bd3 ba1.3k sqft7950 Lakecrest Dr, Greenbelt, MD 20770For SaleMLS ID #MDPG2209658, Kim Kash, Compass. Bright MLS
- $323,9003 bd3 ba1.3k sqft7812 Lakecrest Dr, Greenbelt, MD 20770For SaleMLS ID #MDPG2204732, Connie Brown, Samson Properties. Bright MLS
- $324,9003 bd3 ba1.1k sqft1020 West Ct #10, Laurel, MD 20707For SaleMLS ID #MDPG2212062, Christopher Swade, Taylor Properties. Bright MLS
- $385,0002 bd2 ba1.7k sqft8703 Thornbrook Dr, Odenton, MD 21113For SaleMLS ID #MDAA2151876, Scott Smolen, RE/MAX Leading Edge. Bright MLS
- $299,9003 bd3 ba1.2k sqft2014 Bank St, Baltimore, MD 21231For SaleMLS ID #MDBA2221912, Din Khaled, Houwzer, LLC. Bright MLS
