Skip main navigation
Sold for $374,900
  • $374,900

    1408 Harwick Ct, Crofton, MD 21114

    3beds
    1,334sqft
    Townhouse
    Built in 1978
    -- sqft lot
    $375,200 Zestimate®
    $281/sqft
    $2,628 Estimated rent

    Home value

    $375,200

    $356,000 - $394,000

    $2,628/mo

    Zestimate® history
    Loading
    Loading...

    Owner options

    List your home for rent

    $2,628/mo

    Rent Zestimate®

    Find your next renter with Zillow Rental Manager. Plus, with online applications, you can quickly screen prospective tenants – for free.

    Learn more

    $2,628/mo

    Rent Zestimate®

    Refinance and save

    $2,255/mo

    Est. payment

    Refinancing to a lower rate could help reduce your monthly payments and save thousands over the life of the loan.

    See today's rates

    $2,255/mo

    Est. payment

    Explore your selling options

    Work with a Zillow partner agent

    Leverage their expertise and Zillow's premium Showcase listings to get your home seen by more buyers.

    Get started

    List with your own agent

    Get your home in front of millions of buyers by listing it on Zillow.

    Learn how to do it

    Sell it yourself

    Take full control of how buyers see your home on Zillow by listing For Sale by Owner (FSBO).

    List your home

    What's special

    Updated kitchen
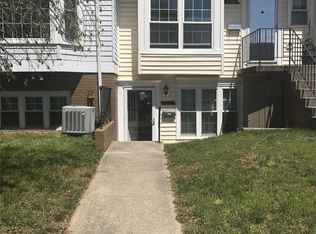
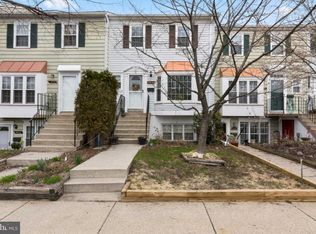
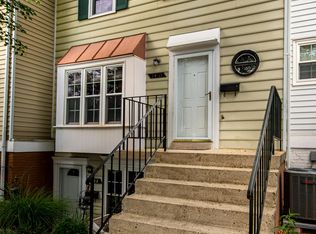
    Welcome to Crofton Mews! This well maintained home features luxury vinyl plank and hardwood flooring throughout, along with an updated kitchen and renovated baths offering modern finishes and functionality. Outdoor living is enhanced by both a rear deck and patio, ideal for relaxing or entertaining. Recent improvements include a new HVAC system (2022), water heater (2022), refrigerator (2021), washing machine (2022), fresh interior paint (2025), and a new roof (2026 - covered by the Condo Fees), providing added value and peace of mind. Condo Fees also include the Water & Sewer, providing major savings, on top of covering trash & snow removal, other exterior building maintenance, and much more. Conveniently located with easy access to Route 3, the home is close to shopping, dining, and everyday amenities in the heart of Anne Arundel County. Priced well and ready for its next owner. Come See!

    Zillow last checked:

    Listing updated:

    Listed by:

    Rick Parreco 410-703-4315,

    RE/MAX Executive

    Bought with:

    Cherie Crossman, 509147

    RE/MAX Leading Edge

    Source: Bright MLS,MLS#: MDAA2144382MLS Logo

    Facts & features

    Interior

    Bedrooms & bathrooms
    • Bedrooms: 3
    • Bathrooms: 3
    • Full bathrooms: 2
    • 1/2 bathrooms: 1
    • Main level bathrooms: 1
    Basement
    • Area: 0
    Heating
    • Heat Pump, Electric
    Cooling
    • Central Air, Electric
    Appliances
    • Included: Microwave, Dishwasher, Disposal, Dryer, Exhaust Fan, Oven/Range - Electric, Refrigerator, Stainless Steel Appliance(s), Washer, Water Heater, Ice Maker, Electric Water Heater
    Features
    • Attic, Eat-in Kitchen, Primary Bath(s), Breakfast Area, Ceiling Fan(s), Combination Dining/Living, Crown Molding, Chair Railings, Open Floorplan, Kitchen - Table Space, Bathroom - Tub Shower, Bathroom - Stall Shower
    • Flooring: Hardwood, Vinyl, Wood
    • Doors: Sliding Glass
    • Windows: Bay/Bow
    • Basement: Partial,Interior Entry,Exterior Entry
    • Has fireplace: No
    Interior area
    • Total structure area: 1,334
    • Total interior livable area: 1,334 sqft
    • Finished area above ground: 1,334
    • Finished area below ground: 0

    Property

    Parking
    • Parking features: Assigned, Parking Lot
    • Details: Assigned Parking
    Accessibility
    • Accessibility features: Doors - Swing In
    Features
    • Levels: Three
    • Stories: 3
    • Pool features: None
    Details
    • Additional structures: Above Grade, Below Grade
    • Parcel number: 020220890005785
    • Zoning: R15
    • Special conditions: Standard

    Construction

    Type & style
    • Home type: Townhouse
    • Architectural style: Colonial
    • Property subtype: Townhouse
    Materials
    • Aluminum Siding
    • Foundation: Block
    • Roof: Architectural Shingle
    Condition
    • New construction: No
    • Year built: 1978

    Utilities & green energy

    • Sewer: Public Sewer
    • Water: Public

    Community & neighborhood

    Location
    • Region: Crofton
    • Subdivision: Crofton Mews Condo

    HOA & financial

    HOA
    • Has HOA: No
    • Amenities included: Common Grounds, Tot Lots/Playground, Jogging Path
    • Services included: Maintenance Structure, Insurance, Management, Reserve Funds, Sewer, Snow Removal, Trash, Water, Common Area Maintenance
    • Association name: Crofton Mews Condo
    Other fees
    • Condo and coop fee: $369 monthly

    Other

    Other facts
    • Listing agreement: Exclusive Right To Sell
    • Ownership: Fee Simple

    Price history

    DateEventPrice
    6/30/2026Sold$374,900$281/sqft
    Source: Bright MLS #MDAA2144382 Report a problem
    5/24/2026Contingent$374,900$281/sqft
    Source: Bright MLS #MDAA2144382 Report a problem
    5/13/2026Price change$374,900-0.6%$281/sqft
    Source: Bright MLS #MDAA2144382 Report a problem
    5/8/2026Listed for sale$377,000+30%$283/sqft
    Source: Bright MLS #MDAA2144382 Report a problem
    5/5/2021Sold$290,000$217/sqft
    Source: Public Record Report a problem
    2/12/2021Sold$290,000$217/sqft
    Source: Agent Provided Report a problem
    1/10/2021Pending sale$290,000+3.6%$217/sqft
    Source: Bright MLS #MDAA456006 Report a problem
    1/7/2021Listed for sale$279,990+40.1%$210/sqft
    Source: Keller Williams Legacy #MDAA456006 Report a problem
    2/19/2012Listing removed$199,900$150/sqft
    Source: Long & Foster Real Estate #AA7707250 Report a problem
    11/18/2011Price change$199,900-4.8%$150/sqft
    Source: Long & Foster Real Estate #AA7707250 Report a problem
    10/13/2011Listed for sale$210,000-18%$157/sqft
    Source: Long & Foster Real Estate #AA7707250 Report a problem
    8/26/2005Sold$256,000+58%$192/sqft
    Source: Public Record Report a problem
    5/22/2003Sold$162,000$121/sqft
    Source: Public Record Report a problem

    Public tax history

    YearProperty taxesTax assessment
    2025$3,135 +9.5%$287,367 +9.9%
    2024$2,864 +11.3%$261,533 +11%
    2023$2,574 +5.5%$235,700 +0.9%
    2022$2,441 +0.9%$233,567 +0.9%
    2021$2,418 +0.8%$231,433 +0.9%
    2020$2,398 +2.5%$229,300
    2019$2,339 +6%$229,300 +5.4%
    2018$2,206 +2.2%$217,567 +2.8%
    2017$2,158 $211,700 +5%
    2016-- $201,633 +5.3%
    2015-- $191,567 +5.5%
    2014-- $181,500
    2013-- $181,500
    2012-- $181,500 -17.8%
    2011-- $220,710
    2010-- $220,710
    2009-- $220,710 -1.4%
    2008-- $223,800 +17.4%
    2007-- $190,706 +21%
    2006-- $157,613 +26.6%
    2005-- $124,520 +10.8%
    2004-- $112,426 +12.1%
    2003-- $100,333 +13.7%
    2002-- $88,240
    2001-- $88,240

    Find assessor info on the county website

    Neighborhood: 21114

    Nearby schools

    GreatSchools rating
    Schools provided by the listing agent
    • District: Anne Arundel County Public Schools

    Source: Bright MLS. This data may not be complete. We recommend contacting the local school district to confirm school assignments for this home.

    Get a cash offer in 3 minutes
    Find out how much your home could sell for in as little as 3 minutes with a no-obligation cash offer.
    Estimated market value
    $375,200
    Get a cash offer in 3 minutes
    Find out how much your home could sell for in as little as 3 minutes with a no-obligation cash offer.
    Estimated market value
    $375,200