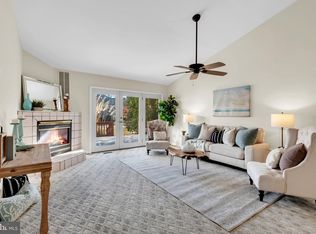
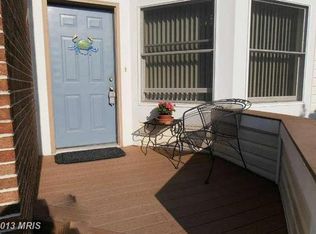
Low maintenance island living at its best! 6005 Bridgepointe Dr has a NEW ROOF, NEW A/C UNIT, freshly painted and ready for its new owners! All appliances new within the last two years, power washed & fresh paint on the deck with beautiful views of the pond. Easy access to RT50 - perfect for the commuter. Quiet neighborhood.
For sale
Price cut: $8.9K (8/3)
$349,000
6005 Bridgepointe Dr, Chester, MD 21619
3beds
1,302sqft
Townhouse
Built in 1993
-- sqft lot
$345,400 Zestimate®
$268/sqft
$200/mo HOA
What's special
Freshly paintedNew roof
- 30 days
- 304
- 12
Zillow last checked:
Listing updated:
Listed by:
Megan Rosendale 410-490-2567,
Rosendale Realty 4107580333
Source: Bright MLS,MLS#: MDQA2018634
Facts & features
Interior
Bedrooms & bathrooms
- Bedrooms: 3
- Bathrooms: 3
- Full bathrooms: 2
- 1/2 bathrooms: 1
- Main level bathrooms: 1
Basement
- Area: 0
Heating
- Heat Pump, Electric
Cooling
- Central Air, Electric
Appliances
- Included: Electric Water Heater
Features
- Has basement: No
- Has fireplace: No
Interior area
- Total structure area: 1,302
- Total interior livable area: 1,302 sqft
- Finished area above ground: 1,302
- Finished area below ground: 0
Property
Parking
- Parking features: Driveway
- Has uncovered spaces: Yes
Accessibility
- Accessibility features: None
Features
- Levels: Two
- Stories: 2
- Pool features: None
Details
- Additional structures: Above Grade, Below Grade
- Parcel number: 1804102304
- Zoning: SR
- Special conditions: Standard
Construction
Type & style
- Home type: Townhouse
- Architectural style: Contemporary
- Property subtype: Townhouse
Materials
- Brick Front, Vinyl Siding
- Foundation: Slab
Condition
- New construction: No
- Year built: 1993
Utilities & green energy
- Sewer: Public Sewer
- Water: Public
Community & HOA
Community
- Subdivision: Bridge Pointe
HOA
- Has HOA: Yes
- HOA fee: $200 monthly
Location
- Region: Chester
Financial & listing details
- Price per square foot: $268/sqft
- Tax assessed value: $294,100
- Annual tax amount: $2,619
- Date on market: 9/5/2026
- Listing agreement: Exclusive Right To Sell
- Ownership: Fee Simple
Estimated market value
$345,400
$328,000 - $363,000
$2,590/mo
Price history
| Date | Event | Price |
|---|---|---|
| 8/3/2026 | Price change | $349,000-2.5%$268/sqft |
Source:  Bright MLS #MDQA2017340 Report a problem Bright MLS #MDQA2017340 Report a problem | ||
| 6/12/2026 | Price change | $357,900-1.4%$275/sqft |
Source: Bright MLS #MDQA2017340 Report a problem | ||
| 5/18/2026 | Listed for sale | $362,900+57.8%$279/sqft |
Source: Bright MLS #MDQA2017340 Report a problem | ||
| 3/25/2014 | Sold | $230,000-19.3%$177/sqft |
Source: Public Record Report a problem | ||
| 4/13/2006 | Sold | $285,000+26.7%$219/sqft |
Source: Public Record Report a problem | ||
| 5/21/2004 | Sold | $224,900+32.3%$173/sqft |
Source: Public Record Report a problem | ||
| 12/16/2002 | Sold | $170,000$131/sqft |
Source: Public Record Report a problem | ||
Public tax history
| Year | Property taxes | Tax assessment |
|---|---|---|
| 2025 | $2,619 +6.1% | $278,000 +6.1% |
| 2024 | $2,467 +6.5% | $261,900 +6.6% |
| 2023 | $2,315 +1.8% | $245,800 |
| 2022 | $2,274 +0.1% | $245,800 +3.7% |
| 2021 | $2,272 +1.9% | $236,933 +1.9% |
| 2020 | $2,230 +2% | $232,500 |
| 2019 | $2,186 +2.1% | $232,500 +4.1% |
| 2018 | $2,142 -0.7% | $223,300 +2.1% |
| 2017 | $2,157 -7.1% | $218,700 |
| 2016 | $2,321 | $218,700 |
| 2015 | $2,321 | $218,700 -1.1% |
| 2014 | $2,321 | $221,200 |
| 2013 | -- | $221,200 |
| 2012 | -- | $221,200 -10.4% |
| 2011 | -- | $246,820 +2.2% |
| 2010 | -- | $241,416 +2.3% |
| 2009 | -- | $236,013 +2.3% |
| 2008 | -- | $230,610 +10.2% |
| 2007 | -- | $209,202 +11.4% |
| 2006 | -- | $187,796 +12.9% |
| 2005 | -- | $166,390 +9.7% |
| 2004 | -- | $151,650 +10.8% |
| 2003 | -- | $136,910 +12.1% |
| 2002 | -- | $122,170 +0.8% |
| 2001 | -- | $121,202 |
Find assessor info on the county website
Monthly payment
Est. payment
Payment breakdown
Explore the cost of this home by adjusting the details. Changes won't be saved.Climate risks
Neighborhood: 21619
Nearby schools
Schools provided by the listing agent
- District: Queen Anne's County Public Schools
Source: Bright MLS. This data may not be complete. We recommend contacting the local school district to confirm school assignments for this home.
Similar homes
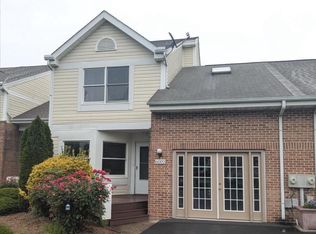
- $375,0003 bd4 ba1.8k sqftBayside, Chester, MD 21619For Sale

 MLS ID #MDQA2018750, Larry Doyle, Long & Foster Real Estate, Inc.. Bright MLS
 - $315,0003 bd3 ba1.3k sqft5011 Bridgepointe Dr, Chester, MD 21619For Sale
 MLS ID #MDQA2017274, Nick Waldner, Keller Williams Realty Centre. Bright MLS
 - $349,9003 bd3 ba1.4k sqftQueens Landing, Chester, MD 21619For Sale
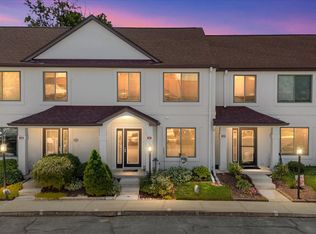 MLS ID #MDQA2017082, Larry Doyle, Long & Foster Real Estate, Inc.. Bright MLS
 - $369,9003 bd3 ba1.8k sqft108 Blenny Ln, Chester, MD 21619For Sale
 MLS ID #MDQA2018242, Carol Tinnin, RE/MAX Leading Edge. Bright MLS
 - $299,9003 bd3 ba1.4k sqft54D Queen Caroline Ct, Chester, MD 21619For SaleMLS ID #MDQA2017146, Michelle DiDonato, Island Realty, LLC. Bright MLS
- $318,5002 bd3 ba1.3k sqft45 Queen Neva Ct, Chester, MD 21619For SaleMLS ID #MDQA2017164, John Freeman, Coldwell Banker Realty. Bright MLS
- $429,9003 bd3 ba1.5k sqft106 Bodys Neck Rd, Chester, MD 21619For SaleMLS ID #MDQA2017432, Bill Longest, Realty Navigator. Bright MLS
- $358,5002 bd3 ba1.1k sqftThompson Creek Condos, Stevensville, MD 21666For SaleMLS ID #MDQA2017394, Larry Doyle, Long & Foster Real Estate, Inc.. Bright MLS
- $379,9003 bd3 ba1.7k sqftThompson Creek Condos, Stevensville, MD 21666For SaleMLS ID #MDQA2017330, Evan Phoenix, Clark & Co Realty, LLC. Bright MLS
- $364,9002 bd3 ba1.1k sqftThompson Creek Condos, Stevensville, MD 21666For SaleMLS ID #MDQA2016116, Nick Waldner, Keller Williams Realty Centre. Bright MLS
- $355,0003 bd2 ba1.5k sqft28475 Pinehurst Cir, Easton, MD 21601For SaleMLS ID #MDTA2015182, Judy Germain, Benson & Mangold, LLC. Bright MLS
- $424,9503 bd4 ba1.8k sqft233 Keenan Way, Stevensville, MD 21666For SaleMLS ID #MDQA2018706, Brad Kappel, TTR Sotheby's International Realty. Bright MLS
- $350,0003 bd2 ba1.1k sqft1503 Lodge Pole Ct, Annapolis, MD 21409For SaleMLS ID #MDAA2154810, MacKenzie Hoffer, CENTURY 21 New Millennium. Bright MLS
- $360,0003 bd2 ba1.3k sqft7930 Sutherland Ct, Pasadena, MD 21122For SaleMLS ID #MDAA2155184, Holly Greenstreet, Hyatt & Company Real Estate, LLC. Bright MLS
- $285,0003 bd2 ba949 sqftThompson Creek Condos, Stevensville, MD 21666For SaleMLS ID #MDQA2018138, Norma Coursey, Benson & Mangold, LLC. Bright MLS
- $359,9003 bd4 ba1.6k sqft3311 Pescara Ct, Pasadena, MD 21122For SaleMLS ID #MDAA2156822, Renee Hill, Douglas Realty, LLC. Bright MLS
- $360,0003 bd3 ba1.4k sqft1166 Booth Bay Hbr, Pasadena, MD 21122For SaleMLS ID #MDAA2155704, Jacob Mead, RE/MAX United Real Estate. Bright MLS
- $350,0003 bd2 ba1.3k sqft241 Brookwood Ave, Easton, MD 21601For SaleMLS ID #MDTA2014940, Lish Gannon, Benson & Mangold, LLC. Bright MLS
- $329,0003 bd3 ba1.6k sqft40 Ironstone Ct APT J, Annapolis, MD 21403For SaleMLS ID #MDAA2140034, Lisa Gilmore, Keller Williams Flagship. Bright MLS
- $355,0003 bd2 ba1.3k sqftScott's Crossing Condo, Annapolis, MD 21401For SaleMLS ID #MDAA2155556, Sheena Saydam, Keller Williams Capital Properties. Bright MLS
