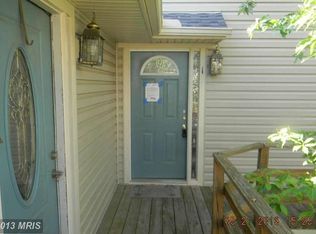
Priced BELOW appraised value! Don't miss this opportunity to own a desirable end-unit condo in a waterfront community! Featuring 2 bedrooms, 1.5 bathrooms, and a garage, this home offers comfort, convenience, and incredible value. Enjoy community amenities including a swimming pool, pier, and boat slips, perfect for embracing the waterfront lifestyle! Whether you're looking for a primary residence or a weekend getaway, this is an opportunity you won't want to miss. Schedule your showing today!
For sale
$219,000
13 Mariners Way #A-2, Stevensville, MD 21666
2beds
968sqft
Condominium
Built in 1973
-- sqft lot
$214,100 Zestimate®
$226/sqft
$522/mo HOA
What's special
Boat slips
- --
- on Zillow
- 119
- views
- 5
- saves
Likely to sell faster than
Zillow last checked:
Listing updated:
Listed by:
Crystal Smith 410-490-6346,
RE/MAX Executive 4432741900,
Listing Team: Smith & Company
Source: Bright MLS,MLS#: MDQA2019306
Facts & features
Interior
Bedrooms & bathrooms
- Bedrooms: 2
- Bathrooms: 2
- Full bathrooms: 1
- 1/2 bathrooms: 1
- Main level bathrooms: 1
Basement
- Area: 0
Heating
- Heat Pump, Electric
Cooling
- Central Air, Ceiling Fan(s), Electric
Appliances
- Included: Electric Water Heater
- Laundry: In Unit
Features
- Has basement: No
- Has fireplace: No
Interior area
- Total structure area: 968
- Total interior livable area: 968 sqft
- Finished area above ground: 968
- Finished area below ground: 0
Property
Parking
- Total spaces: 1
- Parking features: Garage Faces Front, Detached, Driveway, Parking Lot
- Garage spaces: 1
- Has uncovered spaces: Yes
Accessibility
- Accessibility features: None
Features
- Levels: Two
- Stories: 2
- Pool features: Community
- Body of water: Thompson Creek
Details
- Additional structures: Above Grade, Below Grade
- Parcel number: 1804075099
- Zoning: SR
- Special conditions: Standard
Construction
Type & style
- Home type: Condo
- Architectural style: Colonial
- Property subtype: Condominium
- Attached to another structure: Yes
Materials
- Frame
Condition
- New construction: No
- Year built: 1973
Utilities & green energy
- Sewer: Public Sewer
- Water: Public
Community & HOA
Community
- Condo and coop fee: $522 monthly
- Subdivision: Kent Cove
HOA
- Has HOA: No
- Amenities included: Boat Dock/Slip, Common Grounds, Pier/Dock, Pool
- Services included: Common Area Maintenance, Maintenance Grounds, Pool(s), Pier/Dock Maintenance
Location
- Region: Stevensville
Financial & listing details
- Price per square foot: $226/sqft
- Tax assessed value: $242,500
- Annual tax amount: $2,212
- Date on market: 11/19/2026
- Listing agreement: Exclusive Right To Sell
- Ownership: Condominium
Estimated market value
$214,100
$203,000 - $225,000
Not available
Price history
Price history is unavailable.
Public tax history
Tax history is unavailable.
Monthly payment
Est. payment
Payment breakdown
Explore the cost of this home by adjusting the details. Changes won't be saved.Climate risks
Neighborhood: 21666
Nearby schools
Schools provided by the listing agent
- District: Queen Anne's County Public Schools
Source: Bright MLS. This data may not be complete. We recommend contacting the local school district to confirm school assignments for this home.

Similar homes
- $249,9002 bd2 ba968 sqft17 Mariners Way #2, Stevensville, MD 21666For Sale
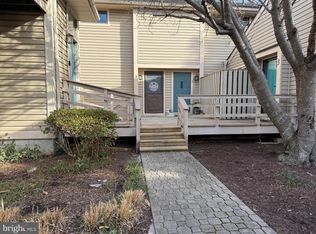
 MLS ID #MDQA2015948, Kenny Smith, Sr., Up-County Realty, Inc.. Bright MLS
- $285,0003 bd2 ba949 sqftThompson Creek Condos, Stevensville, MD 21666For Sale
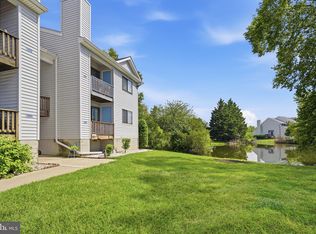 MLS ID #MDQA2018138, Norma Coursey, Benson & Mangold, LLC. Bright MLS
- $265,0002 bd2 ba968 sqftComanco, Stevensville, MD 21666For Sale
 MLS ID #MDQA2018744, Kathy Bromwell, RE/MAX Plus. Bright MLS
- $280,0002 bd2 ba1k sqft411 Merganser Ct, Chester, MD 21619For Sale
 MLS ID #MDQA2019168, Samantha Grimes, Chesapeake Real Estate Associates, LLC. Bright MLS
- $239,0002 bd2 ba932 sqftFairwinds Condo, Annapolis, MD 21403For SaleMLS ID #MDAA2155748, Ryan Briggs, Anne Arundel Properties, Inc.. Bright MLS
- $255,0002 bd2 ba949 sqftFairwinds Condo, Annapolis, MD 21403For SaleMLS ID #MDAA2160570, Michelle Larkin, Douglas Realty, LLC. Bright MLS
- $280,0002 bd2 ba1.2k sqft10 Amberstone Ct APT C, Annapolis, MD 21403For SaleMLS ID #MDAA2161624, Keith Walsh, Berkshire Hathaway HomeServices PenFed Realty. Bright MLS
- $239,0002 bd2 ba1.3k sqft1 Silverwood Cir APT 8, Annapolis, MD 21403For SaleMLS ID #MDAA2150838, Darrell Jones, Keller Williams Select Realtors of Annapolis. Bright MLS
- $247,0001 bd1 ba862 sqft1233 Gemini Dr APT B, Annapolis, MD 21403For SaleMLS ID #MDAA2157282, Karlton Morris, Long & Foster Real Estate, Inc.. Bright MLS
- $249,9002 bd1 ba932 sqft219 Webb Ln, St Michaels, MD 21663For SaleMLS ID #MDTA2015556, Sarah Robins, Coldwell Banker Realty. Bright MLS
- $269,9002 bd2 ba1k sqftNorth Green Condos, Annapolis, MD 21403For SaleMLS ID #MDAA2160016, Kristen Swartz, Taylor Properties. Bright MLS
- $250,0002 bd2 ba1.4k sqft2551 Church Hill Rd, Centreville, MD 21617For SaleMLS ID #MDQA2019072, Brett Schrader, Taylor Properties. Bright MLS
- $249,0002 bd2 ba960 sqftHilltop Village Condo, Annapolis, MD 21401For SaleMLS ID #MDAA2146846, Connie Golihew, Coldwell Banker Realty. Bright MLS
- $305,0003 bd1 ba960 sqft107 Lee Rd, Chester, MD 21619For SaleMLS ID #MDQA2018842, Verria Hairston, Open Door Brokerage, LLC. Bright MLS
- $324,0003 bd3 ba1.3k sqft6005 Bridgepointe Dr, Chester, MD 21619For SaleMLS ID #MDQA2018634, Megan Rosendale, Rosendale Realty. Bright MLS
- $265,0002 bd2 ba1.2k sqft10 Sandstone Ct APT K, Annapolis, MD 21403For SaleMLS ID #MDAA2142750, Sean Ussery, CENTURY 21 New Millennium. Bright MLS
- $318,5002 bd3 ba1.3k sqft45 Queen Neva Ct, Chester, MD 21619For SaleMLS ID #MDQA2017164, John Freeman, Coldwell Banker Realty. Bright MLS
- $320,0003 bd3 ba1.2k sqft55 Queen Caroline Ct, Chester, MD 21619For SaleMLS ID #MDQA2019184, Violeta Aguirre, Long & Foster Real Estate, Inc.. Bright MLS
- $275,0002 bd2 ba1.2k sqft10 Amberstone Ct APT G, Annapolis, MD 21403For SaleMLS ID #MDAA2160534, Shane Hall, Compass. Bright MLS
- $300,0002 bd2 ba1.3k sqftFox Run Condos, Grasonville, MD 21638For SaleMLS ID #MDQA2019240, Julie Cary, Rosendale Realty. Bright MLS
