Discover the potential in this spacious 2-bedroom, 2-bath condo located on the desirable second level. Featuring a thoughtfully designed floor plan, generous living spaces, and abundant natural light, this residence offers the perfect opportunity to create your dream home. Living and dining areas provide an inviting space for entertaining, while the well-appointed kitchen offers a solid foundation for your personal updates and design vision. The primary suite features ample closet space and a private en-suite bath, with a comfortable second bedroom that's ideal for guests, a home office, or additional living space. This condo is ready for a little TLC, making it an excellent opportunity for buyers seeking luxury living with the chance to add their own style and value. Enjoy the convenience of second-level living, along with the comfort, security, and amenities of a well-maintained community. Whether you're looking for a full-time residence, a seasonal retreat, or an investment opportunity, this condo combines location, space, and potential in one exceptional package. Bring your imagination and transform this hidden gem into the home you've always envisioned!
For sale
$267,500
1 Silverwood Cir APT 8, Annapolis, MD 21403
2beds
1,312sqft
:
Get pre-qualified$2,331/mo
Condominium
Built in 1974
-- sqft lot
$264,800 Zestimate®
$204/sqft
$486/mo HOA
What's special
Private en-suite bathGenerous living spacesAbundant natural lightWell-appointed kitchenComfortable second bedroomThoughtfully designed floor plan
- 13 days |
- 295 |
- 14 |
Zillow last checked:
Listing updated:
Listed by:
Darrell Jones 443-758-5044,
Keller Williams Select Realtors of Annapolis 4109724000
Source: Bright MLS,MLS#: MDAA2150838
Facts & features
Interior
Bedrooms & bathrooms
- Bedrooms: 2
- Bathrooms: 2
- Full bathrooms: 2
- Main level bathrooms: 2
- Main level bedrooms: 2
Heating
- Forced Air, Natural Gas
Cooling
- Central Air, Ceiling Fan(s), Electric
Appliances
- Included: Gas Water Heater
- Laundry: In Unit
Features
- Has basement: No
- Has fireplace: No
Interior area
- Total structure area: 1,312
- Total interior livable area: 1,312 sqft
- Finished area above ground: 1,312
Property
Parking
- Parking features: Parking Lot, Off Street
Accessibility
- Accessibility features: None
Features
- Levels: One
- Stories: 1
- Pool features: Community
Details
- Additional structures: Above Grade
- Parcel number: 020621290018264
- Zoning: R3
- Special conditions: Standard
- Other equipment: None
Construction
Type & style
- Home type: Condo
- Property subtype: Condominium
- Attached to another structure: Yes
Materials
- Brick
Condition
- New construction: No
- Year built: 1974
Utilities & green energy
- Sewer: Public Sewer
- Water: Public
- Utilities for property: Electricity Available, Water Available, Natural Gas Available
Community & HOA
Community
- Condo and coop fee: $486 monthly
- Subdivision: Fairwinds Of Annapolis
HOA
- Has HOA: No
- Amenities included: None
- Services included: Common Area Maintenance, Maintenance Grounds, Snow Removal, Trash
Location
- Region: Annapolis
Financial & listing details
- Price per square foot: $204/sqft
- Tax assessed value: $209,900
- Annual tax amount: $2,820
- Date on market: 7/17/2026
- Listing agreement: Exclusive Right To Sell
- Listing terms: Conventional
- Ownership: Condominium
Estimated market value
$264,800
$252,000 - $278,000
$2,450/mo
Price history
| Date | Event | Price |
|---|---|---|
| 7/17/2026 | Listed for sale | $267,500+34.1%$204/sqft |
Source:  Bright MLS #MDAA2150838 Report a problem Bright MLS #MDAA2150838 Report a problem | ||
| 5/16/2023 | Listing removed | -- |
Source: Zillow Rentals Report a problem | ||
| 5/2/2023 | Listed for rent | $1,895+17%$1/sqft |
Source: Zillow Rentals Report a problem | ||
| 5/5/2021 | Listing removed | -- |
Source: Zillow Rental Network Premium Report a problem | ||
| 4/26/2021 | Price change | $1,620-3%$1/sqft |
Source: Zillow Rental Network Premium Report a problem | ||
| 4/12/2021 | Price change | $1,670-2.9%$1/sqft |
Source: Zillow Rental Network Premium Report a problem | ||
| 3/30/2021 | Listed for rent | $1,720$1/sqft |
Source: Zillow Rental Network Premium Report a problem | ||
| 11/28/2020 | Listing removed | $199,500$152/sqft |
Source: Keller Williams Select Realtors #MDAA441264 Report a problem | ||
| 9/13/2020 | Listed for sale | $199,500-12.3%$152/sqft |
Source: Keller Williams Select Realtors #MDAA441264 Report a problem | ||
| 12/7/2007 | Sold | $227,500$173/sqft |
Source: Public Record Report a problem | ||
Public tax history
| Year | Property taxes | Tax assessment |
|---|---|---|
| 2025 | $2,820 +6.9% | $196,767 +7.2% |
| 2024 | $2,639 +7.8% | $183,633 +7.7% |
| 2023 | $2,448 +3.2% | $170,500 +1.3% |
| 2022 | $2,372 +1.3% | $168,333 +1.3% |
| 2021 | $2,341 +1.2% | $166,167 +1.3% |
| 2020 | $2,312 +5.6% | $164,000 |
| 2019 | $2,190 +7.5% | $164,000 +12% |
| 2018 | $2,037 +13.4% | $146,467 +6.4% |
| 2017 | $1,797 | $137,700 |
| 2016 | -- | $137,700 |
| 2015 | -- | $137,700 |
| 2014 | -- | $137,700 |
| 2013 | -- | $137,700 |
| 2012 | -- | $137,700 -30% |
| 2011 | -- | $196,800 |
| 2010 | -- | $196,800 |
| 2009 | -- | $196,800 |
| 2008 | -- | $196,800 +20.8% |
| 2007 | -- | $162,866 +26.3% |
| 2006 | -- | $128,933 +35.7% |
| 2005 | -- | $95,000 +5.6% |
| 2004 | -- | $90,000 +5.9% |
| 2003 | -- | $85,000 +6.3% |
| 2002 | -- | $80,000 +0.9% |
| 2001 | -- | $79,320 |
Find assessor info on the county website
Monthly payment
Est. payment
Payment breakdown
Explore the cost of this home by adjusting the details. Changes won't be saved.Climate risks
Neighborhood: 21403
Nearby schools
GreatSchools rating
- 4/10Georgetown East Elementary SchoolGrades: PK-5Distance: 0.3 mi
- 4/10Annapolis Middle SchoolGrades: 6-8Distance: 1.5 mi
- 5/10Annapolis High SchoolGrades: 9-12Distance: 4.6 mi
Schools provided by the listing agent
- District: Anne Arundel County Public Schools
Source: Bright MLS. This data may not be complete. We recommend contacting the local school district to confirm school assignments for this home.
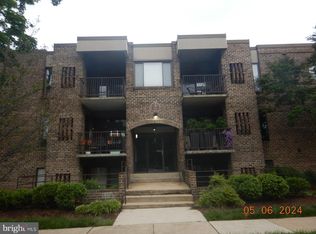
- $260,0002 bd2 ba-- sqft3 Silverwood Cir APT 2, Annapolis, MD 21403Sold
- $225,0001 bd2 ba1k sqft3 Silverwood Cir APT 3, Annapolis, MD 21403Sold
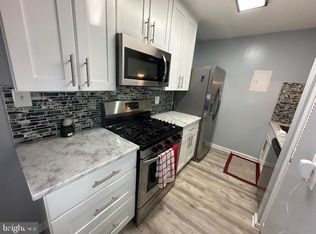
- $265,0002 bd2 ba1.1k sqft3 Silverwood Cir APT 11, Annapolis, MD 21403Sold
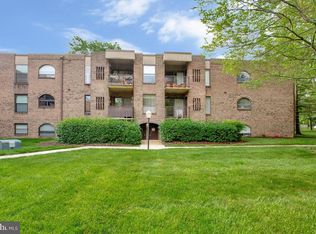
- $280,0523 bd2 ba1.3k sqft11 Silverwood Cir APT 4, Annapolis, MD 21403Sold
- $265,0002 bd2 ba-- sqft5 Silverwood Cir APT 1, Annapolis, MD 21403For Sale
- $265,6002 bd2 ba1.3k sqft5 Silverwood Cir APT 2, Annapolis, MD 21403Off Market
- $260,2002 bd2 ba1.3k sqft5 Silverwood Cir APT 3, Annapolis, MD 21403Off Market
- $252,000-- bd-- ba1.3k sqft5 Silverwood Cir APT 4, Annapolis, MD 21403Off Market
A local agent can set up tours, give advice and negotiate with sellers.
Similar homes
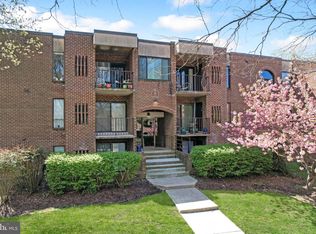
- $265,0002 bd2 ba1.3k sqftFairwinds Condo, Annapolis, MD 21403For Sale
 MLS ID #MDAA2141140, Bill Beam, Beam Realty Group, Inc.. Bright MLS
 - $264,9992 bd2 ba972 sqftFairwinds Condo, Annapolis, MD 21403For Sale
 MLS ID #MDAA2139322, Alex Estill, Long & Foster Real Estate, Inc.. Bright MLS
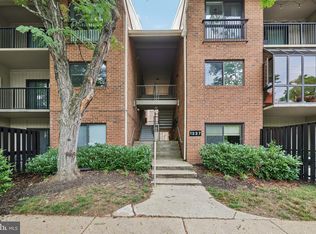
 - $275,0002 bd2 ba1k sqftNorth Green Condos, Annapolis, MD 21403For Sale
 MLS ID #MDAA2150440, Bob Chew, Samson Properties. Bright MLS
 - $315,0002 bd2 ba1.2k sqft11 Winslow Ct, Annapolis, MD 21403For Sale
 MLS ID #MDAA2152754, Mike Myslinski, Kelly and Co Realty, LLC. Bright MLS
 - $285,0002 bd2 ba1.2k sqft10 Sandstone Ct APT K, Annapolis, MD 21403For SaleMLS ID #MDAA2142750, Sean Ussery, CENTURY 21 New Millennium. Bright MLS
- $265,0002 bd2 ba960 sqftHilltop Village Condo, Annapolis, MD 21401For SaleMLS ID #MDAA2152522, Olga Kogan, Allfirst Realty, Inc.. Bright MLS
- $320,0003 bd2 ba1.1k sqftFairwinds Condo, Annapolis, MD 21403For SaleMLS ID #MDAA2149550, Natasha Skelton, Keller Williams Gateway LLC. Bright MLS
- $395,0002 bd2 ba1k sqftSevern House Condo, Annapolis, MD 21403For SaleMLS ID #MDAA2150442, Amy Clune, Hartman Realty, LLC.. Bright MLS
- $319,9002 bd1 ba1.1k sqftNorth Green Condos, Annapolis, MD 21403For SaleMLS ID #MDAA2149672, Dottie Bistransin, Redfin Corp. Bright MLS
- $285,0002 bd1 ba972 sqft2572 Riva Rd Unit 17B, Annapolis, MD 21401For Sale By Owner
- $305,0003 bd2 ba1.3k sqft10 Sandstone Ct, Annapolis, MD 21403For SaleMLS ID #MDAA2129788, Sharee Covington, Smart Realty, LLC. Bright MLS
- $385,0002 bd2 ba1k sqft1140 Lake Heron Dr #2A, Annapolis, MD 21403For SaleMLS ID #MDAA2145082, Delaney Clarke, RE/MAX United Real Estate. Bright MLS
- $--2 bd2 ba734 sqft3 Ridout St, Annapolis, MD 21401AuctionAuction.com 2
- $399,0002 bd3 ba1.3k sqft6 Belvedere Ct, Annapolis, MD 21403For SaleMLS ID #MDAA2152298, Sue Clements, Coldwell Banker Realty. Bright MLS
- $299,9001 bd1 ba756 sqftSevern House Condo, Annapolis, MD 21403For SaleMLS ID #MDAA2140406, Jennifer Marsh, Cummings & Co. Realtors. Bright MLS
- $255,0002 bd2 ba960 sqftHilltop Village Condo, Annapolis, MD 21401For SaleMLS ID #MDAA2146846, Connie Golihew, Coldwell Banker Realty. Bright MLS
- $388,0002 bd2 ba1.1k sqft936 Bay Ridge Ave #201, Annapolis, MD 21403For SaleMLS ID #MDAA2148540, Florence Calvert, Coldwell Banker Realty. Bright MLS
- $250,0002 bd1 ba875 sqftRiva Commons20a, Annapolis, MD 21401For SaleMLS ID #MDAA2149904, Scott Thompson, Samson Properties. Bright MLS
- $345,0002 bd2 ba800 sqft1132 Tyler Ave, Annapolis, MD 21403For SaleMLS ID #MDAA2148576, Scott Schuetter, Berkshire Hathaway HomeServices PenFed Realty. Bright MLS
- $264,9002 bd2 ba783 sqftNorth Port Condo, Arnold, MD 21012For SaleMLS ID #MDAA2149526, Tim Hodgin, Keller Williams Legacy. Bright MLS
