Nestled in the charming Fairwinds on Severn community, this inviting 2-bedroom, 2- full bathroom garden level condo offers a perfect blend of comfort and convenience. Step inside to discover a traditional floor plan adorned with recessed lighting, creating a warm ambiance. The ample dining area flows seamlessly into a cozy living space, ideal for gatherings. Cook and entertain with ease in this well-equipped updated kitchen featuring stainless appliances, maple cabinets & granite counter-tops. Super spacious primary suite with built-in vanity, multiple closets and en-suite full bath w/ tiled walk-in shower. Slider off of living room leads you to a private walk-out terrace patio - ideal for pets & entertaining. Brand new gas HVAC! Outside, the community amenities beckon with a refreshing in-ground pool, tennis courts, and picnic areas, perfect for leisurely afternoons. There are plenty of unassigned parking spots in the huge parking lot, while you can reserve a spot for an annual fee (current spot is 161). With easy access to local parks and shopping, this location is a true gem. The condo fee covers essential services like gas, water, trash, and snow removal, ensuring a hassle-free lifestyle. Experience the comfort of home in this delightful condo and enjoy all that Annapolis & the Chesapeake Bay have to offer!
For sale
Price cut: $10K (7/7)
$265,000
16 Silverwood Cir APT 1, Annapolis, MD 21403
2beds
1,313sqft
:
Get pre-qualified$2,312/mo
Condominium
Built in 1974
-- sqft lot
$-- Zestimate®
$202/sqft
$485/mo HOA
What's special
Recessed lightingMultiple closetsAmple dining areaStainless appliancesGranite counter-topsMaple cabinetsBuilt-in vanity
- 107 days |
- 416 |
- 14 |
Zillow last checked:
Listing updated:
Listed by:
Bill Beam 443-865-6969,
Beam Realty Group, Inc. 4438656969
Source: Bright MLS,MLS#: MDAA2141140
Facts & features
Interior
Bedrooms & bathrooms
- Bedrooms: 2
- Bathrooms: 2
- Full bathrooms: 2
- Main level bathrooms: 2
- Main level bedrooms: 2
Rooms
- Room types: Living Room, Dining Room, Primary Bedroom, Bedroom 2, Kitchen, Foyer, Laundry, Office, Primary Bathroom, Full Bath
Primary bedroom
- Features: Flooring - Laminate Plank, Walk-In Closet(s)
- Level: Main
- Area: 340 Square Feet
- Dimensions: 17 X 20
Bedroom 2
- Features: Flooring - Laminate Plank
- Level: Main
- Area: 143 Square Feet
- Dimensions: 11 X 13
Primary bathroom
- Features: Bathroom - Walk-In Shower, Flooring - Ceramic Tile
- Level: Main
Dining room
- Features: Dining Area, Flooring - Laminate Plank
- Level: Main
- Area: 120 Square Feet
- Dimensions: 8 X 15
Foyer
- Features: Flooring - Laminate Plank
- Level: Main
- Area: 75 Square Feet
- Dimensions: 5 X 15
Other
- Features: Bathroom - Tub Shower, Flooring - Tile/Brick
- Level: Main
Kitchen
- Features: Granite Counters, Flooring - Tile/Brick, Kitchen - Gas Cooking
- Level: Main
- Area: 80 Square Feet
- Dimensions: 8 X 10
Laundry
- Level: Main
Living room
- Features: Flooring - Laminate Plank
- Level: Main
- Area: 209 Square Feet
- Dimensions: 11 X 19
Office
- Features: Flooring - Laminate Plank
- Level: Main
- Area: 90 Square Feet
- Dimensions: 9 X 10
Heating
- Forced Air, Natural Gas
Cooling
- Central Air, Electric
Appliances
- Included: Dishwasher, Dryer, Exhaust Fan, Freezer, Microwave, Oven/Range - Gas, Range Hood, Refrigerator, Stainless Steel Appliance(s), Washer, Gas Water Heater
- Laundry: Main Level, Laundry Room, In Unit
Features
- Bathroom - Tub Shower, Bathroom - Walk-In Shower, Dining Area, Entry Level Bedroom, Floor Plan - Traditional, Pantry, Primary Bath(s), Recessed Lighting, Upgraded Countertops, Walk-In Closet(s), Dry Wall
- Flooring: Ceramic Tile, Laminate
- Doors: Sliding Glass
- Has basement: No
- Has fireplace: No
Interior area
- Total structure area: 1,313
- Total interior livable area: 1,313 sqft
- Finished area above ground: 1,313
Property
Parking
- Parking features: Parking Lot
Accessibility
- Accessibility features: 2+ Access Exits
Features
- Levels: One
- Stories: 1
- Patio & porch: Patio
- Exterior features: Sidewalks
- Pool features: Community
Details
- Additional structures: Above Grade
- Parcel number: 020621290018452
- Zoning: R3
- Special conditions: Standard
Construction
Type & style
- Home type: Condo
- Architectural style: Traditional
- Property subtype: Condominium
- Attached to another structure: Yes
Materials
- Brick
Condition
- New construction: No
- Year built: 1974
Utilities & green energy
- Sewer: Public Sewer
- Water: Public
Community & HOA
Community
- Features: Pool
- Condo and coop fee: $485 monthly
- Subdivision: Fairwinds Of Annapolis
HOA
- Has HOA: No
- Amenities included: Picnic Area, Pool, Tennis Court(s), Tot Lots/Playground
- Services included: Gas, Insurance, Management, Pool(s), Snow Removal, Trash, Water
Location
- Region: Annapolis
Financial & listing details
- Price per square foot: $202/sqft
- Tax assessed value: $210,000
- Annual tax amount: $2,853
- Date on market: 4/17/2026
- Listing agreement: Exclusive Right To Sell
- Ownership: Condominium
Estimated market value
Not available
Estimated sales range
Not available
Not available
Price history
| Date | Event | Price |
|---|---|---|
| 7/7/2026 | Price change | $265,000-3.6%$202/sqft |
Source:  Bright MLS #MDAA2141140 Report a problem Bright MLS #MDAA2141140 Report a problem | ||
| 4/17/2026 | Listed for sale | $275,000+47.1%$209/sqft |
Source: Bright MLS #MDAA2141140 Report a problem | ||
| 10/27/2016 | Listing removed | $187,000$142/sqft |
Source: RE/MAX New Beginnings Real Estate Company #AA9790671 Report a problem | ||
| 10/18/2016 | Listed for sale | $187,000+4.5%$142/sqft |
Source: RE/MAX New Beginnings Real Estate Company #AA9790671 Report a problem | ||
| 9/22/2014 | Sold | $179,000$136/sqft |
Source: Public Record Report a problem | ||
| 7/17/2014 | Listed for sale | $179,000+2.3%$136/sqft |
Source: Coldwell Banker Residential Brokerage - Annapolis Church #AA8406160 Report a problem | ||
| 12/11/2013 | Listing removed | $174,999$133/sqft |
Source: Henslee Conway Real Estate #AA8129474 Report a problem | ||
| 11/26/2013 | Pending sale | $174,999$133/sqft |
Source: Henslee Conway Real Estate #AA8129474 Report a problem | ||
| 10/1/2013 | Price change | $174,999-5.4%$133/sqft |
Source: Henslee Conway Real Estate #AA8129474 Report a problem | ||
| 9/29/2013 | Listed for sale | $184,999+32.2%$141/sqft |
Source: Henslee Conway Real Estate #AA8129474 Report a problem | ||
| 10/21/2003 | Sold | $139,900+72.7%$107/sqft |
Source: Public Record Report a problem | ||
| 8/21/2000 | Sold | $81,000+9.5%$62/sqft |
Source: Public Record Report a problem | ||
| 2/23/1995 | Sold | $74,000$56/sqft |
Source: Public Record Report a problem | ||
Public tax history
| Year | Property taxes | Tax assessment |
|---|---|---|
| 2025 | $2,853 +5.5% | $199,067 +5.8% |
| 2024 | $2,703 +6.2% | $188,133 +6.2% |
| 2023 | $2,545 +1.9% | $177,200 |
| 2022 | $2,497 | $177,200 |
| 2021 | $2,497 -3.7% | $177,200 -3.6% |
| 2020 | $2,592 +9% | $183,800 |
| 2019 | $2,377 +11.6% | $183,800 +20% |
| 2018 | $2,130 +18.5% | $153,133 +11.1% |
| 2017 | $1,798 | $137,800 |
| 2016 | -- | $137,800 |
| 2015 | -- | $137,800 |
| 2014 | -- | $137,800 |
| 2013 | -- | $137,800 |
| 2012 | -- | $137,800 -22.1% |
| 2011 | -- | $176,950 -10.2% |
| 2010 | -- | $196,950 |
| 2009 | -- | $196,950 |
| 2008 | -- | $196,950 +20.9% |
| 2007 | -- | $162,966 +26.3% |
| 2006 | -- | $128,983 +35.8% |
| 2005 | -- | $95,000 +5% |
| 2004 | -- | $90,500 +5.2% |
| 2003 | -- | $86,000 +5.5% |
| 2002 | -- | $81,500 +1.3% |
| 2001 | -- | $80,490 |
Find assessor info on the county website
Monthly payment
Est. payment
Payment breakdown
Explore the cost of this home by adjusting the details. Changes won't be saved.Climate risks
Neighborhood: 21403
Nearby schools
GreatSchools rating
- 4/10Georgetown East Elementary SchoolGrades: PK-5Distance: 0.3 mi
- 4/10Annapolis Middle SchoolGrades: 6-8Distance: 1.5 mi
- 5/10Annapolis High SchoolGrades: 9-12Distance: 4.7 mi
Schools provided by the listing agent
- District: Anne Arundel County Public Schools
Source: Bright MLS. This data may not be complete. We recommend contacting the local school district to confirm school assignments for this home.
- $275,0002 bd2 ba1.3k sqft16 Silverwood Cir APT 2, Annapolis, MD 21403Sold

- $240,300-- bd-- ba1k sqft14 Silverwood Cir APT 1, Annapolis, MD 21403Off Market
- $218,1001 bd2 ba1k sqft14 Silverwood Cir APT 2, Annapolis, MD 21403Off Market
- $276,4002 bd2 ba1.3k sqft14 Silverwood Cir APT 3, Annapolis, MD 21403Off Market

- $257,500-- bd-- ba1.3k sqft14 Silverwood Cir APT 4, Annapolis, MD 21403Off Market
- $226,500-- bd-- ba1k sqft14 Silverwood Cir APT 5, Annapolis, MD 21403Off Market
- $269,7002 bd2 ba1.1k sqft14 Silverwood Cir APT 6, Annapolis, MD 21403Off Market
- $264,900-- bd-- ba1.3k sqft14 Silverwood Cir APT 7, Annapolis, MD 21403Off Market
A local agent can set up tours, give advice and negotiate with sellers.
Similar homes
- $275,0002 bd2 ba1k sqftNorth Green Condos, Annapolis, MD 21403For Sale
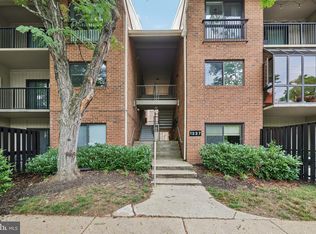
 MLS ID #MDAA2150440, Bob Chew, Samson Properties. Bright MLS
 - $285,0002 bd2 ba1.2k sqft10 Sandstone Ct APT K, Annapolis, MD 21403For Sale
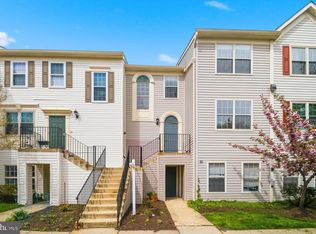 MLS ID #MDAA2142750, Sean Ussery, CENTURY 21 New Millennium. Bright MLS
 - $315,0002 bd2 ba1.2k sqft11 Winslow Ct, Annapolis, MD 21403For Sale
 MLS ID #MDAA2152754, Mike Myslinski, Kelly and Co Realty, LLC. Bright MLS
 - $250,0002 bd1 ba875 sqftRiva Commons20a, Annapolis, MD 21401For Sale
 MLS ID #MDAA2149904, Scott Thompson, Samson Properties. Bright MLS
 - $388,0002 bd2 ba1.1k sqft936 Bay Ridge Ave #201, Annapolis, MD 21403For SaleMLS ID #MDAA2148540, Florence Calvert, Coldwell Banker Realty. Bright MLS
- $275,0001 bd1 ba1k sqftBaywoods Of Annapolis, Annapolis, MD 21403For SaleMLS ID #MDAA2128842, Diane Gavin, Coldwell Banker Realty. Bright MLS
- $345,0002 bd2 ba800 sqft1132 Tyler Ave, Annapolis, MD 21403For SaleMLS ID #MDAA2148576, Scott Schuetter, Berkshire Hathaway HomeServices PenFed Realty. Bright MLS
- $315,0001 bd2 ba1k sqft7101 Bay Front Dr APT 202, Annapolis, MD 21403For SaleMLS ID #MDAA2147982, Ruth McGovern, Long & Foster Real Estate, Inc.. Bright MLS
- $334,0003 bd3 ba1.6k sqft40 Ironstone Ct APT J, Annapolis, MD 21403For SaleMLS ID #MDAA2140034, Lisa Gilmore, Keller Williams Flagship. Bright MLS
- $395,0001 bd2 ba1.1k sqft2004 Quay Village Ct APT T1, Annapolis, MD 21403For SaleMLS ID #MDAA2145666, Melanie Wood, Berkshire Hathaway HomeServices PenFed Realty. Bright MLS
- $290,0002 bd1 ba1.2k sqftCrofton Mews Condo, Crofton, MD 21114For SaleMLS ID #MDAA2152696, Ari Musliu, Redfin Corp. Bright MLS
- $320,0002 bd2 ba1k sqftScott's Crossing Condo, Annapolis, MD 21401For SaleMLS ID #MDAA2150886, Amy Juras, Long & Foster Real Estate, Inc.. Bright MLS
- $365,0002 bd2 ba1.7k sqft15 Copley Ct, Annapolis, MD 21403For SaleMLS ID #MDAA2146586, Marielys Montero, RE/MAX Excellence Realty. Bright MLS
- $390,0002 bd2 ba1.4k sqft422 Blossom Tree Dr, Annapolis, MD 21409For SaleMLS ID #MDAA2151890, Bob Chew, Samson Properties. Bright MLS
- $354,9002 bd2 ba1.2k sqft607 Admiral Dr Unit 101, Annapolis, MD 21401For SaleMLS ID #MDAA2151284, Brad Kappel, TTR Sotheby's International Realty. Bright MLS
- $299,0002 bd2 ba1.1k sqft826 Southern Hills Dr #J-10f, Arnold, MD 21012For SaleMLS ID #MDAA2138220, Karen Jones-Lantzy, Keller Williams Flagship. Bright MLS
- $298,0003 bd3 ba1.4k sqft1025 Dundee Ct, Chester, MD 21619For SaleMLS ID #MDQA2018108, Rick Parreco, RE/MAX Executive. Bright MLS
- $275,0002 bd1 ba945 sqft2054 Happy Ln, Crofton, MD 21114For SaleMLS ID #MDAA2150754, Heather Smith, Keller Williams Flagship. Bright MLS
- $300,0002 bd2 ba1.1k sqft15612 Everglade Ln APT 401, Bowie, MD 20716For SaleMLS ID #MDPG2211840, Saad Jamil, Samson Properties. Bright MLS
- $259,9002 bd2 ba968 sqft17 Mariners Way #2, Stevensville, MD 21666For SaleMLS ID #MDQA2015948, Kenny Smith, Sr., Up-County Realty, Inc.. Bright MLS
