Wonderful Price Reduction - Motivated Seller!! Perhaps the finest Annapolis has to offer...A premiere, resort style retirement living option for those 60+ Time to let someone one else take care of the daily cooking and cleaning, you only need to relax, socialize with your friends and enjoy all Annapolis, Md has to offer! One monthly fee takes care of ALL utilities, daily meal, weekly cleaning, taxes, insurance, garage parking, maintenance/replacement of all appliances and HVAC. You've earned this!
For sale
Price cut: $25K (7/23)
$275,000
7101 Bay Front Dr APT 301, Annapolis, MD 21403
1beds
1,000sqft
:
Get pre-qualified$6,321/mo
Condominium
Built in 2003
-- sqft lot
$272,800 Zestimate®
$275/sqft
$4,783/mo HOA
What's special
- 263 days |
- 687 |
- 19 |
Zillow last checked:
Listing updated:
Listed by:
Diane Gavin 443-871-1026,
Coldwell Banker Realty 4102638686
Source: Bright MLS,MLS#: MDAA2128842
Facts & features
Interior
Bedrooms & bathrooms
- Bedrooms: 1
- Bathrooms: 1
- Full bathrooms: 1
- Main level bathrooms: 1
- Main level bedrooms: 1
Rooms
- Room types: Living Room, Dining Room, Primary Bedroom, Kitchen, Den, Foyer, Sun/Florida Room, Utility Room, Primary Bathroom
Primary bedroom
- Level: Main
Primary bathroom
- Level: Main
Den
- Level: Main
Dining room
- Level: Main
Foyer
- Level: Main
Kitchen
- Level: Main
Living room
- Level: Main
Other
- Level: Main
Utility room
- Level: Main
Heating
- Heat Pump, Electric
Cooling
- Central Air, Electric
Appliances
- Included: Dishwasher, Disposal, Dryer, Self Cleaning Oven, Cooktop, Microwave, Refrigerator, Washer, Electric Water Heater
- Laundry: Main Level, Washer In Unit, Dryer In Unit, In Unit
Features
- Combination Dining/Living, Elevator, Entry Level Bedroom, Primary Bath(s), Open Floorplan
- Flooring: Wood
- Has basement: No
- Has fireplace: No
Interior area
- Total structure area: 1,000
- Total interior livable area: 1,000 sqft
- Finished area above ground: 1,000
- Finished area below ground: 0
Property
Parking
- Total spaces: 1
- Parking features: Covered, Handicap Parking, Lighted, Private, Secured, Attached
- Attached garage spaces: 1
Accessibility
- Accessibility features: Accessible Hallway(s), Accessible Elevator Installed, Grip-Accessible Features
Features
- Levels: One
- Stories: 1
- Patio & porch: Enclosed, Screened
- Exterior features: Extensive Hardscape, Lighting, Lawn Sprinkler, Storage, Sidewalks, Street Lights, Underground Lawn Sprinkler, Balcony
- Pool features: Community
- Has view: Yes
- View description: Panoramic, Scenic Vista, Trees/Woods
- Waterfront features: Private Dock Site, Rip-Rap, Park, Bay
- Body of water: Chesapeake Bay
- Frontage length: Water Frontage Ft: 1000
Lot
- Features: Private, Landscaped, Fishing Available
Details
- Additional structures: Above Grade, Below Grade
- Parcel number: 020606190223188
- Zoning: R2
- Special conditions: Standard
Construction
Type & style
- Home type: Cooperative
- Architectural style: Coastal,Contemporary,Ranch/Rambler
- Property subtype: Condominium
- Attached to another structure: Yes
Materials
- Brick
Condition
- New construction: No
- Year built: 2003
Details
- Builder model: CHESTER
Utilities & green energy
- Sewer: Public Sewer
- Water: Public
Community & HOA
Community
- Features: Pool
- Security: 24 Hour Security, Desk in Lobby, Main Entrance Lock, Resident Manager, Security System
- Condo and coop fee: $4,783 monthly
- Senior community: Yes
- Subdivision: Baywoods Of Annapolis
HOA
- Has HOA: No
- Amenities included: Beauty Salon, Common Grounds, Concierge, Convenience Store, Elevator(s), Fitness Center, Storage, Jogging Path, Other, Party Room, Pier/Dock, Indoor Pool, Putting Green, Retirement Community, Security, Spa/Hot Tub, Water/Lake Privileges, Community Center
- Services included: Air Conditioning, Cable TV, Common Area Maintenance, Custodial Services Maintenance, Electricity, Maintenance Structure, Heat, Lawn Care Front, Lawn Care Rear, Lawn Care Side, Maintenance Grounds, Management, Insurance, Parking Fee, Pier/Dock Maintenance, Pool(s), Recreation Facility, Reserve Funds, Road Maintenance, Sewer, Snow Removal, Taxes, Trash, Water, Alarm System, All Ground Fee, Bus Service, Pest Control, Security, Standard Phone Service
Location
- Region: Annapolis
- Municipality: ANNAPOLIS
Financial & listing details
- Price per square foot: $275/sqft
- Tax assessed value: $260,000
- Annual tax amount: $3,735
- Date on market: 11/5/2025
- Listing agreement: Exclusive Right To Sell
- Ownership: Cooperative
Estimated market value
$272,800
$259,000 - $286,000
$2,163/mo
Price history
| Date | Event | Price |
|---|---|---|
| 7/23/2026 | Price change | $275,000-8.3%$275/sqft |
Source:  Bright MLS #MDAA2128842 Report a problem Bright MLS #MDAA2128842 Report a problem | ||
| 1/15/2026 | Listed for sale | $300,000+13.2%$300/sqft |
Source: Bright MLS #MDAA2128842 Report a problem | ||
| 12/18/2025 | Listing removed | $265,000$265/sqft |
Source:  Long & Foster Broker Feed #MDAA2128842 Report a problem Long & Foster Broker Feed #MDAA2128842 Report a problem | ||
| 12/12/2025 | Listed for sale | $265,000$265/sqft |
Source: Bright MLS #MDAA2128842 Report a problem | ||
| 11/25/2025 | Listing removed | $265,000$265/sqft |
Source: Long & Foster Broker Feed #MDAA2128842 Report a problem | ||
| 11/5/2025 | Listed for sale | $265,000$265/sqft |
Source: Bright MLS #MDAA2128842 Report a problem | ||
Public tax history
| Year | Property taxes | Tax assessment |
|---|---|---|
| 2025 | $3,235 -13.4% | $260,000 |
| 2024 | $3,736 +0.1% | $260,000 |
| 2023 | $3,734 +1.9% | $260,000 |
| 2022 | $3,663 | $260,000 |
| 2021 | $3,663 -0.1% | $260,000 |
| 2020 | $3,666 +16.3% | $260,000 |
| 2019 | $3,151 +21.4% | $260,000 +39.3% |
| 2018 | $2,597 +32.6% | $186,667 +24.4% |
| 2017 | $1,958 | $150,000 |
| 2016 | -- | $150,000 |
| 2015 | -- | $150,000 -33.3% |
| 2014 | -- | $225,000 |
| 2013 | -- | $225,000 |
| 2012 | -- | $225,000 -33.8% |
| 2011 | -- | $340,000 |
| 2010 | -- | $340,000 |
| 2009 | -- | $340,000 |
| 2008 | -- | $340,000 |
Find assessor info on the county website
Monthly payment
Est. payment
Payment breakdown
Explore the cost of this home by adjusting the details. Changes won't be saved.Climate risks
Neighborhood: 21403
Nearby schools
GreatSchools rating
- 4/10Georgetown East Elementary SchoolGrades: PK-5Distance: 1 mi
- 4/10Annapolis Middle SchoolGrades: 6-8Distance: 2 mi
- 5/10Annapolis High SchoolGrades: 9-12Distance: 4.9 mi
Schools provided by the listing agent
- District: Anne Arundel County Public Schools
Source: Bright MLS. This data may not be complete. We recommend contacting the local school district to confirm school assignments for this home.
- $678,200-- bd2 ba1.6k sqft7101 Bay Front Dr APT 325, Annapolis, MD 21403Off Market
- $506,400-- bd2 ba1.3k sqft7101 Bay Front Dr APT 411, Annapolis, MD 21403Off Market
- $341,500-- bd1 ba1k sqft7101 Bay Front Dr APT 104, Annapolis, MD 21403Off Market
- $462,800-- bd2 ba1.3k sqft7101 Bay Front Dr APT 119, Annapolis, MD 21403Off Market
- $1,015,900-- bd2 ba2k sqft7101 Bay Front Dr APT 603, Annapolis, MD 21403Off Market
- $498,1002 bd2 ba1.3k sqft7101 Bay Front Dr APT 115, Annapolis, MD 21403Off Market
- $506,400-- bd2 ba1.3k sqft7101 Bay Front Dr APT 111, Annapolis, MD 21403Off Market
- $341,500-- bd1 ba1k sqft7101 Bay Front Dr APT 404, Annapolis, MD 21403Off Market
A local agent can set up tours, give advice and negotiate with sellers.
Similar homes
- $275,0002 bd2 ba1k sqftNorth Green Condos, Annapolis, MD 21403For Sale
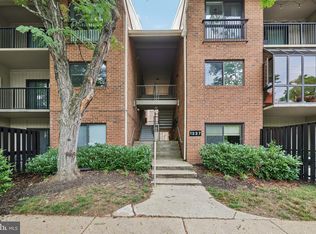
 MLS ID #MDAA2150440, Bob Chew, Samson Properties. Bright MLS
 - $315,0001 bd2 ba1k sqft7101 Bay Front Dr APT 202, Annapolis, MD 21403For Sale
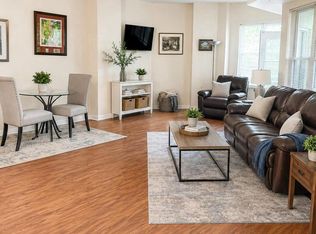 MLS ID #MDAA2147982, Ruth McGovern, Long & Foster Real Estate, Inc.. Bright MLS
 - $285,0002 bd2 ba1.2k sqft10 Sandstone Ct APT K, Annapolis, MD 21403For Sale
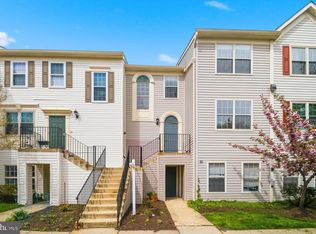 MLS ID #MDAA2142750, Sean Ussery, CENTURY 21 New Millennium. Bright MLS
 - $265,0002 bd2 ba1.3k sqftFairwinds Condo, Annapolis, MD 21403For Sale
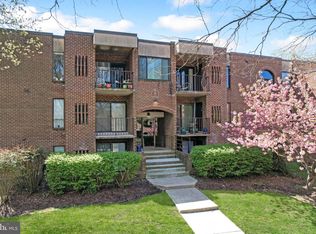 MLS ID #MDAA2141140, Bill Beam, Beam Realty Group, Inc.. Bright MLS
 - $264,9992 bd2 ba972 sqftFairwinds Condo, Annapolis, MD 21403For SaleMLS ID #MDAA2139322, Alex Estill, Long & Foster Real Estate, Inc.. Bright MLS
- $299,9001 bd1 ba756 sqftSevern House Condo, Annapolis, MD 21403For SaleMLS ID #MDAA2140406, Jennifer Marsh, Cummings & Co. Realtors. Bright MLS
- $395,0001 bd2 ba1.1k sqft2004 Quay Village Ct APT T1, Annapolis, MD 21403For SaleMLS ID #MDAA2145666, Melanie Wood, Berkshire Hathaway HomeServices PenFed Realty. Bright MLS
- $305,0003 bd2 ba1.3k sqft10 Sandstone Ct, Annapolis, MD 21403For SaleMLS ID #MDAA2129788, Sharee Covington, Smart Realty, LLC. Bright MLS
- $385,0002 bd2 ba1k sqft1140 Lake Heron Dr #2A, Annapolis, MD 21403For SaleMLS ID #MDAA2145082, Delaney Clarke, RE/MAX United Real Estate. Bright MLS
- $388,0002 bd2 ba1.1k sqft936 Bay Ridge Ave #201, Annapolis, MD 21403For SaleMLS ID #MDAA2148540, Florence Calvert, Coldwell Banker Realty. Bright MLS
- $320,0003 bd2 ba1.1k sqftFairwinds Condo, Annapolis, MD 21403For SaleMLS ID #MDAA2149550, Natasha Skelton, Keller Williams Gateway LLC. Bright MLS
- $320,0002 bd2 ba1k sqftScott's Crossing Condo, Annapolis, MD 21401For SaleMLS ID #MDAA2150886, Amy Juras, Long & Foster Real Estate, Inc.. Bright MLS
- $345,0002 bd2 ba800 sqft1132 Tyler Ave, Annapolis, MD 21403For SaleMLS ID #MDAA2148576, Scott Schuetter, Berkshire Hathaway HomeServices PenFed Realty. Bright MLS
- $264,9002 bd2 ba783 sqftNorth Port Condo, Arnold, MD 21012For SaleMLS ID #MDAA2149526, Tim Hodgin, Keller Williams Legacy. Bright MLS
- $275,0002 bd2 ba1.1k sqft15620 Everglade Ln APT 401, Bowie, MD 20716For SaleMLS ID #MDPG2210290, Alena Kirillov, RE/MAX Plus. Bright MLS
- $285,0002 bd1 ba957 sqft696 Southern Hills Dr, Arnold, MD 21012For SaleMLS ID #MDAA2142428, Ms. Terri Murray, RE/MAX Executive. Bright MLS
- $349,9002 bd2 ba1k sqftTidewater Colony, Annapolis, MD 21401For SaleMLS ID #MDAA2149028, Chad Becker, Showcase Real Estate, LLC.. Bright MLS
- $279,9002 bd1 ba945 sqft2054 Happy Ln, Crofton, MD 21114For SaleMLS ID #MDAA2150754, Heather Smith, Keller Williams Flagship. Bright MLS
- $295,0002 bd2 ba1k sqft114 Merganser Ct, Chester, MD 21619For SaleMLS ID #MDQA2016968, Bev Sloane, Benson & Mangold, LLC. Bright MLS
- $285,0002 bd1 ba1.1k sqft627 Deering Rd, Pasadena, MD 21122For SaleMLS ID #MDAA2147586, Lauren Dorsey, Innovative Properties, Inc.. Bright MLS
