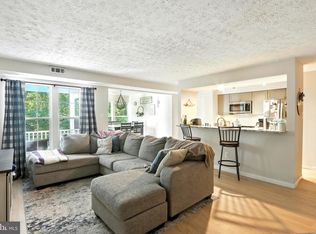
Enjoy easy living just minutes from the water and Annapolis. This beautifully updated 2 bedroom 1 bath first floor condo is ideally located just 6 miles from the United States Naval Academy and close to the Magothy River and Chesapeake Bay making boating fishing and paddleboarding part of your everyday lifestyle. Nearby marinas and local favorites like Sandy Point State Park make it easy to enjoy the outdoors. Inside the home features durable luxury vinyl plank flooring throughout creating a clean low maintenance living space. The kitchen has been thoughtfully updated with beautiful cabinetry updated countertops a designer backsplash and new stainless steel appliances perfect for everyday living and entertaining. The windows and sliding glass door were also replaced/updated. Enjoy the ease of one level living with a functional layout warm inviting spaces and true move in ready condition. The building offers secure entry for added comfort and the community is surrounded by mature trees with plenty of parking available for residents and guests. Conveniently located near Annapolis with easy access to Baltimore Washington and the Eastern Shore of Maryland Shopping dining and everyday conveniences are close by including Arnold Station Bay Dale Shopping Center Westfield Annapolis Mall and nearby Severna Park. A great opportunity for low maintenance living with easy access to the Annapolis and Chesapeake Bay lifestyle.
For sale
Price cut: $4K (7/2)
$285,000
696 Southern Hills Dr, Arnold, MD 21012
2beds
957sqft
:
Get pre-qualified$2,306/mo
Condominium
Built in 1985
-- sqft lot
$283,200 Zestimate®
$298/sqft
$340/mo HOA
What's special
Updated countertopsFunctional layoutBeautiful cabinetryDesigner backsplashNew stainless steel appliancesWarm inviting spaces
- 92 days |
- 577 |
- 28 |
Zillow last checked:
Listing updated:
Listed by:
Ms. Terri Murray 443-540-6209,
RE/MAX Executive 4432741900
Source: Bright MLS,MLS#: MDAA2142428
Facts & features
Interior
Bedrooms & bathrooms
- Bedrooms: 2
- Bathrooms: 1
- Full bathrooms: 1
- Main level bathrooms: 1
- Main level bedrooms: 2
Rooms
- Room types: Living Room, Dining Room, Primary Bedroom, Bedroom 2, Kitchen, Laundry
Primary bedroom
- Level: Main
Bedroom 2
- Level: Main
Dining room
- Level: Main
Kitchen
- Level: Main
Laundry
- Level: Main
Living room
- Level: Main
Heating
- Heat Pump, Electric
Cooling
- Central Air, Electric
Appliances
- Included: Microwave, Dishwasher, Disposal, Dryer, Exhaust Fan, Refrigerator, Ice Maker, Oven/Range - Electric, Washer, Water Heater, Electric Water Heater
- Laundry: Main Level, Laundry Room, In Unit
Features
- Flooring: Luxury Vinyl
- Has basement: No
- Has fireplace: No
Interior area
- Total structure area: 957
- Total interior livable area: 957 sqft
- Finished area above ground: 957
- Finished area below ground: 0
Video & virtual tour
Property
Parking
- Parking features: Unassigned, Parking Lot
Accessibility
- Accessibility features: None
Features
- Levels: One
- Stories: 1
- Pool features: None
Details
- Additional structures: Above Grade, Below Grade
- Parcel number: 020323390048507
- Zoning: R15
- Special conditions: Standard
Construction
Type & style
- Home type: Condo
- Property subtype: Condominium
- Attached to another structure: Yes
Materials
- Vinyl Siding, Brick
Condition
- Very Good
- New construction: No
- Year built: 1985
Utilities & green energy
- Sewer: Public Sewer
- Water: Public
Community & HOA
Community
- Condo and coop fee: $340 monthly
- Subdivision: Dorado Hills
HOA
- Has HOA: No
- Amenities included: Common Grounds
- Services included: Common Area Maintenance, Maintenance Structure, Maintenance Grounds, Management
- HOA name: Dorado Hills
Location
- Region: Arnold
Financial & listing details
- Price per square foot: $298/sqft
- Tax assessed value: $234,400
- Annual tax amount: $2,718
- Date on market: 4/24/2026
- Listing agreement: Exclusive Right To Sell
- Ownership: Condominium
Estimated market value
$283,200
$269,000 - $297,000
$2,011/mo
Price history
| Date | Event | Price |
|---|---|---|
| 7/2/2026 | Price change | $285,000-1.4%$298/sqft |
Source:  Bright MLS #MDAA2142428 Report a problem Bright MLS #MDAA2142428 Report a problem | ||
| 5/18/2026 | Price change | $289,000-3.3%$302/sqft |
Source: Bright MLS #MDAA2142428 Report a problem | ||
| 4/24/2026 | Listed for sale | $299,000+35.9%$312/sqft |
Source: Bright MLS #MDAA2142428 Report a problem | ||
| 4/8/2022 | Sold | $220,000+2.3%$230/sqft |
Source: Bright MLS #MDAA2025924 Report a problem | ||
| 3/6/2022 | Pending sale | $215,000$225/sqft |
Source: Bright MLS #MDAA2025924 Report a problem | ||
| 3/4/2022 | Listed for sale | $215,000$225/sqft |
Source: Bright MLS #MDAA2025924 Report a problem | ||
Public tax history
| Year | Property taxes | Tax assessment |
|---|---|---|
| 2025 | $2,307 +12.9% | $210,500 +12.8% |
| 2024 | $2,043 +2.9% | $186,600 +2.6% |
| 2023 | $1,985 +7.3% | $181,800 +2.7% |
| 2022 | $1,850 +2.8% | $177,000 +2.8% |
| 2021 | $1,799 +2.7% | $172,200 +2.8% |
| 2020 | $1,751 +2.8% | $167,433 -2.8% |
| 2019 | $1,703 +6.4% | $172,200 +9.1% |
| 2018 | $1,601 -0.5% | $157,900 |
| 2017 | $1,609 | $157,900 |
| 2016 | -- | $157,900 -2.9% |
| 2015 | -- | $162,600 |
| 2014 | -- | $162,600 |
| 2013 | -- | $162,600 |
| 2012 | -- | $162,600 |
| 2011 | -- | $162,600 |
| 2010 | -- | $162,600 -30.6% |
| 2009 | -- | $234,460 +20.5% |
| 2008 | -- | $194,640 +25.7% |
| 2007 | -- | $154,820 +34.6% |
| 2006 | -- | $115,000 +10.4% |
| 2005 | -- | $104,166 +11.6% |
| 2004 | -- | $93,333 +13.1% |
| 2003 | -- | $82,500 +2.7% |
| 2002 | -- | $80,332 +2.8% |
| 2001 | -- | $78,166 |
Find assessor info on the county website
Monthly payment
Est. payment
Payment breakdown
Explore the cost of this home by adjusting the details. Changes won't be saved.Climate risks
Neighborhood: 21012
Nearby schools
GreatSchools rating
- 6/10Broadneck Elementary SchoolGrades: K-5Distance: 1.1 mi
- 9/10Magothy River Middle SchoolGrades: 6-8Distance: 2.8 mi
- 8/10Broadneck High SchoolGrades: 9-12Distance: 0.7 mi
Schools provided by the listing agent
- District: Anne Arundel County Public Schools
Source: Bright MLS. This data may not be complete. We recommend contacting the local school district to confirm school assignments for this home.
- $300,0002 bd1 ba967 sqft734 Southern Hills Dr #F-6H, Arnold, MD 21012For Sale
- $309,0002 bd1 ba1k sqft706 Southern Hills Dr #E-5F, Arnold, MD 21012Sold
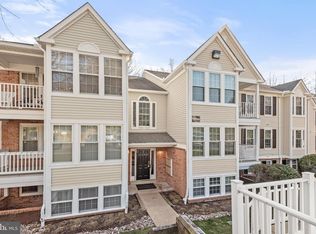
- $265,5002 bd1 ba966 sqft720 Southern Hills Dr, Arnold, MD 21012Sold
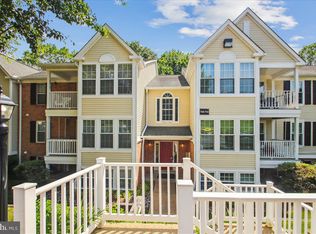
- $285,0002 bd2 ba1k sqft730 Southern Hills Dr #F-6F, Arnold, MD 21012Sold
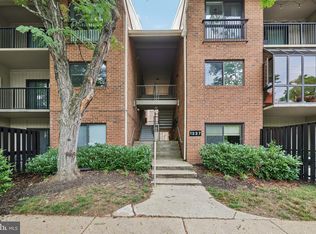
- $287,1002 bd1 ba976 sqft838 Southern Hills Dr, Arnold, MD 21012Off Market
- $308,1002 bd2 ba1k sqft722 Southern Hills Dr, Arnold, MD 21012Off Market
- $279,9002 bd2 ba960 sqft662 Jupiter Hills Ct, Arnold, MD 21012Sold
- $310,0002 bd2 ba1k sqft666 Jupiter Hills Ct #4-4K, Arnold, MD 21012Sold
A local agent can set up tours, give advice and negotiate with sellers.
Similar homes
- $313,0002 bd2 ba1.1k sqft826 Southern Hills Dr #J-10f, Arnold, MD 21012For Sale

 MLS ID #MDAA2138220, Karen Jones-Lantzy, Keller Williams Flagship. Bright MLS
 - $264,9002 bd2 ba783 sqftNorth Port Condo, Arnold, MD 21012For Sale
 MLS ID #MDAA2149526, Tim Hodgin, Keller Williams Legacy. Bright MLS
 - $285,0002 bd1 ba1.1k sqft627 Deering Rd, Pasadena, MD 21122For Sale
 MLS ID #MDAA2147586, Lauren Dorsey, Innovative Properties, Inc.. Bright MLS
 - $275,0002 bd2 ba1k sqftNorth Green Condos, Annapolis, MD 21403For Sale
 MLS ID #MDAA2150440, Bob Chew, Samson Properties. Bright MLS
 - $320,0002 bd2 ba1k sqftScott's Crossing Condo, Annapolis, MD 21401For SaleMLS ID #MDAA2150886, Amy Juras, Long & Foster Real Estate, Inc.. Bright MLS
- $289,9002 bd1 ba894 sqft1611 Airy Hill Ct #A-9a, Crofton, MD 21114For SaleMLS ID #MDAA2144282, Catherine Cusack, Coldwell Banker Realty. Bright MLS
- $264,9992 bd2 ba972 sqftFairwinds Condo, Annapolis, MD 21403For SaleMLS ID #MDAA2139322, Alex Estill, Long & Foster Real Estate, Inc.. Bright MLS
- $290,0002 bd2 ba982 sqftChesterfield Mews Condo, Pasadena, MD 21122For SaleMLS ID #MDAA2146782, Doug Eichelberger, Park Modern Realty. Bright MLS
- $349,9002 bd2 ba1k sqftTidewater Colony, Annapolis, MD 21401For SaleMLS ID #MDAA2149028, Chad Becker, Showcase Real Estate, LLC.. Bright MLS
- $302,5002 bd2 ba1k sqft697 Winding Stream Way Unit 201, Odenton, MD 21113For SaleMLS ID #MDAA2147766, Gene Sementilli, CENTURY 21 New Millennium. Bright MLS
- $310,0002 bd2 ba1k sqft687 Winding Stream Way Unit 204, Odenton, MD 21113For SaleMLS ID #MDAA2140892, Keith Sharp, Northrop Realty. Bright MLS
- $385,0002 bd2 ba1k sqft1140 Lake Heron Dr #2A, Annapolis, MD 21403For SaleMLS ID #MDAA2145082, Delaney Clarke, RE/MAX United Real Estate. Bright MLS
- $290,0002 bd1 ba800 sqft1745 Ridgely Rd, Edgewater, MD 21037For SaleMLS ID #MDAA2144994, Dee Dee McCracken, Coldwell Banker Realty. Bright MLS
- $300,0003 bd2 ba672 sqft3167 Baybriar Rd, Baltimore, MD 21222For SaleMLS ID #MDBC2170320, Rebecca Kratzen, Boyle & Kahoe Real Estate. Bright MLS
- $289,9002 bd2 ba720 sqft4 Wendover Rd, Glen Burnie, MD 21060For SaleMLS ID #MDAA2148658, Jim Bim, Winning Edge. Bright MLS
- $320,0003 bd2 ba1.1k sqftFairwinds Condo, Annapolis, MD 21403For SaleMLS ID #MDAA2149550, Natasha Skelton, Keller Williams Gateway LLC. Bright MLS
- $215,5102 bd1 ba887 sqftNone Available, Pasadena, MD 21122For SaleMLS ID #MDAA2146166, Jaime Gervasi, Keller Williams Gateway LLC. Bright MLS
- $300,0002 bd3 ba1.3k sqft1726 Aliceanna St APT 305, Baltimore, MD 21231For SaleMLS ID #MDBA2222196, Ashton Drummond, Cummings & Co. Realtors. Bright MLS
- $249,0003 bd2 ba1.3k sqft1918 Holborn Rd, Baltimore, MD 21222For SaleMLS ID #MDBC2170508, Daniel McGhee, Homeowners Real Estate. Bright MLS
- $265,0003 bd2 ba1.3k sqft8048 Kavanagh Rd, Baltimore, MD 21222For SaleMLS ID #MDBC2163050, Sarah Sickles, Taylor Properties. Bright MLS
