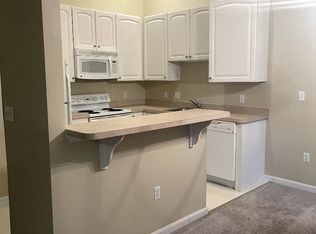
"Why rent when you can own?" or are you looking for a weekend home? This condo is has so many options at an affordable price. Experience the ease of resort-style, maintenance-free living in this beautifully updated upper-level condominium featuring open views, abundant natural light, and the privacy of having no neighbors above. Also, owning the upper level gives you the security if you are a lock and leave weekender. 2nd floor condos feature vaulted ceilings that are unavailable on the main level. Soaring vaulted ceilings, open floor, beautiful hardwood floors, gourmet Kitchen offers all brand new appliances including refrigerator, dishwasher, stove with glass top, microwave and garbage disposal. The beautiful living area features a gas fireplace for those chilly days coming soon and the dining area is perfect for entertaining and flows from the kitchen, dining to the balcony. This condo also includes a new efficient hot water heater and stackable full size washer and dryer. Owner has meticulously maintained this home. The spacious primary suite offers a peaceful retreat with a generous bedroom, walk-in closet and a private ensuite bath. A second bedroom provides exceptional flexibility as a guest room, home office, or space for family and grandchildren. Another full bath is located near the second bedroom. Beyond the home, enjoy an exceptional lifestyle with access to community amenities including a clubhouse, swimming pool, pickleball courts, and fitness center. A marina is within walking distance, making it easy to enjoy boating and waterfront activities. Bayside is a friendly pet community with many paths for dog walking. The cross trail is just steps from your condo. The condominium association handles exterior maintenance and community upkeep, allowing you more time to enjoy the things you love. Ideally situated near fine dining, shopping, and cultural attractions, this location also offers outstanding accessibility—within easy reach of three international airports—making travel convenient whether for business, family visits, or leisure. This is the perfect opportunity to enjoy a low-maintenance lifestyle without sacrificing comfort, convenience, or amenities. "Elevated living, exceptional amenities, and a carefree lifestyle—all in one remarkable home."
Pending
Price cut: $7.5K (8/3)
$287,500
114 Merganser Ct, Chester, MD 21619
2beds
1,069sqft
Condominium
Built in 1999
-- sqft lot
$279,400 Zestimate®
$269/sqft
$504/mo HOA
What's special
Gas fireplaceOpen floorOpen viewsWalk-in closetBrand new appliancesBeautifully updated upper-level condominiumPrivate ensuite bath
- 175 days
- 194
- 5
Zillow last checked:
Listing updated:
Listed by:
Bev Sloane 410-310-2345,
Benson & Mangold, LLC (443) 988-0483
Source: Bright MLS,MLS#: MDQA2016968
Facts & features
Interior
Bedrooms & bathrooms
- Bedrooms: 2
- Bathrooms: 2
- Full bathrooms: 2
- Main level bathrooms: 2
- Main level bedrooms: 2
Rooms
- Room types: Bedroom 2, Bedroom 1, Bathroom 1, Bathroom 2
Bedroom 1
- Level: Main
Bedroom 2
- Level: Main
Bathroom 1
- Level: Main
Bathroom 2
- Level: Main
Heating
- Heat Pump, Electric
Cooling
- Ceiling Fan(s), Central Air, Heat Pump, Electric
Appliances
- Included: Dishwasher, Disposal, Dryer, ENERGY STAR Qualified Washer, ENERGY STAR Qualified Refrigerator, Exhaust Fan, Oven/Range - Electric, Range Hood, Refrigerator, Washer, Washer/Dryer Stacked, Water Heater, Electric Water Heater
- Laundry: In Unit
Features
- Bathroom - Tub Shower, Breakfast Area, Ceiling Fan(s), Combination Dining/Living, Combination Kitchen/Dining, Entry Level Bedroom, Open Floorplan, Kitchen - Galley, Recessed Lighting, Walk-In Closet(s), Dry Wall
- Flooring: Ceramic Tile, Wood, Carpet
- Windows: Insulated Windows
- Has basement: No
- Number of fireplaces: 1
- Fireplace features: Gas/Propane
- Common walls with other units/homes: No One Above
Interior area
- Total structure area: 1,069
- Total interior livable area: 1,069 sqft
- Finished area above ground: 1,069
Property
Parking
- Parking features: Parking Lot
Accessibility
- Accessibility features: Other
Features
- Levels: Two
- Stories: 2
- Exterior features: Sidewalks, Street Lights, Tennis Court(s), Water Fountains
- Pool features: Community
- Waterfront features: River
- Body of water: Chester River
Details
- Additional structures: Above Grade
- Parcel number: 1804112709
- Zoning: RESIDENTIAL
- Special conditions: Standard
- Other equipment: None
Construction
Type & style
- Home type: Condo
- Architectural style: Contemporary
- Property subtype: Condominium
- Attached to another structure: Yes
Materials
- Frame
- Foundation: Other
- Roof: Architectural Shingle
Condition
- Excellent
- New construction: No
- Year built: 1999
Utilities & green energy
- Sewer: Public Sewer
- Water: Public
Community & HOA
Community
- Condo and coop fee: $504 monthly
- Subdivision: Bayside Marina
HOA
- Has HOA: No
- Amenities included: Clubhouse, Common Grounds, Fitness Center, Pool
- Services included: Common Area Maintenance, Management, Pool(s), Reserve Funds, Road Maintenance, Trash
Location
- Region: Chester
Financial & listing details
- Price per square foot: $269/sqft
- Tax assessed value: $235,000
- Annual tax amount: $2,120
- Date on market: 4/16/2026
- Listing agreement: Exclusive Right To Sell
- Listing terms: Cash,Conventional,FHA
- Ownership: Condominium
Estimated market value
$279,400
$265,000 - $293,000
$2,192/mo
Price history
| Date | Event | Price |
|---|---|---|
| 9/21/2026 | Pending sale | $287,500$269/sqft |
Source:  Bright MLS #MDQA2016968 Report a problem Bright MLS #MDQA2016968 Report a problem | ||
| 8/3/2026 | Price change | $287,500-2.5%$269/sqft |
Source: Bright MLS #MDQA2016968 Report a problem | ||
| 5/25/2026 | Price change | $295,000-1.5%$276/sqft |
Source: Bright MLS #MDQA2016968 Report a problem | ||
| 4/16/2026 | Listed for sale | $299,500+49.8%$280/sqft |
Source: Bright MLS #MDQA2016968 Report a problem | ||
| 11/20/2020 | Listing removed | $1,600$1/sqft |
Source: Long & Foster Real Estate, Inc. #MDQA145992 Report a problem | ||
| 11/18/2020 | Listed for rent | $1,600$1/sqft |
Source: Long & Foster Real Estate, Inc. #MDQA145992 Report a problem | ||
| 1/13/2005 | Sold | $199,900+61.2%$187/sqft |
Source: Public Record Report a problem | ||
| 4/2/2002 | Sold | $124,000+11.2%$116/sqft |
Source: Public Record Report a problem | ||
| 9/1/1999 | Sold | $111,495$104/sqft |
Source: Public Record Report a problem | ||
Public tax history
| Year | Property taxes | Tax assessment |
|---|---|---|
| 2025 | $2,120 +4.7% | $225,000 +4.7% |
| 2024 | $2,025 +4.9% | $215,000 +4.9% |
| 2023 | $1,931 +2.5% | $205,000 |
| 2022 | $1,884 +0.7% | $205,000 +5.1% |
| 2021 | $1,870 +2.6% | $195,000 +2.6% |
| 2020 | $1,822 +1.8% | $190,000 |
| 2019 | $1,790 +1.8% | $190,000 +3.6% |
| 2018 | $1,758 -1.6% | $183,333 +1.9% |
| 2017 | $1,786 +12.6% | $180,000 |
| 2016 | $1,587 | $180,000 |
| 2015 | $1,587 | $180,000 -2.7% |
| 2014 | $1,587 | $185,000 |
| 2013 | -- | $185,000 |
| 2012 | -- | $185,000 -15.9% |
| 2011 | -- | $220,000 +3.8% |
| 2010 | -- | $212,000 +3.9% |
| 2009 | -- | $204,000 +4.1% |
| 2008 | -- | $196,000 +14% |
| 2007 | -- | $172,000 +16.2% |
| 2006 | -- | $148,000 +19.4% |
| 2005 | -- | $124,000 +6.8% |
| 2004 | -- | $116,100 +7.3% |
| 2003 | -- | $108,200 +7.9% |
| 2002 | -- | $100,300 +2.8% |
| 2001 | -- | $97,532 |
Find assessor info on the county website
Monthly payment
Est. payment
Payment breakdown
Explore the cost of this home by adjusting the details. Changes won't be saved.Climate risks
Neighborhood: 21619
Nearby schools
Schools provided by the listing agent
- District: Queen Anne's County Public Schools
Source: Bright MLS. This data may not be complete. We recommend contacting the local school district to confirm school assignments for this home.


Similar homes
- $318,5002 bd3 ba1.3k sqft45 Queen Neva Ct, Chester, MD 21619For Sale
 MLS ID #MDQA2017164, John Freeman, Coldwell Banker Realty. Bright MLS
 - $315,0003 bd3 ba1.3k sqft5011 Bridgepointe Dr, Chester, MD 21619For Sale
 MLS ID #MDQA2017274, Nick Waldner, Keller Williams Realty Centre. Bright MLS
 - $299,9003 bd3 ba1.4k sqft54D Queen Caroline Ct, Chester, MD 21619For Sale
 MLS ID #MDQA2017146, Michelle DiDonato, Island Realty, LLC. Bright MLS
 - $329,0002 bd3 ba1.4k sqft53E Queen Caroline Ct, Chester, MD 21619For Sale
 MLS ID #MDQA2018730, Tammy Studebaker, EXP Realty, LLC. Bright MLS
 - $285,0003 bd2 ba949 sqftThompson Creek Condos, Stevensville, MD 21666For SaleMLS ID #MDQA2018138, Norma Coursey, Benson & Mangold, LLC. Bright MLS
- $324,0003 bd3 ba1.3k sqft6005 Bridgepointe Dr, Chester, MD 21619For SaleMLS ID #MDQA2018634, Megan Rosendale, Rosendale Realty. Bright MLS
- $349,9003 bd3 ba1.4k sqftQueens Landing, Chester, MD 21619For SaleMLS ID #MDQA2017082, Larry Doyle, Long & Foster Real Estate, Inc.. Bright MLS
- $412,0003 bd2 ba1.3k sqft117 Wright Rd, Chester, MD 21619For SaleMLS ID #MDQA2018892, Diane Superczynski, Douglas Realty, LLC. Bright MLS
- $429,9003 bd3 ba1.5k sqft106 Bodys Neck Rd, Chester, MD 21619For SaleMLS ID #MDQA2017432, Bill Longest, Realty Navigator. Bright MLS
- $299,0002 bd2 ba1.3k sqft30 Hearthstone Ct APT G, Annapolis, MD 21403For SaleMLS ID #MDAA2156092, Mary Moore, Keller Williams Flagship. Bright MLS
- $275,0002 bd2 ba1.2k sqft10 Sandstone Ct APT K, Annapolis, MD 21403For SaleMLS ID #MDAA2142750, Sean Ussery, CENTURY 21 New Millennium. Bright MLS
- $308,0002 bd2 ba1k sqftFairways / Bay Hills Condo, Arnold, MD 21012For SaleMLS ID #MDAA2152392, Alexis Ahenkorah, Northrop Realty. Bright MLS
- $299,9003 bd2 ba1.2k sqft30 Sandstone Ct, Annapolis, MD 21403For SaleMLS ID #MDAA2153868, Arlene Harris, Keller Williams Preferred Properties. Bright MLS
- $299,0002 bd2 ba1.1k sqft826 Southern Hills Dr #J-10f, Arnold, MD 21012For SaleMLS ID #MDAA2138220, Karen Jones-Lantzy, Keller Williams Flagship. Bright MLS
- $344,9002 bd3 ba1.1k sqftThompson Creek Condos, Stevensville, MD 21666For SaleMLS ID #MDQA2016116, Nick Waldner, Keller Williams Realty Centre. Bright MLS
- $264,9002 bd2 ba1k sqftNorth Green Condos, Annapolis, MD 21403For SaleMLS ID #MDAA2156768, Elizabeth Penttinen, Coldwell Banker Realty. Bright MLS
- $329,0002 bd2 ba1k sqft2026 Gov Thomas Bladen Way APT 204, Annapolis, MD 21401For SaleMLS ID #MDAA2156878, Justin Pokrywka, Taylor Properties. Bright MLS
- $272,9002 bd2 ba1.3k sqftFairwinds Condo, Annapolis, MD 21403For SaleMLS ID #MDAA2150864, Kara L Leddy, Coldwell Banker Realty. Bright MLS
- $249,9002 bd2 ba968 sqft17 Mariners Way #2, Stevensville, MD 21666For SaleMLS ID #MDQA2015948, Kenny Smith, Sr., Up-County Realty, Inc.. Bright MLS
