Skip main navigation
Pending
  • $305,000

    102 Merganser Ct #102, Chester, MD 21619

    2beds
    1,069sqft
    : 
    Loading
    Get pre-qualified
    Condominium
    Built in 1999
    -- sqft lot
    $303,500 Zestimate®
    $285/sqft
    $505/mo HOA

    What's special

    Open-concept designAbundance of natural lightPrivate balconyPlenty of windows
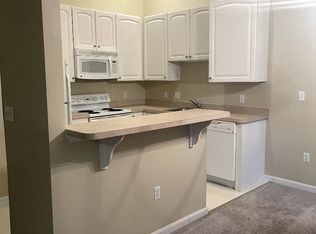
    Island living anyone? Make a splash in the community pool, fitness center & tennis- just steps from your door! Spacious, GROUND/MAIN-LEVEL coastal inspired condo in coveted Bayside on Kent Island. This 2 BR/2 Bath home is greeted with sunny patio area overlooking a lush lawn and water views. Inside you will notice plenty of windows, abundance of natural light, and an open-concept design that creates the perfect mood for that "laid back" coastal lifestyle you crave. This home features a well designed kitchen with granite counter tops and eating bar. There is plenty of space for entertaining! Relax in the large living/family room with a cozy fireplace and spacious dining area that opens to a private balcony. The large, primary bedroom suite features a spacious walk-in closet and full bath. The second bedroom is bright with light conveniently located next to the second full, hall bath. There is so much to do living the Bayside lifestyle! Your new community offers a beautiful pool, clubhouse, fitness center, and tennis courts, all just a few steps from your door...and stay healthy, happy, and fit taking your morning walk along the Cross Island Trail, offering miles of nature's beauty along the pathways.
    14 days
    |
    348
    |
    6
    |

    Zillow last checked:

    Listing updated:

    Listed by:

    Carol Delayo 443-623-1410,

    Chaney Homes, LLC (410) 739-0242

    Source: Bright MLS,MLS#: MDQA2016664MLS Logo

      Facts & features

      Interior

      Bedrooms & bathrooms
      • Bedrooms: 2
      • Bathrooms: 2
      • Full bathrooms: 2
      • Main level bathrooms: 2
      • Main level bedrooms: 2
      Basement
      • Area: 0
      Heating
      • Heat Pump, Electric
      Cooling
      • Central Air, Electric
      Appliances
      • Included: Microwave, Dishwasher, Disposal, Dryer, Energy Efficient Appliances, Exhaust Fan, Oven/Range - Electric, Refrigerator, Washer, Water Heater, Electric Water Heater
      • Laundry: In Unit
      Features
      • Crown Molding, Dining Area, Entry Level Bedroom, Open Floorplan, Eat-in Kitchen, Recessed Lighting, Upgraded Countertops, Breakfast Area
      • Flooring: Ceramic Tile, Carpet, Luxury Vinyl
      • Windows: Window Treatments
      • Has basement: No
      • Number of fireplaces: 1
      • Fireplace features: Glass Doors, Gas/Propane, Mantel(s)
      Interior area
      • Total structure area: 1,069
      • Total interior livable area: 1,069 sqft
      • Finished area above ground: 1,069
      • Finished area below ground: 0

      Property

      Parking
      • Parking features: Free, Handicap Parking, Off Street
      Accessibility
      • Accessibility features: Accessible Entrance
      Features
      • Levels: One
      • Stories: 1
      • Pool features: Community
      • Waterfront features: River
      • Body of water: Chester River
      Details
      • Additional structures: Above Grade, Below Grade
      • Parcel number: 1804112644
      • Zoning: UR
      • Special conditions: Standard

      Construction

      Type & style
      • Home type: Condo
      • Architectural style: Other
      • Property subtype: Condominium
      • Attached to another structure: Yes
      Materials
      • Masonry, Stone, Vinyl Siding
      • Roof: Architectural Shingle
      Condition
      • Very Good
      • New construction: No
      • Year built: 1999

      Utilities & green energy

      • Sewer: Public Sewer
      • Water: Public
      • Utilities for property: Cable Available, Phone Available, Propane - Community, Satellite Internet Service, Broadband, Cable

      Community & HOA

      Community
      • Features: Pool
      • Condo and coop fee: $505 monthly
      • Subdivision: Bayside Marina
      HOA
      • Has HOA: No
      • Amenities included: Clubhouse, Jogging Path, Meeting Room, Pool, Tennis Court(s), Fitness Center
      • Services included: Maintenance Grounds, Management, Pool(s), Recreation Facility, Reserve Funds, Road Maintenance, Trash
      • HOA name: Bayside Condominium Inc.
      Location
      • Region: Chester

      Financial & listing details

      • Price per square foot: $285/sqft
      • Tax assessed value: $235,000
      • Annual tax amount: $2,120
      • Date on market: 7/6/2026
      • Listing agreement: Exclusive Right To Sell
      • Ownership: Condominium

        Estimated market value

        $303,500

        $288,000 - $319,000

        $2,070/mo

        Price history

        DateEventPrice
        7/18/2026Pending sale$305,000$285/sqft
        Source: Bright MLS #MDQA2016664 Report a problem
        7/10/2026Contingent$305,000$285/sqft
        Source: Bright MLS #MDQA2016664 Report a problem
        7/6/2026Listed for sale$305,000$285/sqft
        Source: Bright MLS #MDQA2016664 Report a problem

        Public tax history

        Tax history is unavailable.

        Monthly payment

        Est. payment

        Payment breakdown

        Explore the cost of this home by adjusting the details. Changes won't be saved.
        All calculations are estimates and provided by Zillow, Inc. for informational purposes only. Actual amounts may vary.
        HOA fees may include property taxes on listings classified as Co-Ops. Contact the listing agent and/or owner for fee details.
        Mortgage interest rates are dependent on a number of factors, including credit score, down payment, and repayment length. Interest rate data provided by Zillow Group Marketplace, Inc. as of 1/1/1970 from various mortgage lenders with which we have lead or other similar arrangements; the Estimated Payment is an average of those rates.
        See how much you could borrow to make a competitive offer.

        Climate risks

        Neighborhood: 21619

        Getting around

        18 / 100
        Car-Dependent
        31 / 100
        Somewhat Bikeable

        Nearby schools

        GreatSchools rating
        Schools provided by the listing agent
        • District: Queen Anne's County Public Schools

        Source: Bright MLS. This data may not be complete. We recommend contacting the local school district to confirm school assignments for this home.

        A local agent can set up tours, give advice and negotiate with sellers.

        Browse local experts

        Similar homes