Experience the Baywoods lifestyle from Unit #202, a beautifully located 1BR/1.5BA cooperative residence in the sought-after Baywoods community of Annapolis. Nestled along the beautiful Chesapeake Bay, Baywoods offers residents the perfect blend of waterfront beauty, maintenance-free living, and a vibrant retirement lifestyle. Unit #202 is ideally located in the North Tower, just steps from the elevator and conveniently situated on the same floor as the Bistro, making dining and socializing easily accessible. Relax and enjoy peaceful wooded views from the spacious all-season enclosed patio, offering a private and serene setting year-round. Residents enjoy access to a wide range of amenities, dining venues, wellness programs, social activities, walking paths, and future care services—all within a scenic Annapolis setting. Call the listing agent for details on the cooperative ownership structure, buyer qualifications, monthly fees, and to schedule a private tour. Discover why so many residents choose Baywoods to enjoy the Chesapeake Bay lifestyle while maintaining independence and peace of mind.
For sale
$315,000
7101 Bay Front Dr APT 202, Annapolis, MD 21403
1beds
1,000sqft
Condominium
Built in 2003
-- sqft lot
$311,100 Zestimate®
$315/sqft
$4,950/mo HOA
What's special
Peaceful wooded viewsScenic annapolis settingSpacious all-season enclosed patioWalking paths
- 92 days
- 360
- 5
Zillow last checked:
Listing updated:
Listed by:
Ruth McGovern 301-514-1801,
Long & Foster Real Estate, Inc. (410) 544-4000
Source: Bright MLS,MLS#: MDAA2147982
Facts & features
Interior
Bedrooms & bathrooms
- Bedrooms: 1
- Bathrooms: 2
- Full bathrooms: 1
- 1/2 bathrooms: 1
- Main level bathrooms: 2
- Main level bedrooms: 1
Basement
- Area: 0
Heating
- Other, Electric
Cooling
- Central Air, Electric
Appliances
- Included: Electric Water Heater
- Laundry: Washer In Unit, Dryer In Unit, In Unit
Features
- Has basement: No
- Has fireplace: No
Interior area
- Total structure area: 1,000
- Total interior livable area: 1,000 sqft
- Finished area above ground: 1,000
- Finished area below ground: 0
Property
Parking
- Total spaces: 1
- Parking features: Covered, Assigned, Attached
- Attached garage spaces: 1
- Details: Assigned Parking
Accessibility
- Accessibility features: Accessible Hallway(s), Accessible Elevator Installed, Grip-Accessible Features
Features
- Levels: One
- Stories: 1
- Patio & porch: Patio
- Exterior features: Extensive Hardscape, Lighting, Sidewalks, Storage
- Pool features: Community
- On waterfront: Yes
- Waterfront features: Shared, Canoe/Kayak, Bay
- Body of water: Chesapeake Bay
- Frontage length: Water Frontage Ft: 1000
Details
- Additional structures: Above Grade, Below Grade
- Parcel number: 06190223163
- Zoning: R2
- Special conditions: Standard
Construction
Type & style
- Home type: Cooperative
- Architectural style: Ranch/Rambler
- Property subtype: Condominium
- Attached to another structure: Yes
Materials
- Brick, Concrete
Condition
- New construction: No
- Year built: 2003
Details
- Builder model: Chester
Utilities & green energy
- Sewer: Public Sewer
- Water: Public
Community & HOA
Community
- Features: Pool
- Security: 24 Hour Security, Desk in Lobby, Fire Alarm, Main Entrance Lock, Resident Manager
- Condo and coop fee: $4,950 monthly
- Senior community: Yes
- Subdivision: Baywoods Of Annapolis
HOA
- Has HOA: No
- Amenities included: Art Studio, Bar/Lounge, Beauty Salon, Common Grounds, Community Center, Dining Rooms, Elevator(s), Fitness Center, Storage, Guest Suites, Jogging Path, Library, Meeting Room, Party Room, Picnic Area, Indoor Pool, Retirement Community, Transportation Service
- Services included: All Ground Fee, Appliance Maintenance, Bus Service, Cable TV, Common Area Maintenance, Electricity, Maintenance Structure, Insurance, Parking Fee, Pool(s), Health Club, Recreation Facility, Snow Removal, Pier/Dock Maintenance, Reserve Funds, Trash, Taxes, Water, Security, Sewer, Heat, Air Conditioning
Location
- Region: Annapolis
- Municipality: Annapolis
Financial & listing details
- Price per square foot: $315/sqft
- Tax assessed value: $260,000
- Annual tax amount: $3,726
- Date on market: 6/8/2026
- Listing agreement: Exclusive Right To Sell
- Ownership: Cooperative
Estimated market value
$311,100
$296,000 - $327,000
$2,076/mo
Price history
| Date | Event | Price |
|---|---|---|
| 6/8/2026 | Listed for sale | $315,000+57.5%$315/sqft |
Source:  Bright MLS #MDAA2147982 Report a problem Bright MLS #MDAA2147982 Report a problem | ||
| 2/26/2021 | Listing removed | $200,000$200/sqft |
Source: Bright MLS #MDAA439924 Report a problem | ||
| 2/13/2021 | Pending sale | $200,000+5.3%$200/sqft |
Source: Bright MLS #MDAA439924 Report a problem | ||
| 1/28/2021 | Sold | $190,000-5%$190/sqft |
Source: Agent Provided Report a problem | ||
| 1/13/2021 | Listed for sale | $200,000$200/sqft |
Source:  Keller Williams #MDAA439924 Report a problem Keller Williams #MDAA439924 Report a problem | ||
| 12/30/2020 | Pending sale | $200,000$200/sqft |
Source: Bright MLS #MDAA439924 Report a problem | ||
| 12/4/2020 | Price change | $200,000-4.8%$200/sqft |
Source: Keller Williams Select Realtors #MDAA439924 Report a problem | ||
| 11/6/2020 | Price change | $209,9990%$210/sqft |
Source: Keller Williams Select Realtors #MDAA439924 Report a problem | ||
| 9/10/2020 | Price change | $210,000-23.6%$210/sqft |
Source: Keller Williams Select Realtors #MDAA439924 Report a problem | ||
| 2/21/2020 | Listed for sale | $275,000-15.4%$275/sqft |
Source: Keller Williams Select Realtors #MDAA425486 Report a problem | ||
| 9/16/2019 | Listing removed | $325,000$325/sqft |
Source: Academy Realty Inc. #MDAA283612 Report a problem | ||
| 12/13/2018 | Listed for sale | $325,000$325/sqft |
Source: Academy Realty Inc. #MDAA283612 Report a problem | ||
| 10/2/2018 | Listing removed | $325,000$325/sqft |
Source: Academy Realty Inc. #1002142756 Report a problem | ||
| 8/1/2018 | Listed for sale | $325,000$325/sqft |
Source: Academy Realty Inc. #1002142756 Report a problem | ||
Public tax history
| Year | Property taxes | Tax assessment |
|---|---|---|
| 2025 | $3,726 -0.3% | $260,000 |
| 2024 | $3,736 +0.1% | $260,000 |
| 2023 | $3,734 +1.9% | $260,000 |
| 2022 | $3,663 | $260,000 |
| 2021 | $3,663 -0.1% | $260,000 |
| 2020 | $3,666 +16.3% | $260,000 |
| 2019 | $3,151 +21.4% | $260,000 +39.3% |
| 2018 | $2,597 +32.6% | $186,667 +24.4% |
| 2017 | $1,958 | $150,000 |
| 2016 | -- | $150,000 |
| 2015 | -- | $150,000 -33.3% |
| 2014 | -- | $225,000 |
| 2013 | -- | $225,000 |
| 2012 | -- | $225,000 -33.8% |
| 2011 | -- | $340,000 |
| 2010 | -- | $340,000 |
| 2009 | -- | $340,000 |
| 2008 | -- | $340,000 |
Find assessor info on the county website
Monthly payment
Est. payment
Payment breakdown
Explore the cost of this home by adjusting the details. Changes won't be saved.Climate risks
Neighborhood: 21403
Nearby schools
Schools provided by the listing agent
- District: Anne Arundel County Public Schools
Source: Bright MLS. This data may not be complete. We recommend contacting the local school district to confirm school assignments for this home.
- $250,0001 bd1 ba1k sqft7101 Bay Front Dr APT 501, Annapolis, MD 21403Sold

- $300,0001 bd2 ba1k sqft7101 Bay Front Dr APT 204, Annapolis, MD 21403Sold
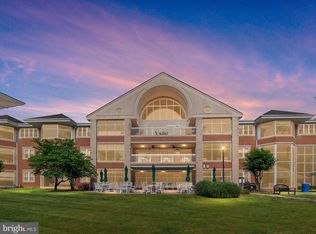
- $662,500-- bd2 ba1.6k sqft7101 Bay Front Dr APT 325, Annapolis, MD 21403Off Market
- $509,300-- bd2 ba1.3k sqft7101 Bay Front Dr APT 411, Annapolis, MD 21403Off Market
Similar homes
- $309,9003 bd2 ba1.2k sqft30 Sandstone Ct, Annapolis, MD 21403For Sale
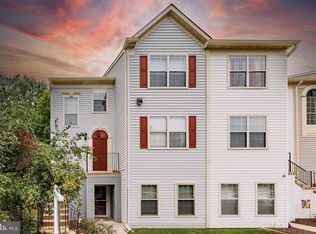
 MLS ID #MDAA2153868, Arlene Harris, Keller Williams Preferred Properties. Bright MLS
 - $300,0002 bd2 ba1.2k sqft10 Hearthstone Ct #B, Annapolis, MD 21403For Sale
 MLS ID #MDAA2155524, Chris Fuller, Long & Foster Real Estate, Inc.. Bright MLS
 - $289,0002 bd2 ba1.3k sqftFairwinds Condo, Annapolis, MD 21403For Sale
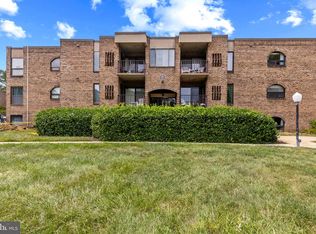 MLS ID #MDAA2150864, Kara L Leddy, Coldwell Banker Realty. Bright MLS
 - $310,0003 bd2 ba1.1k sqftFairwinds Condo, Annapolis, MD 21403For Sale
 MLS ID #MDAA2149550, Natasha Skelton, Keller Williams Gateway LLC. Bright MLS
 - $299,9001 bd1 ba756 sqftSevern House Condo, Annapolis, MD 21403For SaleMLS ID #MDAA2140406, Jennifer Marsh, Cummings & Co. Realtors. Bright MLS
- $275,0002 bd2 ba1k sqftNorth Green Condos, Annapolis, MD 21403For SaleMLS ID #MDAA2150440, Bob Chew, Samson Properties. Bright MLS
- $275,0001 bd1 ba1k sqftBaywoods Of Annapolis, Annapolis, MD 21403For SaleMLS ID #MDAA2128842, Diane Gavin, Coldwell Banker Realty. Bright MLS
- $315,0002 bd2 ba1.2k sqft11 Winslow Ct, Annapolis, MD 21403For SaleMLS ID #MDAA2152754, Mike Myslinski, Kelly and Co Realty, LLC. Bright MLS
- $275,0002 bd2 ba1.2k sqft10 Sandstone Ct APT K, Annapolis, MD 21403For SaleMLS ID #MDAA2142750, Sean Ussery, CENTURY 21 New Millennium. Bright MLS
- $345,0002 bd2 ba1.1k sqftWindgate Condo, Annapolis, MD 21401For SaleMLS ID #MDAA2154962, Justin Disborough, Samson Properties. Bright MLS
- $265,0002 bd2 ba1.3k sqftFairwinds Condo, Annapolis, MD 21403For SaleMLS ID #MDAA2141140, Bill Beam, Beam Realty Group, Inc.. Bright MLS
- $330,0002 bd2 ba1k sqftScott's Crossing Condo, Annapolis, MD 21401For SaleMLS ID #MDAA2150886, Amy Juras, Long & Foster Real Estate, Inc.. Bright MLS
- $249,9992 bd2 ba972 sqftFairwinds Condo, Annapolis, MD 21403For SaleMLS ID #MDAA2139322, Alex Estill, Long & Foster Real Estate, Inc.. Bright MLS
- $308,0002 bd2 ba1k sqftFairways / Bay Hills Condo, Arnold, MD 21012For SaleMLS ID #MDAA2152392, Alexis Ahenkorah, Northrop Realty. Bright MLS
- $380,0002 bd3 ba1.3k sqft6 Belvedere Ct, Annapolis, MD 21403For SaleMLS ID #MDAA2152298, Sue Clements, Coldwell Banker Realty. Bright MLS
- $299,0002 bd2 ba1.1k sqft826 Southern Hills Dr #J-10f, Arnold, MD 21012For SaleMLS ID #MDAA2138220, Karen Jones-Lantzy, Keller Williams Flagship. Bright MLS
- $375,0002 bd2 ba1.4k sqft619 Admiral Dr Unit 401, Annapolis, MD 21401For SaleMLS ID #MDAA2150618, Michele Hagan, CENTURY 21 New Millennium. Bright MLS
- $285,0003 bd2 ba949 sqftThompson Creek Condos, Stevensville, MD 21666For SaleMLS ID #MDQA2018138, Norma Coursey, Benson & Mangold, LLC. Bright MLS
- $364,0003 bd2 ba1.1k sqft1503 Lodge Pole Ct, Annapolis, MD 21409For SaleMLS ID #MDAA2154810, MacKenzie Hoffer, CENTURY 21 New Millennium. Bright MLS
- $310,0002 bd2 ba1.2k sqftCovington Condo, Bowie, MD 20716For SaleMLS ID #MDPG2210708, LAKUNLE LASEBIKAN, HomeSmart. Bright MLS
