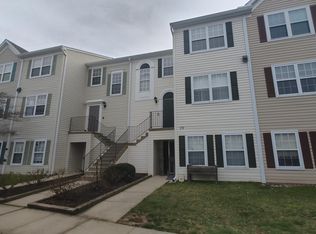
Mid-Level Condo Available Now in the Sought After Annapolis Overlook Community. This 3 Bedroom 2 Full Bath Condo offers an Open Living Space and Balcony showing a Beautiful Wooded Backdrop to give a sense of Privacy. Features of this Home include Brand New LVP Flooring, Brand New Carpet in Bedrooms, Brand New Renovated Hall Bathroom, Freshly Painted, Stainless Steel Appliances in the Kitchen, Wood Burning Fireplace, and So Much More!!! The Annapolis Overlook Community offers a Community Center, Fitness Center, In-ground Pool, and More. Located Minutes from Downtown Annapolis.
For sale
$299,900
20 Amberstone Ct APT H, Annapolis, MD 21403
3beds
1,119sqft
Condominium
Built in 1995
-- sqft lot
$298,000 Zestimate®
$268/sqft
$315/mo HOA
What's special
Wood burning fireplaceFreshly paintedBrand new lvp flooringOpen living space
- 1 day
- 102
- 9
Zillow last checked:
Listing updated:
Listed by:
Christopher Sidoriak 443-538-5743,
Keller Williams Flagship 410-729-7700,
Listing Team: Team Caropreso, Co-Listing Team: Team Caropreso,Co-Listing Agent: Vincent M Caropreso 410-384-4800,
Keller Williams Flagship
Source: Bright MLS,MLS#: MDAA2147964
Facts & features
Interior
Bedrooms & bathrooms
- Bedrooms: 3
- Bathrooms: 2
- Full bathrooms: 2
- Main level bathrooms: 2
- Main level bedrooms: 3
Rooms
- Room types: Living Room, Primary Bedroom, Bedroom 2, Kitchen, Den, Bedroom 1
Primary bedroom
- Features: Flooring - Carpet
- Level: Main
Bedroom 1
- Features: Flooring - Carpet
- Level: Main
Bedroom 2
- Features: Flooring - Luxury Vinyl Plank
- Level: Main
Den
- Features: Flooring - Carpet
- Level: Main
Kitchen
- Features: Flooring - Vinyl
- Level: Main
Living room
- Features: Flooring - Carpet, Fireplace - Gas
- Level: Main
Heating
- Heat Pump, Electric
Cooling
- Heat Pump, Electric
Appliances
- Included: Dishwasher, Dryer, Exhaust Fan, Oven/Range - Electric, Refrigerator, Stainless Steel Appliance(s), Washer, Water Heater, Disposal, Oven, Cooktop, Electric Water Heater
- Laundry: Washer In Unit, Dryer In Unit, Has Laundry, In Unit
Features
- Breakfast Area, Primary Bath(s), Open Floorplan, Bathroom - Tub Shower, Combination Dining/Living, Dining Area, Family Room Off Kitchen, Recessed Lighting, Kitchen - Gourmet, Dry Wall
- Flooring: Carpet, Luxury Vinyl
- Doors: Sliding Glass
- Windows: Double Pane Windows
- Has basement: No
- Number of fireplaces: 1
- Fireplace features: Glass Doors, Wood Burning
Interior area
- Total structure area: 1,119
- Total interior livable area: 1,119 sqft
- Finished area above ground: 1,119
- Finished area below ground: 0
Property
Parking
- Parking features: Assigned, Parking Lot
- Details: Assigned Parking, Assigned Space #: 11
Accessibility
- Accessibility features: None
Features
- Levels: One
- Stories: 1
- Patio & porch: Deck, Roof
- Exterior features: Lighting, Sidewalks, Street Lights, Balcony
- Pool features: Community
- Has view: Yes
- View description: Trees/Woods
Details
- Additional structures: Above Grade, Below Grade
- Parcel number: 020601890091554
- Zoning: R2
- Special conditions: Standard
Construction
Type & style
- Home type: Condo
- Property subtype: Condominium
- Attached to another structure: Yes
Materials
- Vinyl Siding
Condition
- Excellent
- New construction: No
- Year built: 1995
Utilities & green energy
- Electric: 200+ Amp Service
- Sewer: Public Sewer
- Water: Public
Community & HOA
Community
- Features: Pool
- Security: Main Entrance Lock, Fire Sprinkler System
- Condo and coop fee: $315 monthly
- Subdivision: Annapolis Overlook
HOA
- Has HOA: No
- Amenities included: Common Grounds, Community Center, Fitness Center, Pool
- Services included: Parking Fee, Common Area Maintenance, Maintenance Structure, Management, Maintenance Grounds, Snow Removal, Pool(s), Recreation Facility
Location
- Region: Annapolis
- Municipality: Annapolis
Financial & listing details
- Price per square foot: $268/sqft
- Tax assessed value: $229,300
- Annual tax amount: $3,152
- Date on market: 10/8/2026
- Listing agreement: Exclusive Right To Sell
- Listing terms: Cash,Conventional,FHA,VA Loan
- Ownership: Condominium
Estimated market value
$298,000
$283,000 - $313,000
$2,636/mo
Price history
| Date | Event | Price |
|---|---|---|
| 10/8/2026 | Listed for sale | $299,900+159%$268/sqft |
Source:  Bright MLS #MDAA2147964 Report a problem Bright MLS #MDAA2147964 Report a problem | ||
| 9/1/1995 | Sold | $115,800$103/sqft |
Source: Public Record Report a problem | ||
Public tax history
| Year | Property taxes | Tax assessment |
|---|---|---|
| 2025 | $3,153 +4.1% | $220,000 +4.4% |
| 2024 | $3,028 +4.7% | $210,700 +4.6% |
| 2023 | $2,892 +7.9% | $201,400 +5.9% |
| 2022 | $2,680 +6.3% | $190,200 +6.3% |
| 2021 | $2,522 +6.6% | $179,000 +6.7% |
| 2020 | $2,366 -0.1% | $167,800 |
| 2019 | $2,368 +1.4% | $167,800 |
| 2018 | $2,334 +6.6% | $167,800 |
| 2017 | $2,190 | $167,800 |
| 2016 | -- | $167,800 |
| 2015 | -- | $167,800 |
| 2014 | -- | $167,800 |
| 2013 | -- | $167,800 |
| 2012 | -- | $167,800 -18.9% |
| 2011 | -- | $207,010 |
| 2010 | -- | $207,010 |
| 2009 | -- | $207,010 -5.1% |
| 2008 | -- | $218,200 +17.6% |
| 2007 | -- | $185,466 +21.4% |
| 2006 | -- | $152,733 +27.3% |
| 2005 | -- | $120,000 +4.3% |
| 2004 | -- | $115,000 +4.5% |
| 2003 | -- | $110,000 +4.8% |
| 2002 | -- | $105,000 |
| 2001 | -- | $105,000 |
Find assessor info on the county website
Monthly payment
Est. payment
Payment breakdown
Explore the cost of this home by adjusting the details. Changes won't be saved.Climate risks
Neighborhood: 21403
Nearby schools
Schools provided by the listing agent
- Elementary: Hillsmere
- District: Anne Arundel County Public Schools
Source: Bright MLS. This data may not be complete. We recommend contacting the local school district to confirm school assignments for this home.
Similar homes
- $299,0002 bd2 ba1.3k sqft30 Hearthstone Ct APT G, Annapolis, MD 21403For Sale

 MLS ID #MDAA2156092, Mary Moore, Keller Williams Flagship. Bright MLS
 - $299,9003 bd2 ba1.2k sqft30 Sandstone Ct, Annapolis, MD 21403For Sale
 MLS ID #MDAA2153868, Arlene Harris, Keller Williams Preferred Properties. Bright MLS
 - $280,0002 bd2 ba1k sqft50 Sandstone Ct APT G, Annapolis, MD 21403For Sale
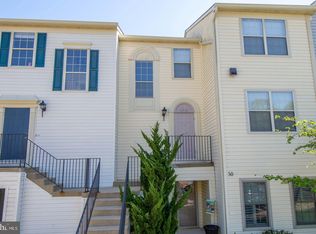 MLS ID #MDAA2152518, Karen Richardson, Coldwell Banker Realty. Bright MLS
 - $275,0002 bd2 ba1.2k sqft10 Sandstone Ct APT K, Annapolis, MD 21403For Sale
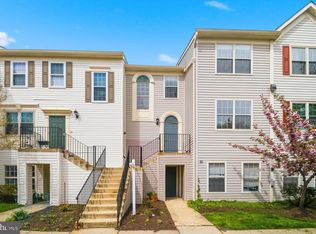 MLS ID #MDAA2142750, Sean Ussery, CENTURY 21 New Millennium. Bright MLS
 - $285,0003 bd2 ba1.4k sqft142 Georgetown Rd APT 9, Annapolis, MD 21403For SaleMLS ID #MDAA2156518, Ari Musliu, Redfin Corp. Bright MLS
- $264,9002 bd2 ba1k sqftNorth Green Condos, Annapolis, MD 21403For SaleMLS ID #MDAA2156768, Elizabeth Penttinen, Coldwell Banker Realty. Bright MLS
- $272,9002 bd2 ba1.3k sqftFairwinds Condo, Annapolis, MD 21403For SaleMLS ID #MDAA2150864, Kara L Leddy, Coldwell Banker Realty. Bright MLS
- $310,0003 bd2 ba1.1k sqftFairwinds Condo, Annapolis, MD 21403For SaleMLS ID #MDAA2149550, Natasha Skelton, Keller Williams Gateway LLC. Bright MLS
- $257,0002 bd2 ba932 sqftFairwinds Condo, Annapolis, MD 21403For SaleMLS ID #MDAA2155748, Ryan Briggs, Anne Arundel Properties, Inc.. Bright MLS
- $420,0002 bd2 ba1.3k sqft907 Windwhisper Ln, Annapolis, MD 21403For SaleMLS ID #MDAA2158330, Chris Craddock, EXP Realty, LLC. Bright MLS
- $315,0002 bd2 ba1.2k sqft11 Winslow Ct, Annapolis, MD 21403For SaleMLS ID #MDAA2152754, Mike Myslinski, Kelly and Co Realty, LLC. Bright MLS
- $315,0002 bd2 ba800 sqft1136 Tyler Ave, Annapolis, MD 21403For SaleMLS ID #MDAA2154860, Jonathan Bartlett, Engel & Volkers Washington, DC. Bright MLS
- $350,0003 bd2 ba1.1k sqft1503 Lodge Pole Ct, Annapolis, MD 21409For SaleMLS ID #MDAA2158722, MacKenzie Hoffer, CENTURY 21 New Millennium. Bright MLS
- $399,9003 bd3 ba1.3k sqft1045 Cedar Ridge Ct, Annapolis, MD 21403For SaleMLS ID #MDAA2157794, Jack Papaleonti, Academy Realty Inc.. Bright MLS
- $300,0003 bd2 ba1.1k sqftHilltop Village Condo, Annapolis, MD 21401For SaleMLS ID #MDAA2154170, Amy Juras, Long & Foster Real Estate, Inc.. Bright MLS
- $325,0002 bd1 ba594 sqft208 Admiral Dr, Annapolis, MD 21401For SaleMLS ID #MDAA2158706, Danielle Biegner, RE/MAX One. Bright MLS
- $350,0003 bd1 ba1.2k sqft3 Cypress Rd, Annapolis, MD 21403For SaleMLS ID #MDAA2140302, Niki Bridges-Contee, Douglas Realty LLC. Bright MLS
- $239,0002 bd2 ba1.3k sqft1 Silverwood Cir APT 8, Annapolis, MD 21403For SaleMLS ID #MDAA2150838, Darrell Jones, Keller Williams Select Realtors of Annapolis. Bright MLS
- $374,9982 bd2 ba1.1k sqftLake Heron, Annapolis, MD 21403For SaleMLS ID #MDAA2154686, stacey canas, Fathom Realty MD, LLC. Bright MLS
- $379,9002 bd2 ba1.1k sqft1133 Lake Heron Dr APT 2B, Annapolis, MD 21403For SaleMLS ID #MDAA2156400, Caroline Nowell, Cummings & Co. Realtors. Bright MLS
