HUGE PRICE REDUCTION, PRICED TO SELL!!! Welcome to effortless living in the highly sought-after McKinsey Park, a premier 55+ community in Severna Park! This spacious 2 Bedroom, 2 Full Bath condominium is located on the third floor of an elevator building and offers the perfect combination of comfort, convenience, and value. The open-concept floor plan features a generously sized Kitchen that flows seamlessly into the Dining Area and expansive Living Room, creating an ideal space for everyday living and entertaining. Step outside onto your private covered deck and enjoy peaceful wooded views—the perfect place to relax and unwind. The spacious Primary Suite offers a large walk-in closet and an en-suite bath, while the second bedroom and full bath provide comfortable accommodations for guests or the perfect home office. This home has been lovingly maintained and shows beautifully. While the finishes remain original, it has been priced accordingly, presenting an outstanding opportunity to update the home to your personal taste and build instant equity. Enjoy all the conveniences of elevator living, secure building access, and the low-maintenance lifestyle that makes McKinsey Park so desirable. Community amenities and an unbeatable location place you just minutes from shopping, restaurants, medical facilities, Annapolis, Baltimore, and Washington, D.C., with easy access to major commuter routes. If you've been waiting for an affordable opportunity to own in one of Severna Park's most desirable active adult communities, this is one you won't want to miss! Home is being sold AS-IS!
For sale
Price cut: $20K (8/27)
$350,000
604 McKinsey Park Dr APT 301, Severna Park, MD 21146
2beds
1,187sqft
Condominium
Built in 2002
-- sqft lot
$-- Zestimate®
$295/sqft
$350/mo HOA
What's special
Large walk-in closetPeaceful wooded viewsPrivate covered deckSpacious primary suiteEn-suite bathGenerously sized kitchenOpen-concept floor plan
- 52 days
- 345
- 7
Zillow last checked:
Listing updated:
Listed by:
Ryan Briggs 301-318-0022,
Anne Arundel Properties, Inc. 410-224-3600,
Listing Team: The Briggs Team LLC
Source: Bright MLS,MLS#: MDAA2149634
Facts & features
Interior
Bedrooms & bathrooms
- Bedrooms: 2
- Bathrooms: 2
- Full bathrooms: 2
- Main level bathrooms: 2
- Main level bedrooms: 2
Rooms
- Room types: Living Room, Dining Room, Primary Bedroom, Bedroom 2, Kitchen
Primary bedroom
- Features: Flooring - Carpet
- Level: Main
- Area: 224 Square Feet
- Dimensions: 14 X 16
Bedroom 2
- Features: Flooring - Carpet
- Level: Main
- Area: 120 Square Feet
- Dimensions: 10 X 12
Dining room
- Features: Flooring - Carpet
- Level: Main
- Area: 81 Square Feet
- Dimensions: 9 X 9
Kitchen
- Features: Flooring - Vinyl
- Level: Main
- Area: 117 Square Feet
- Dimensions: 9 X 13
Living room
- Features: Flooring - Carpet
- Level: Main
- Area: 224 Square Feet
- Dimensions: 14 X 16
Heating
- Forced Air, Natural Gas
Cooling
- Central Air, Electric
Appliances
- Included: Dishwasher, Disposal, Dryer, Ice Maker, Microwave, Oven/Range - Electric, Self Cleaning Oven, Refrigerator, Washer, Electric Water Heater
- Laundry: In Unit
Features
- Breakfast Area, Combination Dining/Living, Elevator, Primary Bath(s), Open Floorplan, Dry Wall
- Doors: Six Panel, Sliding Glass
- Windows: Double Pane Windows, Screens
- Has basement: No
- Has fireplace: No
Interior area
- Total structure area: 1,187
- Total interior livable area: 1,187 sqft
- Finished area above ground: 1,187
- Finished area below ground: 0
Property
Parking
- Parking features: Assigned, Off Street
- Details: Assigned Parking
Accessibility
- Accessibility features: Accessible Entrance, Accessible Doors
Features
- Levels: One
- Stories: 1
- Exterior features: Underground Lawn Sprinkler, Sidewalks, Balcony
- Pool features: None
Lot
- Features: Landscaped
Details
- Additional structures: Above Grade, Below Grade
- Parcel number: 020353790211902
- Zoning: R
- Special conditions: Standard
Construction
Type & style
- Home type: Condo
- Property subtype: Condominium
- Attached to another structure: Yes
Materials
- Brick
Condition
- New construction: No
- Year built: 2002
Details
- Builder model: ANNAPOLIS
Utilities & green energy
- Sewer: Public Sewer
- Water: Public
- Utilities for property: Cable Available
Community & HOA
Community
- Condo and coop fee: $350 monthly
- Senior community: Yes
- Subdivision: Mckinsey Park
HOA
- Has HOA: No
- Amenities included: Elevator(s), Fitness Center, Party Room, Community Center
- Services included: Common Area Maintenance, Maintenance Structure, Management, Insurance, Reserve Funds, Road Maintenance, Snow Removal, Trash, Water
Location
- Region: Severna Park
Financial & listing details
- Price per square foot: $295/sqft
- Tax assessed value: $326,333
- Annual tax amount: $3,851
- Date on market: 7/8/2026
- Listing agreement: Exclusive Right To Sell
- Ownership: Condominium
Estimated market value
Not available
Estimated sales range
Not available
Not available
Price history
| Date | Event | Price |
|---|---|---|
| 8/27/2026 | Price change | $350,000-5.4%$295/sqft |
Source:  Bright MLS #MDAA2149634 Report a problem Bright MLS #MDAA2149634 Report a problem | ||
| 7/8/2026 | Listed for sale | $370,000+102.3%$312/sqft |
Source: Bright MLS #MDAA2149634 Report a problem | ||
| 11/26/2002 | Sold | $182,900$154/sqft |
Source: Public Record Report a problem | ||
Public tax history
| Year | Property taxes | Tax assessment |
|---|---|---|
| 2025 | $2,809 -15.2% | $314,467 +3.9% |
| 2024 | $3,313 +3.7% | $302,600 +3.4% |
| 2023 | $3,197 +8.1% | $292,733 +3.5% |
| 2022 | $2,956 +3.6% | $282,867 +3.6% |
| 2021 | $2,853 +4.4% | $273,000 +4.5% |
| 2020 | $2,731 +4.7% | $261,133 -4.3% |
| 2019 | $2,610 +8.4% | $273,000 +15% |
| 2018 | $2,407 -0.5% | $237,400 |
| 2017 | $2,420 | $237,400 |
| 2016 | -- | $237,400 -7% |
| 2015 | -- | $255,200 |
| 2014 | -- | $255,200 |
| 2013 | -- | $255,200 -15.7% |
| 2012 | -- | $302,600 |
| 2011 | -- | $302,600 |
| 2010 | -- | $302,600 -12.1% |
| 2009 | -- | $344,230 +18.2% |
| 2008 | -- | $291,152 +22.3% |
| 2007 | -- | $238,076 +28.7% |
| 2006 | -- | $185,000 +5.7% |
| 2005 | -- | $175,000 +6.1% |
| 2004 | -- | $165,000 +6.5% |
| 2003 | -- | $155,000 |
Find assessor info on the county website
Monthly payment
Est. payment
Payment breakdown
Explore the cost of this home by adjusting the details. Changes won't be saved.Climate risks
Neighborhood: 21146
Nearby schools
Schools provided by the listing agent
- District: Anne Arundel County Public Schools
Source: Bright MLS. This data may not be complete. We recommend contacting the local school district to confirm school assignments for this home.
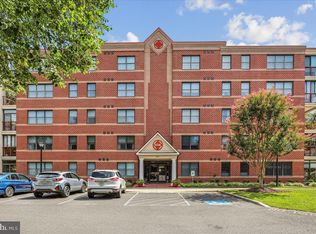
- $400,0002 bd2 ba1.3k sqft604 McKinsey Park Dr APT 202, Severna Park, MD 21146Sold
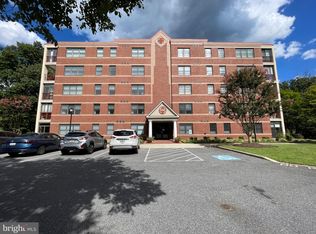
- $384,5002 bd2 ba1.3k sqft604 McKinsey Park Dr APT 204, Severna Park, MD 21146Sold
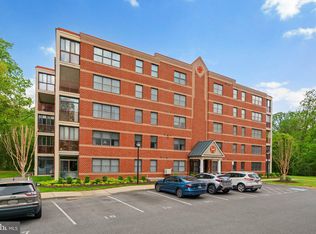
- $400,0002 bd2 ba1.3k sqft604 McKinsey Park Dr APT 302, Severna Park, MD 21146Sold
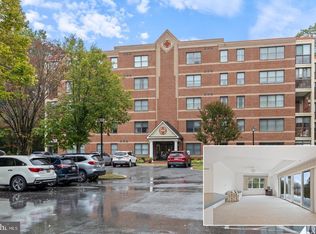
- $355,0002 bd2 ba1.3k sqft604 McKinsey Park Dr APT 402, Severna Park, MD 21146Sold
Similar homes
- $424,9992 bd2 ba1.4k sqft600 McKinsey Park Dr APT 404, Severna Park, MD 21146For Sale

 MLS ID #MDAA2153810, Jeremy McDonough, Mr. Lister Realty. Bright MLS
 - $385,0002 bd2 ba1.4k sqft619 Admiral Dr Unit 401, Annapolis, MD 21401For Sale
 MLS ID #MDAA2150618, Michele Hagan, CENTURY 21 New Millennium. Bright MLS
 - $344,9992 bd2 ba1.3k sqft2703 Oak Leaf Ct, Odenton, MD 21113For Sale
 MLS ID #MDAA2144772, Sonia Graham, Douglas Realty, LLC. Bright MLS
 - $300,0002 bd2 ba1.2k sqftTanglewood At Ru, Laurel, MD 20724For Sale
 MLS ID #MDAA2153360, Seema Rodriguez, RE/MAX Realty Centre, Inc.. Bright MLS
 - $394,9003 bd2 ba1.2k sqft26 Kempton Rd, Glen Burnie, MD 21060For SaleMLS ID #MDAA2155538, Chris Carroll, RE/MAX Advantage Realty. Bright MLS
- $364,0003 bd2 ba1.1k sqft1503 Lodge Pole Ct, Annapolis, MD 21409For SaleMLS ID #MDAA2154810, MacKenzie Hoffer, CENTURY 21 New Millennium. Bright MLS
- $399,0004 bd2 ba1.2k sqft222 Glen Rd, Glen Burnie, MD 21060For SaleMLS ID #MDAA2153910, Ms. Terri Murray, RE/MAX Executive. Bright MLS
- $360,0002 bd2 ba1.1k sqft7724 Mayfair Cir, Ellicott City, MD 21043For SaleMLS ID #MDHW2073290, Courtney Odum-Duncan, RE/MAX Realty Group. Bright MLS
- $350,0001 bd2 ba1.1k sqft2004 Quay Village Ct APT T1, Annapolis, MD 21403For SaleMLS ID #MDAA2145666, Melanie Wood, Berkshire Hathaway HomeServices PenFed Realty. Bright MLS
- $309,9902 bd2 ba1.1k sqft703 Orchard Overlook APT 303, Odenton, MD 21113For SaleMLS ID #MDAA2150420, Nicholas Badalian, Fathom Realty MD, LLC. Bright MLS
- $379,9002 bd2 ba1.5k sqft608 Warblers Perch Way Gln, Burnie, MD 21060For SaleMLS ID #MDAA2154364, Mustapha Jobarteh, Keller Williams Capital Properties. Bright MLS
- $355,0004 bd4 ba1.7k sqft7845 Foxfarm Ln, Glen Burnie, MD 21061For SaleMLS ID #MDAA2148988, Harold Kelly, Samson Properties. Bright MLS
- $275,0002 bd2 ba1k sqftNorth Green Condos, Annapolis, MD 21403For SaleMLS ID #MDAA2150440, Bob Chew, Samson Properties. Bright MLS
- $355,0003 bd3 ba1.7k sqftStoney Creek Condo, Curtis Bay, MD 21226For SaleMLS ID #MDAA2144014, Ross Wiczer, Ross Wiczer Real Estate. Bright MLS
- $299,0002 bd2 ba1.1k sqft826 Southern Hills Dr #J-10f, Arnold, MD 21012For SaleMLS ID #MDAA2138220, Karen Jones-Lantzy, Keller Williams Flagship. Bright MLS
- $340,0002 bd2 ba1.2k sqft3801 Canterbury Rd Unit 403, Baltimore, MD 21218For SaleMLS ID #MDBA2219738, Jeannie Nguyen, Century 21 Redwood Realty. Bright MLS
- $270,0002 bd2 ba836 sqft15706 Easthaven Ct #804, Bowie, MD 20716For SaleMLS ID #MDPG2216812, Gio Nucci, Taylor Properties. Bright MLS
- $285,0002 bd2 ba982 sqftChesterfield Mews Condo, Pasadena, MD 21122For SaleMLS ID #MDAA2146782, Doug Eichelberger, Park Modern Realty. Bright MLS
- $315,0002 bd2 ba1.2k sqft11 Winslow Ct, Annapolis, MD 21403For SaleMLS ID #MDAA2152754, Mike Myslinski, Kelly and Co Realty, LLC. Bright MLS
- $325,0002 bd3 ba1.2k sqft1703 Fallowfield Ct, Crofton, MD 21114For SaleMLS ID #MDAA2152378, Jim Bordewisch, Blackwell Real Estate, LLC. Bright MLS
