McKinsey Park condo with 2 bedrooms and two full baths. Located in Severna Park right across the street from the Severna Park shopping mall with Kohls and Giant food. Parking available right in front of the building and plenty of guest parking for anybody coming to visit. Kitchen was fully updated this past 12 months. And the house shows extraordinarily well.
For sale
Price cut: $5K (8/28)
$415,000
600 McKinsey Park Dr APT 502, Severna Park, MD 21146
2beds
1,231sqft
Condominium
Built in 1985
-- sqft lot
$411,200 Zestimate®
$337/sqft
$410/mo HOA
What's special
Plenty of guest parking
- 28 days
- 464
- 7
Zillow last checked:
Listing updated:
Listed by:
George McDowell 410-218-3612,
Keller Williams Select Realtors of Annapolis 4109724000,
Listing Team: The Mcdowell Team
Source: Bright MLS,MLS#: MDAA2153156
Facts & features
Interior
Bedrooms & bathrooms
- Bedrooms: 2
- Bathrooms: 2
- Full bathrooms: 2
- Main level bathrooms: 2
- Main level bedrooms: 2
Rooms
- Room types: Living Room, Dining Room, Primary Bedroom, Sitting Room, Bedroom 2, Kitchen, Study, Sun/Florida Room, Laundry, Storage Room, Bedroom 6
Primary bedroom
- Features: Flooring - Carpet
- Level: Main
- Area: 192 Square Feet
- Dimensions: 12 X 16
Bedroom 2
- Features: Flooring - Carpet
- Level: Main
- Area: 108 Square Feet
- Dimensions: 9 X 12
Bedroom 6
- Level: Unspecified
Dining room
- Features: Flooring - Engineered Wood
- Level: Main
- Area: 168 Square Feet
- Dimensions: 12 X 14
Kitchen
- Features: Flooring - Other
- Level: Main
- Area: 168 Square Feet
- Dimensions: 12 X 14
Laundry
- Level: Unspecified
Living room
- Features: Flooring - Engineered Wood
- Level: Main
- Area: 247 Square Feet
- Dimensions: 13 X 19
Sitting room
- Features: Flooring - Engineered Wood
- Level: Main
- Area: 132 Square Feet
- Dimensions: 6 X 22
Storage room
- Level: Unspecified
Study
- Level: Unspecified
Other
- Level: Unspecified
Heating
- Forced Air, Central, Natural Gas
Cooling
- Ceiling Fan(s), Central Air, Electric
Appliances
- Included: Dishwasher, Disposal, Dryer, Exhaust Fan, Microwave, Oven/Range - Electric, Refrigerator, Washer, Gas Water Heater
- Laundry: Laundry Room, In Unit
Features
- Dining Area, Elevator, Entry Level Bedroom, Primary Bath(s), Open Floorplan, Tray Ceiling(s)
- Flooring: Laminate, Carpet, Wood
- Doors: Six Panel, Sliding Glass
- Windows: Double Pane Windows, Window Treatments
- Has basement: No
- Has fireplace: No
Interior area
- Total structure area: 1,231
- Total interior livable area: 1,231 sqft
- Finished area above ground: 1,231
- Finished area below ground: 0
Property
Parking
- Parking features: None
Accessibility
- Accessibility features: Other
Features
- Levels: One
- Stories: 1
- Exterior features: Storage, Sidewalks, Balcony
- Pool features: None
- Has view: Yes
- View description: Trees/Woods
Details
- Additional structures: Above Grade, Below Grade
- Parcel number: 020353790068948
- Zoning: R10
- Special conditions: Standard
Construction
Type & style
- Home type: Condo
- Architectural style: Ranch/Rambler
- Property subtype: Condominium
- Attached to another structure: Yes
Materials
- Brick
Condition
- New construction: No
- Year built: 1985
- Major remodel year: 2025
Utilities & green energy
- Electric: 100 Amp Service
- Sewer: Public Sewer
- Water: Public
- Utilities for property: Cable Available, Electricity Available, Phone Available, Sewer Available, Cable
Community & HOA
Community
- Security: Main Entrance Lock, Fire Sprinkler System
- Condo and coop fee: $410 monthly
- Senior community: Yes
- Subdivision: Mckinsey Park
HOA
- Has HOA: No
- Amenities included: Elevator(s), Party Room
- Services included: Maintenance Structure, Insurance, Snow Removal, Trash, Water
- HOA name: Mckinsey Park
Location
- Region: Severna Park
Financial & listing details
- Price per square foot: $337/sqft
- Tax assessed value: $338,500
- Annual tax amount: $3,978
- Date on market: 8/3/2026
- Listing agreement: Exclusive Agency
- Listing terms: Cash,Conventional,FHA,VA Loan
- Ownership: Condominium
Estimated market value
$411,200
$391,000 - $432,000
$2,425/mo
Price history
| Date | Event | Price |
|---|---|---|
| 8/28/2026 | Price change | $415,000-1.2%$337/sqft |
Source:  Bright MLS #MDAA2153156 Report a problem Bright MLS #MDAA2153156 Report a problem | ||
| 8/4/2026 | Listed for sale | $420,000+9.9%$341/sqft |
Source: Bright MLS #MDAA2153156 Report a problem | ||
| 11/16/2024 | Sold | $382,000-4.5%$310/sqft |
Source: Bright MLS #MDAA2093376 Report a problem | ||
| 10/17/2024 | Contingent | $399,900$325/sqft |
Source: Bright MLS #MDAA2093376 Report a problem | ||
| 9/23/2024 | Price change | $399,900-3.6%$325/sqft |
Source: Bright MLS #MDAA2093376 Report a problem | ||
| 8/30/2024 | Listed for sale | $414,999+12.5%$337/sqft |
Source: Bright MLS #MDAA2093376 Report a problem | ||
| 9/26/2006 | Sold | $369,000+132.7%$300/sqft |
Source: Public Record Report a problem | ||
| 2/16/1995 | Sold | $158,550$129/sqft |
Source: Public Record Report a problem | ||
Public tax history
| Year | Property taxes | Tax assessment |
|---|---|---|
| 2025 | $3,566 +3.7% | $326,200 +3.9% |
| 2024 | $3,437 +3.7% | $313,900 +3.4% |
| 2023 | $3,316 +8.2% | $303,633 +3.5% |
| 2022 | $3,066 +3.6% | $293,367 +3.6% |
| 2021 | $2,958 +4.4% | $283,100 +4.5% |
| 2020 | $2,833 +4.7% | $270,800 -4.3% |
| 2019 | $2,707 +8.4% | $283,100 +15% |
| 2018 | $2,496 -0.5% | $246,200 |
| 2017 | $2,510 | $246,200 |
| 2016 | -- | $246,200 -7% |
| 2015 | -- | $264,600 |
| 2014 | -- | $264,600 |
| 2013 | -- | $264,600 -15.7% |
| 2012 | -- | $313,900 |
| 2011 | -- | $313,900 |
| 2010 | -- | $313,900 -12.1% |
| 2009 | -- | $356,990 +19.1% |
| 2008 | -- | $299,660 +23.7% |
| 2007 | -- | $242,330 +31% |
| 2006 | -- | $185,000 +5.7% |
| 2005 | -- | $175,000 +6.1% |
| 2004 | -- | $165,000 +6.5% |
| 2003 | -- | $155,000 |
| 2002 | -- | $155,000 |
| 2001 | -- | $155,000 |
Find assessor info on the county website
Monthly payment
Est. payment
Payment breakdown
Explore the cost of this home by adjusting the details. Changes won't be saved.Climate risks
Neighborhood: 21146
Nearby schools
Schools provided by the listing agent
- Middle: Severna Park
- High: Severna Park
- District: Anne Arundel County Public Schools
Source: Bright MLS. This data may not be complete. We recommend contacting the local school district to confirm school assignments for this home.
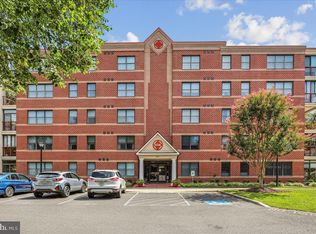
- $400,0002 bd2 ba1.3k sqft604 McKinsey Park Dr APT 202, Severna Park, MD 21146Sold
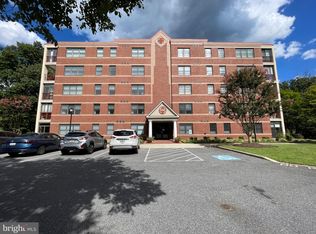
- $384,5002 bd2 ba1.3k sqft604 McKinsey Park Dr APT 204, Severna Park, MD 21146Sold
- $350,0002 bd2 ba1.1k sqft604 McKinsey Park Dr APT 301, Severna Park, MD 21146For Sale

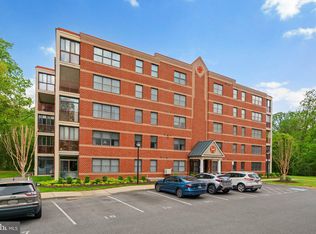
- $400,0002 bd2 ba1.3k sqft604 McKinsey Park Dr APT 302, Severna Park, MD 21146Sold
Similar homes
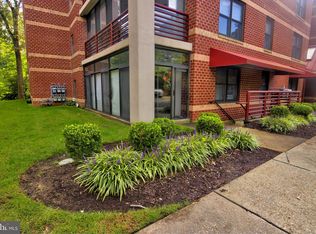
- $380,0002 bd2 ba1.2k sqft600 McKinsey Park Dr APT 102, Severna Park, MD 21146For Sale
 MLS ID #MDAA2125816, Bev Langley, Coldwell Banker Realty. Bright MLS
 - $464,0002 bd1 ba936 sqft621 Jumpers Hole Rd, Severna Park, MD 21146For Sale
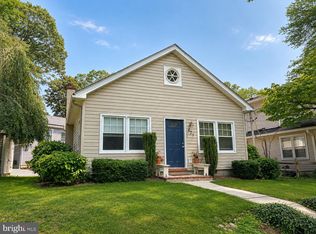 MLS ID #MDAA2155374, homecoin.com Minerick, Homecoin.com. Bright MLS
 - $392,5002 bd2 ba1.2k sqftFour Seasons At St. Margarets Condo, Annapolis, MD 21409For Sale
 MLS ID #MDAA2153304, Anne Dallam, EXP Realty, LLC. Bright MLS
 - $430,0002 bd2 ba988 sqft355 Kyle Rd, Crownsville, MD 21032New Construction
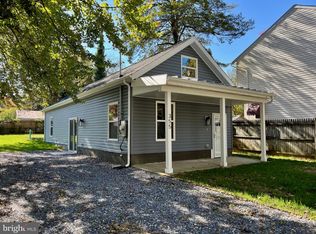 MLS ID #MDAA2154344, Alex Burrell-Hodges, Cottage Street Realty LLC. Bright MLS
 - $385,0003 bd2 ba1.4k sqft413 Blossom Tree Ct, Annapolis, MD 21409For SaleMLS ID #MDAA2152046, Lynn Gardner, Coldwell Banker Realty. Bright MLS
- $415,0003 bd3 ba1.3k sqft6 Tiburon Ct, Annapolis, MD 21403For SaleMLS ID #MDAA2152520, Mark Farrelly, Anne Arundel Properties, Inc.. Bright MLS
- $419,0003 bd3 ba1.8k sqft73 Gentry Ct, Annapolis, MD 21403For SaleMLS ID #MDAA2151912, homecoin.com Minerick, Homecoin.com. Bright MLS
- $378,9003 bd3 ba1.3k sqft2702 Cherrywood Ct, Odenton, MD 21113For SaleMLS ID #MDAA2151792, Kevin Lethbridge, Berkshire Hathaway HomeServices PenFed Realty. Bright MLS
- $399,0003 bd2 ba916 sqft1531 Hickory Wood Dr, Annapolis, MD 21409For SaleMLS ID #MDAA2140770, Curtis Lemay, Real Estate Depot. Bright MLS
- $375,0002 bd2 ba1.3k sqftCarroll's Creek, Gambrills, MD 21054For SaleMLS ID #MDAA2138836, George DuBose, Samson Properties. Bright MLS
- $285,0003 bd2 ba1.1k sqftSpring Meadows Condo, Severn, MD 21144For SaleMLS ID #MDAA2153436, Denise Jones, The Real Estate Store. Bright MLS
- $359,9002 bd1 ba1.3k sqft105 Garrett Rd, Glen Burnie, MD 21060For SaleMLS ID #MDAA2153872, Michael Theodosiou, Taylor Properties. Bright MLS
- $409,0003 bd2 ba1.6k sqft261 Arundel Rd, Pasadena, MD 21122For SaleMLS ID #MDAA2145408, Beverly Harkum Locantore, RE/MAX Executive. Bright MLS
- $410,0004 bd2 ba1.1k sqft300 Church Cir, Linthicum, MD 21090For SaleMLS ID #MDAA2146310, Mike Clevenger, RE/MAX Aspire. Bright MLS
- $334,9002 bd2 ba1.1k sqft705 Harvest Run Dr APT 203, Odenton, MD 21113For SaleMLS ID #MDAA2147496, David Carl, Columbia Company Ventures LLC. Bright MLS
- $424,9003 bd3 ba1.8k sqft6426 Autumn Gold Ct, Columbia, MD 21045For SaleMLS ID #MDHW2072388, Adrian D Marianetti, EXP Realty, LLC. Bright MLS
- $424,9003 bd2 ba1k sqft329 Talbott Ave, Laurel, MD 20707For SaleMLS ID #MDPG2205906, Philip Shamim, Long & Foster Real Estate, Inc.. Bright MLS
- $389,9004 bd3 ba1.7k sqft6011 Prince George St, Baltimore, MD 21207For SaleMLS ID #MDBC2173920, Katelyn Moon, Realty 1 Maryland, LLC. Bright MLS
- $349,7005 bd5 ba1.7k sqftElvaton Towne Condo, Glen Burnie, MD 21061For SaleMLS ID #MDAA2152904, Mike Benton, Home Towne Real Estate. Bright MLS
- $389,0003 bd1 ba1.4k sqft3028 Tennessee Ave, Halethorpe, MD 21227For SaleMLS ID #MDBC2169540, Joseph Grimes, Douglas Realty, LLC. Bright MLS
