FRESHLY PAINTED AND NEW CARPET THROUGHTOUT. WALKOUT BASEMENT. THANK YOU FOR SHOWING
For sale
Price cut: $40.9K (8/4)
$399,000
1531 Hickory Wood Dr, Annapolis, MD 21409
3beds
916sqft
:
Get pre-qualified$2,728/mo
Single Family Residence
Built in 1983
5,302 Square Feet Lot
$398,300 Zestimate®
$436/sqft
$29/mo HOA
What's special
Freshly paintedWalkout basement
- 131 days |
- 849 |
- 42 |
Zillow last checked:
Listing updated:
Listed by:
Curtis Lemay 410-255-0004,
Real Estate Depot 410-255-0004
Source: Bright MLS,MLS#: MDAA2140770
Facts & features
Interior
Bedrooms & bathrooms
- Bedrooms: 3
- Bathrooms: 2
- Full bathrooms: 2
- Main level bathrooms: 1
- Main level bedrooms: 2
Basement
- Area: 200
Heating
- Heat Pump, Electric
Cooling
- Other, Electric
Appliances
- Included: Microwave, Dryer, Refrigerator, Cooktop, Washer, Dishwasher, Electric Water Heater
Features
- Has basement: No
- Number of fireplaces: 1
Interior area
- Total structure area: 916
- Total interior livable area: 916 sqft
- Finished area above ground: 716
- Finished area below ground: 200
Property
Parking
- Total spaces: 2
- Parking features: Driveway
- Uncovered spaces: 2
Accessibility
- Accessibility features: None
Features
- Levels: Split Foyer,Two
- Stories: 2
- Pool features: None
Lot
- Size: 5,302 Square Feet
Details
- Additional structures: Above Grade, Below Grade
- Parcel number: 020392590011980
- Zoning: R5
- Special conditions: Standard
Construction
Type & style
- Home type: SingleFamily
- Property subtype: Single Family Residence
Materials
- Aluminum Siding
- Foundation: Concrete Perimeter
Condition
- New construction: No
- Year built: 1983
Utilities & green energy
- Sewer: Public Sewer
- Water: Public
Community & HOA
Community
- Subdivision: Whispering Woods
HOA
- Has HOA: Yes
- HOA fee: $347 annually
Location
- Region: Annapolis
Financial & listing details
- Price per square foot: $436/sqft
- Tax assessed value: $350,333
- Annual tax amount: $4,035
- Date on market: 4/3/2026
- Listing agreement: Exclusive Right To Sell
- Ownership: Fee Simple
Estimated market value
$398,300
$378,000 - $418,000
$2,342/mo
Price history
| Date | Event | Price |
|---|---|---|
| 8/4/2026 | Price change | $399,000-9.3%$436/sqft |
Source:  Bright MLS #MDAA2140770 Report a problem Bright MLS #MDAA2140770 Report a problem | ||
| 4/5/2026 | Price change | $439,900+29.4%$480/sqft |
Source: Bright MLS #MDAA2140770 Report a problem | ||
| 4/3/2026 | Listed for sale | $339,900$371/sqft |
Source: Bright MLS #MDAA2140770 Report a problem | ||
| 10/9/2019 | Listing removed | $1,800$2/sqft |
Source: Coldwell Banker Residential Brokerage - Annapolis Church #MDAA412080 Report a problem | ||
| 9/6/2019 | Listed for rent | $1,800+1.4%$2/sqft |
Source: Coldwell Banker Residential Brokerage - Annapolis Church #MDAA412080 Report a problem | ||
| 10/21/2017 | Listing removed | $1,775$2/sqft |
Source: Real Estate Depot #AA10056692 Report a problem | ||
| 10/4/2017 | Price change | $1,775-4.1%$2/sqft |
Source: Real Estate Depot #AA10056692 Report a problem | ||
| 9/14/2017 | Listed for rent | $1,850$2/sqft |
Source: Real Estate Depot #AA10056692 Report a problem | ||
Public tax history
| Year | Property taxes | Tax assessment |
|---|---|---|
| 2025 | $4,133 +20.8% | $331,367 +6.1% |
| 2024 | $3,421 +3% | $312,400 +2.8% |
| 2023 | $3,320 +7.5% | $304,000 +2.8% |
| 2022 | $3,089 +2.9% | $295,600 +2.9% |
| 2021 | $3,001 +5.7% | $287,200 +5.8% |
| 2020 | $2,839 +6.1% | $271,433 -5.5% |
| 2019 | $2,677 +10% | $287,200 +19.7% |
| 2018 | $2,433 +3.1% | $239,900 +3.7% |
| 2017 | $2,358 | $231,367 +3.8% |
| 2016 | -- | $222,833 +4% |
| 2015 | -- | $214,300 |
| 2014 | -- | $214,300 |
| 2013 | -- | $214,300 -3.6% |
| 2012 | -- | $222,400 |
| 2011 | -- | $222,400 |
| 2010 | -- | $222,400 -25.2% |
| 2009 | -- | $297,140 +15.1% |
| 2008 | -- | $258,050 +17.9% |
| 2007 | -- | $218,960 +21.7% |
| 2006 | -- | $179,870 +13.1% |
| 2005 | -- | $159,102 +15% |
| 2004 | -- | $138,336 +17.7% |
| 2003 | -- | $117,570 +2.1% |
| 2002 | -- | $115,136 +2.2% |
| 2001 | -- | $112,703 |
Find assessor info on the county website
Monthly payment
Est. payment
Payment breakdown
Explore the cost of this home by adjusting the details. Changes won't be saved.Climate risks
Neighborhood: 21409
Nearby schools
GreatSchools rating
- 7/10Windsor Farm Elementary SchoolGrades: PK-5Distance: 1.2 mi
- 9/10Severn River Middle SchoolGrades: 6-8Distance: 2.9 mi
- 8/10Broadneck High SchoolGrades: 9-12Distance: 1.7 mi
Schools provided by the listing agent
- Elementary: Windsor Farm
- Middle: Severn River
- High: Broadneck
- District: Anne Arundel County Public Schools
Source: Bright MLS. This data may not be complete. We recommend contacting the local school district to confirm school assignments for this home.
- $427,800-- bd2 ba1.4k sqft1529 Hickory Wood Dr, Annapolis, MD 21409Off Market
- $425,9003 bd2 ba1.4k sqft1535 Hickory Wood Dr, Annapolis, MD 21409Off Market
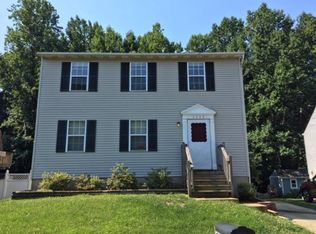
- $470,200-- bd2 ba1.4k sqft1527 Hickory Wood Dr, Annapolis, MD 21409Off Market
- $452,4003 bd2 ba760 sqft1520 Hickory Wood Dr, Annapolis, MD 21409Off Market
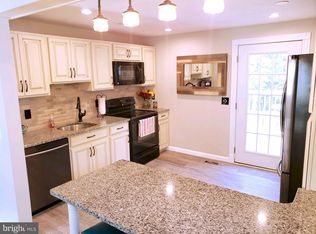
- $485,100-- bd2 ba1.4k sqft1518 Hickory Wood Dr, Annapolis, MD 21409Off Market
- $464,7003 bd2 ba1k sqft1537 Hickory Wood Dr, Annapolis, MD 21409Off Market
- $505,8003 bd3 ba1.6k sqft1516 Hickory Wood Dr, Annapolis, MD 21409Off Market
- $380,600-- bd1 ba716 sqft1522 Hickory Wood Dr, Annapolis, MD 21409Off Market
A local agent can set up tours, give advice and negotiate with sellers.
Similar homes
- $365,0003 bd2 ba1.2k sqft1366 Hazel Nut Ct, Annapolis, MD 21409For Sale
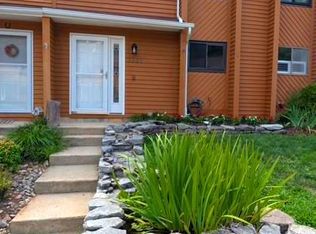
 MLS ID #MDAA2142724, Stacy Early, Long & Foster Real Estate, Inc.. Bright MLS
 - $410,0003 bd1 ba896 sqft1624 Pleasantville Dr, Glen Burnie, MD 21061For Sale
 MLS ID #MDAA2150550, Gail Wronowski, Long & Foster Real Estate, Inc.. Bright MLS
 - $369,9003 bd1 ba1k sqft504 Hamlen Rd, Glen Burnie, MD 21061For Sale
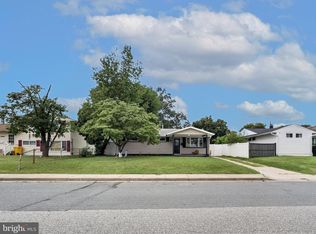 MLS ID #MDAA2153668, Bonnie Gregorio, RE/MAX Professionals. Bright MLS
 - $525,0003 bd2 ba1.3k sqft65 Barrensdale Dr, Severna Park, MD 21146For Sale
 MLS ID #MDAA2153438, Julie Cary, Rosendale Realty. Bright MLS
 - $405,0004 bd2 ba1k sqft104 New Jersey Ave NW, Glen Burnie, MD 21061For SaleMLS ID #MDAA2136646, Jeff Adlington, Douglas Realty, LLC. Bright MLS
- $375,0004 bd1 ba1.3k sqft402 Tydings Ct, Glen Burnie, MD 21060For SaleMLS ID #MDAA2145806, Debra BALDERSON, Samson Properties. Bright MLS
- $399,7003 bd3 ba1.2k sqft1527 Lincoln Rd, Shady Side, MD 20764For SaleMLS ID #MDAA2143174, Mike Benton, Home Towne Real Estate. Bright MLS
- $389,9002 bd2 ba1.2k sqft519 Highland Dr, Edgewater, MD 21037For SaleMLS ID #MDAA2146640, Pedro Sousa-Paz, Coldwell Banker Realty. Bright MLS
- $420,0002 bd2 ba1.2k sqftMckinsey Park, Severna Park, MD 21146For SaleMLS ID #MDAA2153156, George McDowell, Keller Williams Select Realtors of Annapolis. Bright MLS
- $389,0003 bd2 ba1.3k sqft8208 Dogwood Dr, Dundalk, MD 21222For SaleMLS ID #MDBC2152958, Christy Kopp, RE/MAX Components. Bright MLS
- $415,0003 bd2 ba1.1k sqft300 Church Cir, Linthicum, MD 21090For SaleMLS ID #MDAA2146310, Mike Clevenger, RE/MAX Aspire. Bright MLS
- $320,0003 bd2 ba1.1k sqftFairwinds Condo, Annapolis, MD 21403For SaleMLS ID #MDAA2149550, Natasha Skelton, Keller Williams Gateway LLC. Bright MLS
- $325,0003 bd1 ba864 sqft1172 Cedar Ave, Shady Side, MD 20764For SaleMLS ID #MDAA2148674, James Basuel, Weichert, REALTORS. Bright MLS
- $415,0004 bd1 ba1.3k sqft482 Kenora Dr, Millersville, MD 21108For SaleMLS ID #MDAA2150586, Steffan May, Synergy Realty. Bright MLS
- $295,0003 bd2 ba1.1k sqftSpring Meadows Condo, Severn, MD 21144For SaleMLS ID #MDAA2153436, Denise Jones, The Real Estate Store. Bright MLS
- $460,0004 bd3 ba1.1k sqft7734 Beaghan Ct, Glen Burnie, MD 21060For SaleMLS ID #MDAA2148288, Keith Moore, Douglas Realty, LLC. Bright MLS
- $379,0002 bd1 ba1.1k sqft3801 Main St, Grasonville, MD 21638For SaleMLS ID #MDQA2018012, SARAH NGUYEN, Fairfax Realty Select. Bright MLS
- $420,0004 bd4 ba1.1k sqft619 Old Stage Rd, Glen Burnie, MD 21061For SaleMLS ID #MDAA2139216, Michael McKenna, Weichert Realtors - McKenna & Vane. Bright MLS
- $413,4003 bd2 ba1k sqft7967 Foster Ave, Severn, MD 21144For SaleMLS ID #MDAA2145596, Jose Vedia, Move4Free Realty, LLC. Bright MLS
- $360,0002 bd1 ba975 sqft13215 Pine Rd, Bowie, MD 20720For SaleMLS ID #MDPG2198742, Lesley Jackson, Sunshine Realty LLC. Bright MLS
