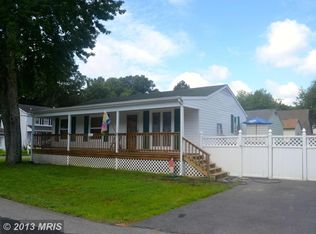
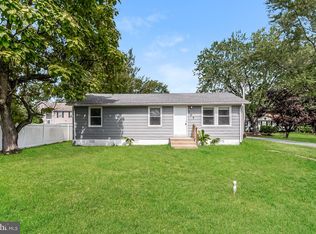
Welcome to Cedarhurst on the Bay, a charming waterfront community on the Shady Side Peninsula, conveniently located between Annapolis and Deale Maryland. This cute, updated rancher style home offers a rare affordable opportunity to enjoy Chesapeake Bay living, just one hour from the City. So much potential! Make it your weekend retreat, an Air B&B, or perhaps a tranquil place to retire, without the extra expense of association fees! Inside, you'll find an updated kitchen featuring stainless steel appliances, granite countertops, ceramic tile flooring, and a stylish backsplash. The bathroom has been renovated with an updated vanity, toilet, and jetted tub. Modern wood flooring in the living room adds warmth that complements any décor. A new roof provides peace of mind for years to come. Outside, enjoy a semi-private, ¾ fenced in yard, a spacious storage shed, and off-street parking for up to four vehicles. Community amenities include a boat ramp, marina with boat slips, fishing pier, playground, gazebo, and a beautiful waterfront community center available for private events. Conveniently located within commuting distance of Washington, DC, Annapolis, Chesapeake Beach, and NAS Patuxent River.
For sale
$325,000
1172 Cedar Ave, Shady Side, MD 20764
3beds
864sqft
Single Family Residence
Built in 1984
5,000 Square Feet Lot
$324,400 Zestimate®
$376/sqft
$-- HOA
What's special
Stylish backsplashUpdated vanityStainless steel appliancesSpacious storage shedNew roofGranite countertopsCeramic tile flooring
- 117 days
- 261
- 17
Zillow last checked:
Listing updated:
Listed by:
James Basuel 301-775-1574,
Weichert, REALTORS 301-656-2500
Source: Bright MLS,MLS#: MDAA2148674
Facts & features
Interior
Bedrooms & bathrooms
- Bedrooms: 3
- Bathrooms: 1
- Full bathrooms: 1
- Main level bathrooms: 1
- Main level bedrooms: 3
Basement
- Area: 0
Heating
- Heat Pump, Electric
Cooling
- Central Air, Heat Pump, Electric
Appliances
- Included: Dishwasher, Exhaust Fan, Microwave, Oven/Range - Electric, Refrigerator, Washer/Dryer Stacked, Electric Water Heater
Features
- Combination Kitchen/Dining, Entry Level Bedroom, Eat-in Kitchen, Upgraded Countertops, Dry Wall
- Flooring: Wood
- Windows: Window Treatments
- Has basement: No
- Has fireplace: No
Interior area
- Total structure area: 864
- Total interior livable area: 864 sqft
- Finished area above ground: 864
- Finished area below ground: 0
Property
Parking
- Total spaces: 2
- Parking features: Gravel, Off Street
- Has uncovered spaces: Yes
Accessibility
- Accessibility features: None
Features
- Levels: One
- Stories: 1
- Pool features: None
- Waterfront features: Bay
- Body of water: Chesapeake Bay
Lot
- Size: 5,000 Square Feet
Details
- Additional structures: Above Grade, Below Grade
- Parcel number: 020715590041157
- Zoning: RESIDENTIAL
- Special conditions: Standard
Construction
Type & style
- Home type: SingleFamily
- Architectural style: Ranch/Rambler
- Property subtype: Single Family Residence
Materials
- Vinyl Siding
- Foundation: Crawl Space
- Roof: Asphalt
Condition
- New construction: No
- Year built: 1984
Utilities & green energy
- Sewer: Public Sewer
- Water: Well
Community & HOA
Community
- Subdivision: Cedarhurst On The Bay
HOA
- Has HOA: No
Location
- Region: Shady Side
Financial & listing details
- Price per square foot: $376/sqft
- Tax assessed value: $251,800
- Annual tax amount: $3,046
- Date on market: 6/12/2026
- Listing agreement: Exclusive Right To Sell
- Inclusions: Parking Included In List Price, Parking Included In Sale Price
- Ownership: Fee Simple
Estimated market value
$324,400
$308,000 - $341,000
$2,381/mo
Price history
| Date | Event | Price |
|---|---|---|
| 6/13/2026 | Listed for sale | $325,000+62.5%$376/sqft |
Source:  Bright MLS #MDAA2148674 Report a problem Bright MLS #MDAA2148674 Report a problem | ||
| 3/10/2018 | Sold | $200,000-4.7%$231/sqft |
Source: Public Record Report a problem | ||
| 1/11/2018 | Pending sale | $209,900$243/sqft |
Source: RE/MAX LEADING EDGE #1001415935 Report a problem | ||
| 1/2/2018 | Price change | $209,900-4.5%$243/sqft |
Source: Re/Max Leading Edge #1001415935 Report a problem | ||
| 11/8/2017 | Price change | $219,900-4.3%$255/sqft |
Source: Re/Max Leading Edge #1001415935 Report a problem | ||
| 10/11/2017 | Listed for sale | $229,900+108.5%$266/sqft |
Source: RE/MAX Leading Edge #AA10078780 Report a problem | ||
| 11/18/2014 | Sold | $110,250-15.1%$128/sqft |
Source: Public Record Report a problem | ||
| 9/17/2014 | Price change | $129,800+419.2%$150/sqft |
Source: Maryland REO Realty, LLC #AA8370633 Report a problem | ||
| 9/13/2014 | Price change | $25,000-80.8%$29/sqft |
Source: Auction.com Report a problem | ||
| 8/9/2014 | Price change | $129,900-10.4%$150/sqft |
Source: Maryland REO Realty, LLC #AA8370633 Report a problem | ||
| 7/11/2014 | Price change | $144,900-6.4%$168/sqft |
Source: Maryland REO Realty, LLC #AA8370633 Report a problem | ||
| 7/9/2014 | Price change | $154,800-0.1%$179/sqft |
Source: Maryland REO Realty, LLC #AA8370633 Report a problem | ||
| 6/7/2014 | Listed for sale | $154,900-14.4%$179/sqft |
Source: Maryland REO Realty, LLC #AA8370633 Report a problem | ||
| 10/8/2013 | Sold | $180,857-15.9%$209/sqft |
Source: Public Record Report a problem | ||
| 1/4/2010 | Sold | $215,000-14%$249/sqft |
Source: Public Record Report a problem | ||
| 5/23/2008 | Listing removed | $250,000$289/sqft |
Source: Owner Report a problem | ||
| 3/21/2008 | Price change | $250,000+4.2%$289/sqft |
Source: Owner Report a problem | ||
| 11/20/2007 | Listed for sale | $240,000+26.3%$278/sqft |
Source: Owner Report a problem | ||
| 8/23/2007 | Sold | $190,000+35.8%$220/sqft |
Source: Public Record Report a problem | ||
| 10/4/2002 | Sold | $139,900+53.7%$162/sqft |
Source: Public Record Report a problem | ||
| 9/27/1993 | Sold | $91,000$105/sqft |
Source: Public Record Report a problem | ||
Public tax history
| Year | Property taxes | Tax assessment |
|---|---|---|
| 2025 | $3,683 +46.6% | $240,600 +4.9% |
| 2024 | $2,512 +5.4% | $229,400 +5.1% |
| 2023 | $2,383 +5.9% | $218,200 +1.3% |
| 2022 | $2,250 +1.4% | $215,300 +1.4% |
| 2021 | $2,220 +1.3% | $212,400 +1.4% |
| 2020 | $2,191 +4.1% | $209,500 |
| 2019 | $2,106 +7.7% | $209,500 +8.7% |
| 2018 | $1,955 +4% | $192,767 +4.5% |
| 2017 | $1,880 | $184,400 +3.5% |
| 2016 | -- | $178,100 +3.7% |
| 2015 | -- | $171,800 +3.8% |
| 2014 | -- | $165,500 |
| 2013 | -- | $165,500 |
| 2012 | -- | $165,500 -21.4% |
| 2011 | -- | $210,610 +1.5% |
| 2010 | -- | $207,522 +1.5% |
| 2009 | -- | $204,436 +1.5% |
| 2008 | -- | $201,350 +15.8% |
| 2007 | -- | $173,866 +18.8% |
| 2006 | -- | $146,383 +23.1% |
| 2005 | -- | $118,900 +6.5% |
| 2004 | -- | $111,616 +7% |
| 2003 | -- | $104,333 +7.5% |
| 2002 | -- | $97,050 +2.8% |
| 2001 | -- | $94,420 |
Find assessor info on the county website
Monthly payment
Est. payment
Payment breakdown
Explore the cost of this home by adjusting the details. Changes won't be saved.Climate risks
Neighborhood: 20764
Nearby schools
Schools provided by the listing agent
- Elementary: Shady Side
- Middle: Southern
- High: Southern
- District: Anne Arundel County Public Schools
Source: Bright MLS. This data may not be complete. We recommend contacting the local school district to confirm school assignments for this home.
Similar homes
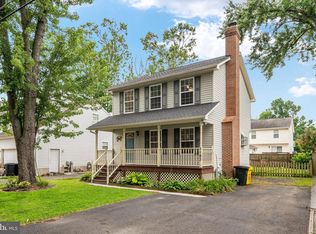
- $415,0003 bd3 ba1.2k sqft1193 Oak Ave, Shady Side, MD 20764For Sale
 MLS ID #MDAA2153912, Nicki Palermo, RE/MAX One. Bright MLS
 - $365,0002 bd2 ba960 sqft4911 Magnolia St, Shady Side, MD 20764For Sale
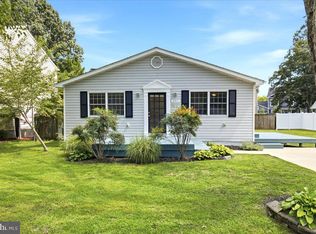 MLS ID #MDAA2155316, Zachary Wyvill, RE/MAX United Real Estate. Bright MLS
 - $429,9503 bd3 ba1.1k sqft4922 Dogwood St, Shady Side, MD 20764For Sale
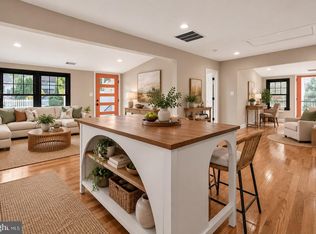 MLS ID #MDAA2156870, Katie Neighoff, RE/MAX United Real Estate. Bright MLS
 - $330,0003 bd1 ba960 sqft107 Lee Rd, Chester, MD 21619For Sale
 MLS ID #MDQA2018842, Verria Hairston, Open Door Brokerage, LLC. Bright MLS
 - $324,9003 bd1 ba1k sqft238 Macrae Ave, Prince Frederick, MD 20678For SaleMLS ID #MDCA2029696, Ken Phipps, CENTURY 21 New Millennium. Bright MLS
- $325,0002 bd2 ba800 sqft1136 Tyler Ave, Annapolis, MD 21403For SaleMLS ID #MDAA2154860, Jonathan Bartlett, Engel & Volkers Washington, DC. Bright MLS
- $360,0003 bd2 ba1k sqft3711 Cassell Blvd, Prince Frederick, MD 20678For SaleMLS ID #MDCA2027136, Daniel Demers, Sell Your Home Services. Bright MLS
- $400,0003 bd1 ba960 sqft3704 3rd St, North Beach, MD 20714For SaleMLS ID #MDCA2030894, Michelle Zografos, Compass. Bright MLS
- $355,0002 bd3 ba1k sqft13800 Ascott Dr, Upper Marlboro, MD 20772For SaleMLS ID #MDPG2220944, Christian Somuah, CENTURY 21 New Millennium. Bright MLS
- $350,0002 bd1 ba1k sqft5970 Scaggs Rd, Owings, MD 20736For SaleMLS ID #MDCA2029652, Peter Costello, Century 21 Downtown. Bright MLS
- $280,0001 bd1 ba1.1k sqft212 Lakeview Ave, Edgewater, MD 21037For SaleMLS ID #MDAA2148280, Edie Squires, Coldwell Banker Realty. Bright MLS
- $379,9003 bd2 ba916 sqft1531 Hickory Wood Dr, Annapolis, MD 21409For SaleMLS ID #MDAA2140770, Curtis Lemay, Real Estate Depot. Bright MLS
- $399,9003 bd1 ba912 sqft16601 Nottingham Rd, Upper Marlboro, MD 20772For SaleMLS ID #MDPG2214652, Amanda Dixon Nash, CENTURY 21 New Millennium. Bright MLS
- $419,9003 bd2 ba816 sqft4700 Mimsey Rd, Upper Marlboro, MD 20772For SaleMLS ID #MDPG2215224, Janeth Baron Baron, KW Metro Center. Bright MLS
- $290,0001 bd1 ba768 sqft520 Ark Haven Rd, Tracys Landing, MD 20779For SaleMLS ID #MDAA2147330, Elizabeth Millett-Yesford, e Venture LLC. Bright MLS
- $399,9003 bd1 ba1.1k sqft821 Shore Dr, Edgewater, MD 21037For SaleMLS ID #MDAA2155114, Patrice Marierose, Keller Williams Flagship. Bright MLS
- $310,0002 bd1 ba882 sqft1923 Bellarbor Cir, Crofton, MD 21114For SaleMLS ID #MDAA2158090, Daniel Demers, Sell Your Home Services. Bright MLS
- $310,0003 bd2 ba1.1k sqftFairwinds Condo, Annapolis, MD 21403For SaleMLS ID #MDAA2149550, Natasha Skelton, Keller Williams Gateway LLC. Bright MLS
- $348,0002 bd2 ba1.1k sqft2618 Nemo Ct, Bowie, MD 20716For SaleMLS ID #MDPG2220004, Joshua Alexander, EXP Realty, LLC. Bright MLS
