Step into this beautifully updated 3 bedroom, 1 bath rancher -- a rare find with both a carport (2019) and a garage in the sought-after area of Pleasantville. This home delivers the perfect blend of charm and modern convenience close to shopping and I95 and I97. The original refinished wood floors set a warm, inviting tone the moment you walk in. The updated kitchen(2017) shines with contemporary finishes of soft close cabinets and quartz countertops. The renovated bathroom (2018) offers fresh style and comfort. Situated on a corner lot, the property features mature gardens, a separate storage shed and access to the garage. Roof, rain gutters replace in 2019 With its move-in ready updates, uncommon garage space and stand out curb appeal, this home is a must see for buyers
Pending
$410,000
1624 Pleasantville Dr, Glen Burnie, MD 21061
3beds
896sqft
Single Family Residence
Built in 1959
8,050 Square Feet Lot
$411,200 Zestimate®
$458/sqft
$-- HOA
What's special
Access to the garageMature gardensOriginal refinished wood floorsSeparate storage shedQuartz countertopsSoft close cabinetsCorner lot
- 22 days
- 415
- 11
Zillow last checked:
Listing updated:
Listed by:
Gail Wronowski 410-459-2784,
Long & Foster Real Estate, Inc. (410) 879-8080,
Listing Team: Armstrong & Wronowski Of Long & Foster Real Estate
Source: Bright MLS,MLS#: MDAA2150550
Facts & features
Interior
Bedrooms & bathrooms
- Bedrooms: 3
- Bathrooms: 1
- Full bathrooms: 1
- Main level bathrooms: 1
- Main level bedrooms: 3
Rooms
- Room types: Living Room, Bedroom 2, Bedroom 3, Kitchen, Basement, Bedroom 1, Bathroom 1
Bedroom 1
- Level: Main
Bedroom 2
- Level: Main
Bedroom 3
- Level: Main
Bathroom 1
- Level: Main
Basement
- Level: Lower
Kitchen
- Level: Main
Living room
- Level: Main
Heating
- Forced Air, Natural Gas
Cooling
- Ceiling Fan(s), Central Air, Electric
Appliances
- Included: Disposal, Dryer, Exhaust Fan, Oven/Range - Gas, Range Hood, Refrigerator, Washer, Water Heater, Gas Water Heater
Features
- Ceiling Fan(s), Floor Plan - Traditional
- Flooring: Wood
- Basement: Full,Unfinished
- Has fireplace: No
Interior area
- Total structure area: 1,792
- Total interior livable area: 896 sqft
- Finished area above ground: 896
- Finished area below ground: 0
Property
Parking
- Total spaces: 2
- Parking features: Other, Concrete, Detached, Attached Carport
- Garage spaces: 1
- Carport spaces: 1
- Covered spaces: 2
- Has uncovered spaces: Yes
Accessibility
- Accessibility features: Other
Features
- Levels: Two
- Stories: 2
- Pool features: None
Lot
- Size: 8,050 Square Feet
Details
- Additional structures: Above Grade, Below Grade
- Parcel number: 020561007573300
- Zoning: R5
- Special conditions: Standard
Construction
Type & style
- Home type: SingleFamily
- Architectural style: Ranch/Rambler
- Property subtype: Single Family Residence
Materials
- Vinyl Siding
- Foundation: Block
Condition
- New construction: No
- Year built: 1959
Utilities & green energy
- Sewer: Public Sewer
- Water: Public
Community & HOA
Community
- Subdivision: Pleasantville
HOA
- Has HOA: No
Location
- Region: Glen Burnie
Financial & listing details
- Price per square foot: $458/sqft
- Tax assessed value: $280,600
- Annual tax amount: $3,355
- Date on market: 8/7/2026
- Listing agreement: Exclusive Right To Sell
- Ownership: Fee Simple
Estimated market value
$411,200
$391,000 - $432,000
$2,223/mo
Price history
| Date | Event | Price |
|---|---|---|
| 8/17/2026 | Pending sale | $410,000$458/sqft |
Source:  Bright MLS #MDAA2150550 Report a problem Bright MLS #MDAA2150550 Report a problem | ||
| 8/7/2026 | Listed for sale | $410,000+310%$458/sqft |
Source: Bright MLS #MDAA2150550 Report a problem | ||
| 5/18/2017 | Sold | $100,000$112/sqft |
Source: Public Record Report a problem | ||
Public tax history
| Year | Property taxes | Tax assessment |
|---|---|---|
| 2025 | $2,902 +4% | $269,000 +5.6% |
| 2024 | $2,790 +6.2% | $254,800 +5.9% |
| 2023 | $2,627 +11.1% | $240,600 +6.3% |
| 2022 | $2,366 +5.9% | $226,400 +5.9% |
| 2021 | $2,235 +6.1% | $213,833 +6.2% |
| 2020 | $2,105 +6.6% | $201,267 +6.7% |
| 2019 | $1,976 +3.3% | $188,700 |
| 2018 | $1,913 -0.5% | $188,700 |
| 2017 | $1,923 | $188,700 -4.8% |
| 2016 | -- | $198,200 +2.2% |
| 2015 | -- | $193,933 +2.2% |
| 2014 | -- | $189,667 +2.3% |
| 2013 | -- | $185,400 |
| 2012 | -- | $185,400 |
| 2011 | -- | $185,400 -26.8% |
| 2010 | -- | $253,110 +12.2% |
| 2009 | -- | $225,610 +13.9% |
| 2008 | -- | $198,110 +16.1% |
| 2007 | -- | $170,610 +13.6% |
| 2006 | -- | $150,236 +15.7% |
| 2005 | -- | $129,863 +18.6% |
| 2004 | -- | $109,490 +1.6% |
| 2003 | -- | $107,792 +1.6% |
| 2002 | -- | $106,096 +1.6% |
| 2001 | -- | $104,400 |
Find assessor info on the county website
Monthly payment
Est. payment
Payment breakdown
Explore the cost of this home by adjusting the details. Changes won't be saved.Climate risks
Neighborhood: 21061
Nearby schools
Schools provided by the listing agent
- Middle: Lindale
- High: North County
- District: Anne Arundel County Public Schools
Source: Bright MLS. This data may not be complete. We recommend contacting the local school district to confirm school assignments for this home.
- $377,000-- bd2 ba1.8k sqft1626 Pleasantville Dr, Glen Burnie, MD 21061Off Market
- $360,200-- bd1 ba896 sqft802 Barkwood Rd, Glen Burnie, MD 21061Off Market
- $416,0005 bd2 ba1.9k sqft1620 Pleasantville Dr, Glen Burnie, MD 21061Off Market
- $405,0003 bd2 ba1.4k sqft1628 Pleasantville Dr, Glen Burnie, MD 21061Sold
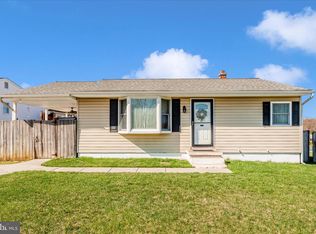
Similar homes
- $405,0004 bd2 ba1k sqft104 New Jersey Ave NW, Glen Burnie, MD 21061For Sale
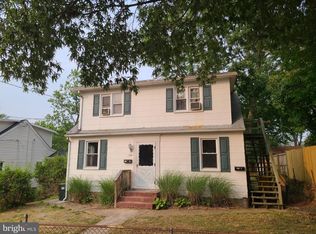
 MLS ID #MDAA2136646, Jeff Adlington, Douglas Realty, LLC. Bright MLS
 - $420,0004 bd4 ba1.1k sqft619 Old Stage Rd, Glen Burnie, MD 21061For Sale
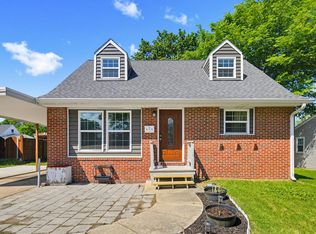 MLS ID #MDAA2139216, Michael McKenna, Weichert Realtors - McKenna & Vane. Bright MLS
 - $410,0004 bd2 ba1.1k sqft300 Church Cir, Linthicum, MD 21090For Sale
 MLS ID #MDAA2146310, Mike Clevenger, RE/MAX Aspire. Bright MLS
 - $459,9005 bd3 ba1.1k sqft623 Baylor Rd, Glen Burnie, MD 21061For Sale
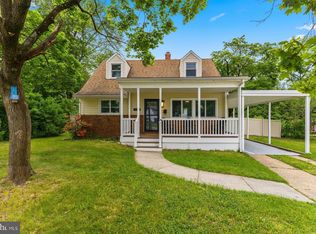 MLS ID #MDAA2147682, Robert Bishop, United Real Estate Premier. Bright MLS
 - $324,9003 bd1 ba1k sqft108 New Jersey Ave NW, Glen Burnie, MD 21061For SaleMLS ID #MDAA2149330, Bonnie Fleishman, Douglas Realty, LLC. Bright MLS
- $359,9002 bd1 ba1.3k sqft105 Garrett Rd, Glen Burnie, MD 21060For SaleMLS ID #MDAA2153872, Michael Theodosiou, Taylor Properties. Bright MLS
- $389,9004 bd2 ba1.2k sqft118 Bliss Ln, Glen Burnie, MD 21060For SaleMLS ID #MDAA2151026, Kim Mills, RE/MAX Executive. Bright MLS
- $415,0004 bd1 ba1.3k sqft482 Kenora Dr, Millersville, MD 21108For SaleMLS ID #MDAA2150586, Steffan May, Synergy Realty. Bright MLS
- $365,0002 bd1 ba970 sqft8176 Lea Rd, Pasadena, MD 21122For SaleMLS ID #MDAA2154986, John Boring, Century 21 Don Gurney. Bright MLS
- $299,0003 bd1 ba837 sqft1209 Gloria Ave, Linthicum, MD 21090For SaleMLS ID #MDAA2153430, Fitzy Fitzpatrick, EXP Realty, LLC. Bright MLS
- $410,0003 bd1 ba1.1k sqft5710 Greenspring Ave, Baltimore, MD 21209For SaleMLS ID #MDBA2220352, Brian Magill, Cummings & Co. Realtors. Bright MLS
- $342,5003 bd2 ba1.1k sqft299 Lavern Ave, Halethorpe, MD 21227For SaleMLS ID #MDBC2171614, David K Wheaton, Cummings & Co. Realtors. Bright MLS
- $352,9002 bd2 ba1.3k sqft10516 Bird River Rd, Middle River, MD 21220For SaleMLS ID #MDBC2174002, Valerie Garcia, Manor West Realty. Bright MLS
- $390,0005 bd2 ba936 sqft3802 Brownhill Rd, Randallstown, MD 21133For SaleMLS ID #MDBC2172908, Catherine Oluniyi, HomeSmart. Bright MLS
- $379,9003 bd2 ba1k sqft1429 Front Ave, Lutherville Timonium, MD 21093For SaleMLS ID #MDBC2166026, Julie Singer, Northrop Realty. Bright MLS
- $450,0003 bd2 ba1k sqft307 Riverdale Rd, Severna Park, MD 21146For SaleMLS ID #MDAA2141196, Melissa Chick, Engel & Volkers Annapolis. Bright MLS
- $299,9002 bd1 ba1k sqft622 Franklin Ave, Linthicum, MD 21090For SaleMLS ID #MDAA2150352, Catalina Sandoval, RE/MAX Realty Centre, Inc.. Bright MLS
- $379,9003 bd2 ba1.3k sqft9 Rognel Ave, Baltimore, MD 21228For SaleMLS ID #MDBC2166258, Mike Myslinski, Kelly and Co Realty, LLC. Bright MLS
- $430,0002 bd2 ba988 sqft355 Kyle Rd, Crownsville, MD 21032New ConstructionMLS ID #MDAA2154344, Alex Burrell-Hodges, Cottage Street Realty LLC. Bright MLS
- $369,9994 bd2 ba952 sqft1510 Rosewick Ave, Rosedale, MD 21237For SaleMLS ID #MDBC2169482, Glenda Ochoa Gamez, Keller Williams Gateway LLC. Bright MLS
