Skip main navigation
Sold for $384,500
  • $384,500

    604 McKinsey Park Dr APT 204, Severna Park, MD 21146

    2beds
    1,363sqft
    Condominium
    Built in 2002
    -- sqft lot
    $388,600 Zestimate®
    $282/sqft
    $2,564 Estimated rent

    Home value

    $388,600

    Estimated sales range

    Not available

    $2,564/mo

    Zestimate® history
    Loading
    Loading...

    Owner options

    List your home for rent

    $2,564/mo

    Rent Zestimate®

    Find your next renter with Zillow Rental Manager. Plus, with online applications, you can quickly screen prospective tenants – for free.

    Learn more

    $2,564/mo

    Rent Zestimate®

    Refinance and save

    $2,378/mo

    Est. payment

    Refinancing to a lower rate could help reduce your monthly payments and save thousands over the life of the loan.

    See today's rates

    $2,378/mo

    Est. payment

    Explore your selling options

    Work with a Zillow partner agent

    Leverage their expertise and Zillow's premium Showcase listings to get your home seen by more buyers.

    Get started

    List with your own agent

    Get your home in front of millions of buyers by listing it on Zillow.

    Learn how to do it

    Sell it yourself

    Take full control of how buyers see your home on Zillow by listing For Sale by Owner (FSBO).

    List your home

    What's special

    Serene wooded areaGleaming hardwood floorsBreakfast barBright kitchen
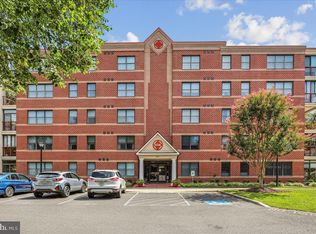
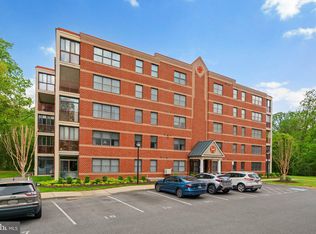
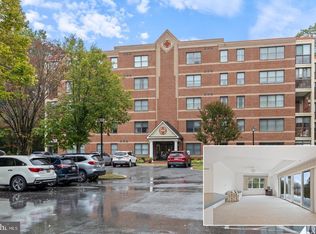
    Professional photography coming soon… Rare Opportunity in McKinsey Park! This lovely 2-bedroom, 2-bath, second-floor condo is located in the highly sought-after 55+ community of McKinsey Park in Severna Park. The bright kitchen with a breakfast bar overlooks the spacious, open living and dining rooms featuring gleaming hardwood floors. The primary suite offers double closets and a private bath with a large shower. Enjoy the enclosed balcony with windows and screens that back to a serene wooded area, creating the perfect spot for morning coffee or relaxing evenings. McKinsey Park offers an unbeatable location and lifestyle—secluded yet within walking distance to shopping, restaurants, and even the local library. Community amenities include a beautiful community room available for social events or private gatherings, a community patio, and scenic walking paths throughout the neighborhood. The building offers elevator access for convenience, assigned parking for each resident, and a separate visitor parking lot. With easy access to BWI, major routes, and nearby attractions, this condo combines comfort, convenience, and an active community atmosphere. Don’t miss the chance to make this wonderful home yours—come see it today!

    Zillow last checked:

    Listing updated:

    Listed by:

    Ryan Briggs 301-318-0022,

    Anne Arundel Properties, Inc.,

    Listing Team: The Briggs Team LLC

    Bought with:

    Tim Blanchfield, 502528

    Long & Foster Real Estate, Inc.

    Source: Bright MLS,MLS#: MDAA2120364MLS Logo

    Facts & features

    Interior

    Bedrooms & bathrooms
    • Bedrooms: 2
    • Bathrooms: 2
    • Full bathrooms: 2
    • Main level bathrooms: 2
    • Main level bedrooms: 2
    Rooms
    • Room types: Living Room, Dining Room, Primary Bedroom, Bedroom 2, Kitchen, Foyer, Sun/Florida Room
    Primary bedroom
    • Features: Flooring - Carpet
    • Level: Main
    Bedroom 2
    • Features: Flooring - Carpet
    • Level: Main
    Dining room
    • Features: Flooring - HardWood
    • Level: Main
    Foyer
    • Features: Flooring - Vinyl
    • Level: Main
    Kitchen
    • Features: Flooring - Vinyl
    • Level: Main
    Living room
    • Features: Flooring - HardWood
    • Level: Main
    Other
    • Features: Flooring - Carpet
    • Level: Main
    Heating
    • Forced Air, Natural Gas
    Cooling
    • Central Air, Electric
    Appliances
    • Included: Dishwasher, Dryer, Exhaust Fan, Microwave, Oven/Range - Gas, Refrigerator, Washer, Water Heater, Gas Water Heater
    • Laundry: In Unit
    Features
    • Combination Dining/Living, Primary Bath(s), Upgraded Countertops, Floor Plan - Traditional, Dry Wall
    • Flooring: Wood
    • Doors: French Doors, Insulated
    • Windows: Double Pane Windows, Screens
    • Has basement: No
    • Has fireplace: No
    Interior area
    • Total structure area: 1,363
    • Total interior livable area: 1,363 sqft
    • Finished area above ground: 1,363
    • Finished area below ground: 0

    Property

    Parking
    • Parking features: Off Street
    Accessibility
    • Accessibility features: Accessible Elevator Installed, Accessible Hallway(s), Doors - Lever Handle(s), Doors - Swing In, Grip-Accessible Features
    Features
    • Levels: One
    • Stories: 1
    • Pool features: None
    Details
    • Additional structures: Above Grade, Below Grade
    • Parcel number: 020353790211899
    • Zoning: R10
    • Special conditions: Standard

    Construction

    Type & style
    • Home type: Condo
    • Architectural style: Traditional
    • Property subtype: Condominium
    • Attached to another structure: Yes
    Materials
    • Brick
    Condition
    • New construction: No
    • Year built: 2002

    Utilities & green energy

    • Sewer: Public Sewer
    • Water: Public
    • Utilities for property: Cable Available, Underground Utilities

    Community & HOA

    Community
    • Security: Main Entrance Lock, Fire Sprinkler System, Smoke Detector(s)
    • Condo and coop fee: $445 monthly
    • Senior community: Yes
    • Subdivision: Mckinsey Park
    HOA
    • Has HOA: No
    • Amenities included: Elevator(s)
    • Services included: Common Area Maintenance, Custodial Services Maintenance, Maintenance Structure, Maintenance Grounds, Insurance, Parking Fee, Snow Removal, Water, Sewer
    • HOA name: Mckinsey Park
    Location
    • Region: Severna Park

    Financial & listing details

    • Price per square foot: $282/sqft
    • Tax assessed value: $358,867
    • Annual tax amount: $4,185
    • Date on market: 9/1/2025
    • Listing agreement: Exclusive Right To Sell
    • Ownership: Condominium

    Price history

    DateEventPrice
    9/26/2025Sold$384,500-3.9%$282/sqft
    Source: Bright MLS #MDAA2120364 Report a problem
    9/10/2025Pending sale$400,000$293/sqft
    Source: Bright MLS #MDAA2120364 Report a problem
    9/1/2025Listed for sale$400,000+33.3%$293/sqft
    Source: Bright MLS #MDAA2120364 Report a problem
    3/17/2016Sold$300,000+1.7%$220/sqft
    Source: Public Record Report a problem
    2/12/2016Pending sale$295,000$216/sqft
    Source: Berkshire Hathaway HomeServices PenFed Realty #AA9552747 Report a problem
    7/18/2015Listed for sale$295,000-4.8%$216/sqft
    Source: Berkshire Hathaway HomeServices PenFed Realty #AA8697948 Report a problem
    4/24/2012Sold$310,000-4.6%$227/sqft
    Source: Public Record Report a problem
    9/14/2011Price change$325,000-4.4%$238/sqft
    Source: RE/MAX ADVANTAGE REALTY #AA7665367 Report a problem
    8/7/2011Listed for sale$339,900-5.6%$249/sqft
    Source: RE/MAX ADVANTAGE REALTY #AA7665367 Report a problem
    3/28/2005Sold$360,000+72.3%$264/sqft
    Source: Public Record Report a problem
    12/31/2002Sold$208,943$153/sqft
    Source: Public Record Report a problem

    Public tax history

    YearProperty taxesTax assessment
    2025$3,703 -2.7%$358,867 +3.3%
    2024$3,805 +3.7%$347,500 +3.4%
    2023$3,671 +8.2%$336,133 +3.5%
    2022$3,394 +3.6%$324,767 +3.6%
    2021$3,275 +2.1%$313,400 +2.2%
    2020$3,207 +2.2%$306,600 -2.2%
    2019$3,139 +5.7%$313,400 +7%
    2018$2,971 -0.5%$293,000
    2017$2,987 $293,000
    2016-- $293,000
    2015-- $293,000
    2014-- $293,000
    2013-- $293,000 -14%
    2012-- $340,700
    2011-- $340,700
    2010-- $340,700 -13.8%
    2009-- $395,270 +19.1%
    2008-- $331,846 +23.6%
    2007-- $268,423 +30.9%
    2006-- $205,000 +5.1%
    2005-- $195,000 +5.4%
    2004-- $185,000 +5.7%
    2003-- $175,000
    Find assessor info on the county website

    Neighborhood: 21146

    Nearby schools

    GreatSchools rating
    Schools provided by the listing agent
    • District: Anne Arundel County Public Schools

    Source: Bright MLS. This data may not be complete. We recommend contacting the local school district to confirm school assignments for this home.

    Get a cash offer in 3 minutes
    Find out how much your home could sell for in as little as 3 minutes with a no-obligation cash offer.
    Estimated market value
    $388,600
    Get a cash offer in 3 minutes
    Find out how much your home could sell for in as little as 3 minutes with a no-obligation cash offer.
    Estimated market value
    $388,600