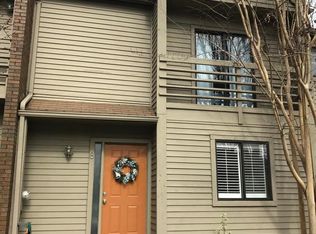
This 3 bedroom, 2.5-bath home with a large finished basement provides great value. Located in The Landings, this Annapolis home has been loved and had money spent on it on things that matter. NEW ROOF in 2025. Updated high-end efficient windows. Updated sliding doors. Updated bathroom vanities. Updated HVAC. New flooring throughout. Updated cedar siding. The main level provides wonderful living and entertaining space filled with natural light and features a cozy log burning fireplace. The upper level offers THREE bedrooms with wonderful natural light. The primary bedroom features a vaulted ceilings and its own en-suite bathroom; it is bright and spacious. The basement level includes large laundry room and a large living area that could easily be used as a media room or home office. The rear of the home offers a private deck looking out to a community greenspace which is perfect for relaxing or entertaining. The front of the home offers spacious parking. Ideally located, this home has easy access to Routes 50 and 97 but yet is minutes from downtown Annapolis’s shopping, dining, and waterfront attractions. Community amenities are substantial and include two pools, four pickleball courts and two tennis courts. The community cuts the grass and maintains the grounds... this is carefree living. This townhome is a must see!
Pending
$415,000
6 Tiburon Ct, Annapolis, MD 21403
3beds
1,384sqft
Townhouse
Built in 1983
1,365 Square Feet Lot
$406,300 Zestimate®
$300/sqft
$222/mo HOA
What's special
Cozy log burning fireplaceUpdated cedar sidingNew flooring throughoutLarge finished basementSpacious parkingUpdated high-end efficient windowsUpdated sliding doors
- 83 days
- 260
- 10
Zillow last checked:
Listing updated:
Listed by:
Mark Farrelly 443-254-0195,
Anne Arundel Properties, Inc. 410-224-3600
Source: Bright MLS,MLS#: MDAA2152520
Facts & features
Interior
Bedrooms & bathrooms
- Bedrooms: 3
- Bathrooms: 3
- Full bathrooms: 2
- 1/2 bathrooms: 1
- Main level bathrooms: 3
- Main level bedrooms: 3
Rooms
- Room types: Basement
Basement
- Features: Basement - Finished
- Level: Lower
Heating
- Heat Pump, Electric
Cooling
- Central Air, Electric
Appliances
- Included: Dishwasher, Disposal, Exhaust Fan, Humidifier, Ice Maker, Microwave, Oven/Range - Electric, Range Hood, Refrigerator, Electric Water Heater
- Laundry: In Basement
Features
- Attic, Combination Dining/Living, Open Floorplan, Eat-in Kitchen, Kitchen - Table Space, Primary Bath(s), Recessed Lighting, Dry Wall, Vaulted Ceiling(s)
- Flooring: Luxury Vinyl, Carpet, Tile/Brick
- Doors: Six Panel, Sliding Glass, Storm Door(s)
- Windows: Double Pane Windows, Screens, Window Treatments
- Basement: Other
- Number of fireplaces: 1
- Fireplace features: Glass Doors, Mantel(s)
Interior area
- Total structure area: 2,054
- Total interior livable area: 1,384 sqft
- Finished area above ground: 1,384
- Finished area below ground: 0
Property
Parking
- Total spaces: 3
- Parking features: Private, On Street, Other, Parking Lot
- Has uncovered spaces: Yes
Accessibility
- Accessibility features: None
Features
- Levels: Three
- Stories: 3
- Patio & porch: Deck
- Exterior features: Extensive Hardscape, Storage, Balcony
- Pool features: Community
- Has view: Yes
- View description: Trees/Woods
Lot
- Size: 1,365 Square Feet
- Features: Cleared, Backs - Open Common Area, Backs to Trees, Cul-De-Sac, Level
Details
- Additional structures: Above Grade, Below Grade
- Parcel number: 020653290037403
- Zoning: R
- Special conditions: Standard
Construction
Type & style
- Home type: Townhouse
- Architectural style: Contemporary
- Property subtype: Townhouse
Materials
- Frame
- Foundation: Block
- Roof: Architectural Shingle
Condition
- Very Good
- New construction: No
- Year built: 1983
- Major remodel year: 2025
Utilities & green energy
- Electric: 200+ Amp Service
- Sewer: Public Sewer
- Water: Public
- Utilities for property: Cable Available, Fiber Optic, Cable, Broadband, DSL, Fixed Wireless
Green energy
- Energy efficient items: Fireplace/Wood Stove, Appliances, Flooring, HVAC, Lighting
Community & HOA
Community
- Features: Pool
- Subdivision: The Landings
HOA
- Has HOA: Yes
- Amenities included: Pool, Tennis Court(s)
- Services included: Common Area Maintenance, Insurance, Management, Pool(s), Reserve Funds, Snow Removal
- HOA fee: $222 monthly
- HOA name: BAY WEST MANAGEMENT
Location
- Region: Annapolis
- Municipality: Annapolis
Financial & listing details
- Price per square foot: $300/sqft
- Tax assessed value: $288,600
- Annual tax amount: $3,998
- Date on market: 7/29/2026
- Listing agreement: Exclusive Right To Sell
- Ownership: Fee Simple
- Road surface type: Black Top
Estimated market value
$406,300
$386,000 - $427,000
$2,734/mo
Price history
| Date | Event | Price |
|---|---|---|
| 10/15/2026 | Pending sale | $415,000$300/sqft |
Source:  Bright MLS #MDAA2152520 Report a problem Bright MLS #MDAA2152520 Report a problem | ||
| 10/8/2026 | Contingent | $415,000$300/sqft |
Source: Bright MLS #MDAA2152520 Report a problem | ||
| 7/29/2026 | Listed for sale | $415,000+82%$300/sqft |
Source: Bright MLS #MDAA2152520 Report a problem | ||
| 10/27/2020 | Listing removed | $1,795$1/sqft |
Source: Zillow Rental Network Premium Report a problem | ||
| 10/26/2020 | Listed for rent | $1,795$1/sqft |
Source: Zillow Rental Network Premium Report a problem | ||
| 7/19/2011 | Sold | $228,000-8.8%$165/sqft |
Source: Public Record Report a problem | ||
| 5/9/2011 | Pending sale | $250,000$181/sqft |
Source: RE/MAX Leading Edge, Inc. #AA7581723 Report a problem | ||
| 4/21/2011 | Listed for sale | $250,000+21.4%$181/sqft |
Source: RE/MAX Leading Edge, Inc. #AA7581723 Report a problem | ||
| 12/11/2003 | Sold | $206,000$149/sqft |
Source: Public Record Report a problem | ||
Public tax history
| Year | Property taxes | Tax assessment |
|---|---|---|
| 2025 | $3,947 +2% | $279,000 +3.6% |
| 2024 | $3,871 +3.8% | $269,400 +3.7% |
| 2023 | $3,731 +1.9% | $259,800 |
| 2022 | $3,661 | $259,800 |
| 2021 | $3,661 -2.3% | $259,800 -2.2% |
| 2020 | $3,745 +3.7% | $265,600 |
| 2019 | $3,613 +5.4% | $265,600 +7.8% |
| 2018 | $3,428 +10.9% | $246,467 +4% |
| 2017 | $3,092 | $236,900 +4% |
| 2016 | -- | $227,867 +4.1% |
| 2015 | -- | $218,833 +4.3% |
| 2014 | -- | $209,800 |
| 2013 | -- | $209,800 |
| 2012 | -- | $209,800 -18.6% |
| 2011 | -- | $257,590 |
| 2010 | -- | $257,590 |
| 2009 | -- | $257,590 -9.4% |
| 2008 | -- | $284,190 +19% |
| 2007 | -- | $238,872 +23.4% |
| 2006 | -- | $193,556 +30.6% |
| 2005 | -- | $148,240 +7.1% |
| 2004 | -- | $138,360 +7.7% |
| 2003 | -- | $128,480 +8.3% |
| 2002 | -- | $118,600 +1.2% |
| 2001 | -- | $117,212 |
Find assessor info on the county website
Monthly payment
Est. payment
Payment breakdown
Explore the cost of this home by adjusting the details. Changes won't be saved.Climate risks
Neighborhood: 21403
Nearby schools
Schools provided by the listing agent
- District: Anne Arundel County Public Schools
Source: Bright MLS. This data may not be complete. We recommend contacting the local school district to confirm school assignments for this home.

Similar homes
- $349,9002 bd2 ba1.7k sqft15 Copley Ct, Annapolis, MD 21403For Sale

 MLS ID #MDAA2159406, Marielys Montero, RE/MAX Excellence Realty. Bright MLS
 - $435,0003 bd2 ba1.6k sqft1952 Forest Dr, Annapolis, MD 21401For Sale
 MLS ID #MDAA2158428, George Nguyen, Blufin Realty, LLC.. Bright MLS
 - $369,9992 bd2 ba1.1k sqftLake Heron, Annapolis, MD 21403For Sale
 MLS ID #MDAA2154686, stacey canas, Fathom Realty MD, LLC. Bright MLS
 - $540,0005 bd2 ba1.7k sqft391 Hilltop Ln, Annapolis, MD 21403For Sale
 MLS ID #MDAA2157950, Eliseo Morales, Deausen Realty. Bright MLS
 - $450,0003 bd4 ba1.7k sqft4404 Windflower Way, Bowie, MD 20720For SaleMLS ID #MDPG2223096, Wakefield Travers, Rice Premier Properties LLC. Bright MLS
- $409,5003 bd3 ba1.5k sqft2517 Log Mill Ct, Crofton, MD 21114For SaleMLS ID #MDAA2144536, Muhammad Ali, HomeSmart. Bright MLS
- $419,9004 bd2 ba1.8k sqft1660 Secretariat Dr, Annapolis, MD 21409For SaleMLS ID #MDAA2156742, Jim Rambo, ABR. Bright MLS
- $405,0003 bd4 ba1.6k sqft16420 Eider St, Bowie, MD 20716For SaleMLS ID #MDPG2208772, Anthony Dozier, All Homes Realty LLC. Bright MLS
- $375,0002 bd2 ba1.4k sqft619 Admiral Dr Unit 401, Annapolis, MD 21401For SaleMLS ID #MDAA2150618, Michele Hagan, CENTURY 21 New Millennium. Bright MLS
- $354,9003 bd2 ba1.5k sqft8490 Tilghman Island Rd, Wittman, MD 21676For SaleMLS ID #MDTA2015294, Olivia Koukoui, Johnson-Needham Realty LLC. Bright MLS
- $444,0003 bd3 ba1.3k sqft9 Ackerman Ct, Stevensville, MD 21666For SaleMLS ID #MDQA2018916, Biana Arentz, Coldwell Banker Realty. Bright MLS
- $429,9003 bd2 ba1.5k sqft109 Birch Rd, Stevensville, MD 21666For SaleMLS ID #MDQA2017022, Greg Bennett JR., Five Star Real Estate. Bright MLS
- $399,9993 bd2 ba1.3k sqft117 Wright Rd, Chester, MD 21619For SaleMLS ID #MDQA2018892, Diane Superczynski, Douglas Realty, LLC. Bright MLS
- $410,0004 bd4 ba1.3k sqft11427 Dunloring Pl, Upper Marlboro, MD 20774For SaleMLS ID #MDPG2218448, Martin Thomas, Realty ONE Group Capital. Bright MLS
- $385,0002 bd2 ba1.2k sqftFour Seasons At St. Margarets Condo, Annapolis, MD 21409For SaleMLS ID #MDAA2153304, Anne Dallam, EXP Realty, LLC. Bright MLS
- $424,9003 bd2 ba1.6k sqft5604 Dover St, Churchton, MD 20733For SaleMLS ID #MDAA2151570, Rick Gloekler, RE/MAX Executive. Bright MLS
- $399,9993 bd4 ba2k sqft112 College Station Dr, Upper Marlboro, MD 20774For SaleMLS ID #MDPG2213560, Ben Kessie, RE/MAX Galaxy. Bright MLS
- $435,0003 bd3 ba1.3k sqft2909 Needlewood Ln, Bowie, MD 20716For SaleMLS ID #MDPG2221126, Sergey Taksis, Long & Foster Real Estate, Inc.. Bright MLS
- $449,9003 bd3 ba2k sqft227 Dorchester Rd, Stevensville, MD 21666For SaleMLS ID #MDQA2018656, Rachel Best, RE/MAX Leading Edge. Bright MLS
- $419,9003 bd2 ba816 sqft4700 Mimsey Rd, Upper Marlboro, MD 20772For SaleMLS ID #MDPG2215224, Janeth Baron Baron, KW Metro Center. Bright MLS
