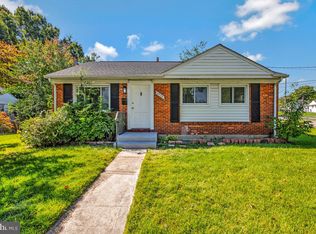
!!!!Welcome to 4700 Mimsey Road, a beautifully renovated and move-in-ready home offering modern updates, comfortable living spaces, and excellent convenience. Step inside to discover a fully renovated kitchen featuring brand-new appliances and a stylish, fresh design. The fully renovated bathrooms add to the home's modern appeal, while the spacious living room provides plenty of room for everyday living and relaxation. PRICE HAS IMPROVED!!! An additional versatile entertainment room creates the perfect space for gatherings, movie nights, a home office, or a second living area. The home has been freshly painted and features new carpet throughout, giving it a clean and refreshed feel. A new roof adds another important update and provides added peace of mind for the next owner. Located in Upper Marlboro's Marlboro Meadows community, the home offers convenient access to US-301/Crain Highway, MD-4/Pennsylvania Avenue, and the Capital Beltway (I-495). Enjoy nearby shopping, dining, and everyday conveniences at Marlboro Crossing, Marlboro Square Shopping Center, Osborne Shopping Center, and Woodmore Towne Centre, featuring a variety of shops, restaurants, and major retailers. This beautifully updated home is ready for its new owner—just unpack and enjoy!
For sale
Price cut: $10K (9/30)
$419,900
4700 Mimsey Rd, Upper Marlboro, MD 20772
3beds
816sqft
Single Family Residence
Built in 1973
10,400 Square Feet Lot
$419,800 Zestimate®
$515/sqft
$-- HOA
What's special
Versatile entertainment roomFully renovated kitchenFully renovated bathroomsBrand-new appliancesStylish fresh designFreshly paintedModern updates
- 51 days
- 426
- 41
Zillow last checked:
Listing updated:
Listed by:
Janeth Baron Baron 703-232-0763,
KW Metro Center (703) 564-4000
Source: Bright MLS,MLS#: MDPG2215224
Facts & features
Interior
Bedrooms & bathrooms
- Bedrooms: 3
- Bathrooms: 2
- Full bathrooms: 2
- Main level bathrooms: 2
- Main level bedrooms: 3
Basement
- Area: 0
Heating
- Other
Cooling
- Other
Appliances
- Included: Water Heater
Features
- Has basement: No
- Has fireplace: No
Interior area
- Total structure area: 816
- Total interior livable area: 816 sqft
- Finished area above ground: 816
- Finished area below ground: 0
Property
Parking
- Parking features: Driveway
- Has uncovered spaces: Yes
Accessibility
- Accessibility features: None
Features
- Levels: Multi/Split,Two
- Stories: 2
- Pool features: None
Lot
- Size: 10,400 Square Feet
Details
- Additional structures: Above Grade, Below Grade
- Parcel number: 17030201889
- Zoning: RR
- Special conditions: Standard
Construction
Type & style
- Home type: SingleFamily
- Property subtype: Single Family Residence
Materials
- Frame
- Foundation: Other
Condition
- New construction: No
- Year built: 1973
Utilities & green energy
- Sewer: Public Sewer
- Water: Public
Community & HOA
Community
- Subdivision: None Available
HOA
- Has HOA: No
Location
- Region: Upper Marlboro
Financial & listing details
- Price per square foot: $515/sqft
- Tax assessed value: $371,500
- Annual tax amount: $5,352
- Date on market: 8/15/2026
- Listing agreement: Exclusive Right To Sell
- Ownership: Fee Simple
Estimated market value
$419,800
$399,000 - $441,000
$2,620/mo
Price history
| Date | Event | Price |
|---|---|---|
| 9/30/2026 | Price change | $419,900-2.3%$515/sqft |
Source:  Bright MLS #MDPG2215224 Report a problem Bright MLS #MDPG2215224 Report a problem | ||
| 9/1/2026 | Price change | $429,900-1.1%$527/sqft |
Source: Bright MLS #MDPG2215224 Report a problem | ||
| 8/15/2026 | Listed for sale | $434,900+39.2%$533/sqft |
Source: Bright MLS #MDPG2215224 Report a problem | ||
| 8/7/2026 | Sold | $312,500-3.8%$383/sqft |
Source: Public Record Report a problem | ||
| 6/22/2021 | Sold | $325,000+1.6%$398/sqft |
Source: Public Record Report a problem | ||
| 4/20/2021 | Pending sale | $320,000$392/sqft |
Source:  Exit Realty #MDPG596254 Report a problem Exit Realty #MDPG596254 Report a problem | ||
| 4/20/2021 | Contingent | $320,000$392/sqft |
Source: Bright MLS #MDPG596254 Report a problem | ||
| 4/14/2021 | Listed for sale | $320,000-5.9%$392/sqft |
Source: Bright MLS #MDPG596254 Report a problem | ||
| 3/11/2021 | Sold | $340,000+7.9%$417/sqft |
Source: EXIT Realty solds #1924878971432431152 Report a problem | ||
| 2/18/2021 | Pending sale | $315,000$386/sqft |
Source: EXIT LANDMARK REALTY (CLINTON) #MDPG596254 Report a problem | ||
| 2/18/2021 | Contingent | $315,000$386/sqft |
Source: Bright MLS #MDPG596254 Report a problem | ||
| 2/9/2021 | Listed for sale | $315,000$386/sqft |
Source: Bright MLS #MDPG596254 Report a problem | ||
Public tax history
| Year | Property taxes | Tax assessment |
|---|---|---|
| 2026 | $5,753 | $371,500 +0.2% |
| 2025 | $5,753 +53% | $370,700 +9.6% |
| 2024 | $3,760 +10.6% | $338,167 +10.6% |
| 2023 | $3,399 +11.9% | $305,633 +11.9% |
| 2022 | $3,037 +6.4% | $273,100 +6.4% |
| 2021 | $2,855 +6.8% | $256,700 +6.8% |
| 2020 | $2,672 -11.3% | $240,300 +15.1% |
| 2019 | $3,014 | $208,700 |
| 2018 | $3,014 +4.8% | $208,700 +7.9% |
| 2017 | $2,875 +7% | $193,500 +8.5% |
| 2016 | $2,687 | $178,300 +1.9% |
| 2015 | $2,687 | $175,033 +1.9% |
| 2014 | $2,687 | $171,767 +1.9% |
| 2013 | -- | $168,500 |
| 2012 | -- | $168,500 |
| 2011 | -- | $168,500 -47.9% |
| 2010 | -- | $323,380 +18% |
| 2009 | -- | $274,020 +22% |
| 2008 | -- | $224,660 +28.2% |
| 2007 | -- | $175,300 +9.4% |
| 2006 | -- | $160,286 +10.3% |
| 2005 | -- | $145,273 +11.5% |
| 2004 | -- | $130,260 |
| 2003 | -- | $130,260 +5.4% |
| 2002 | -- | $123,546 +12.2% |
| 2001 | -- | $110,120 |
Find assessor info on the county website
Monthly payment
Est. payment
Payment breakdown
Explore the cost of this home by adjusting the details. Changes won't be saved.Climate risks
Neighborhood: 20772
Nearby schools
Schools provided by the listing agent
- High: Dr. Henry A. Wise, Jr.
- District: Prince George's County Public Schools
Source: Bright MLS. This data may not be complete. We recommend contacting the local school district to confirm school assignments for this home.
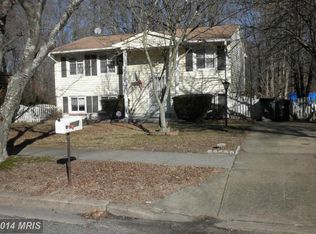
Similar homes
- $--3 bd2 ba1.1k sqft14405 Croom Airport Rd, Upper Marlboro, MD 20772Auction
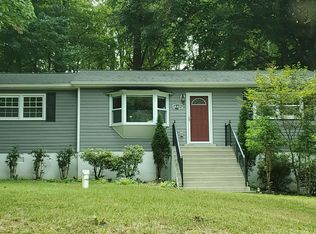 Auction.com 2
 - $360,0003 bd2 ba1.1k sqft4317 Stockport Way, Upper Marlboro, MD 20772For Sale
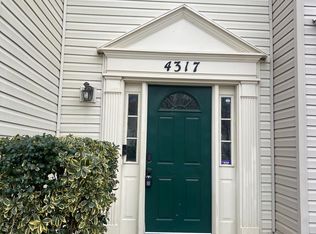
 MLS ID #MDPG2189718, Janell McIlwain, Samson Properties. Bright MLS
 - $429,9503 bd3 ba1.1k sqft4922 Dogwood St, Shady Side, MD 20764For Sale
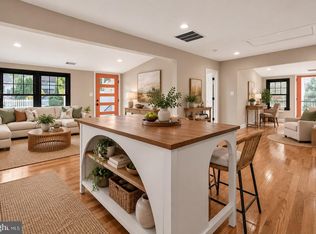 MLS ID #MDAA2156870, Katie Neighoff, RE/MAX United Real Estate. Bright MLS
 - $375,0003 bd1 ba992 sqft6929 Halleck St, District Heights, MD 20747For Sale
 MLS ID #MDPG2216950, John Lesniewski, RE/MAX United Real Estate. Bright MLS
 - $424,9004 bd2 ba960 sqft7408 Mason St, District Heights, MD 20747For SaleMLS ID #MDPG2207034, Danilo Antezana, EXP Realty, LLC. Bright MLS
- $399,9993 bd2 ba1k sqft3500 Manis Rd, Clinton, MD 20735For SaleMLS ID #MDPG2216666, Kimberlee Randall, EXP Realty, LLC. Bright MLS
- $439,0004 bd2 ba1.1k sqft6411 Kilmer St, Landover, MD 20785For SaleMLS ID #MDPG2220140, Mr. Timothy Robinson, KW United. Bright MLS
- $449,9005 bd2 ba1k sqft6604 Suitland Rd, Suitland, MD 20746For SaleMLS ID #MDPG2203302, Rina Zelaya, Samson Properties. Bright MLS
- $387,5003 bd3 ba1k sqft718 Ridge Rd SE, Washington, DC 20019For SaleMLS ID #DCDC2272546, Kevin Bullock, Corcoran McEnearney. Bright MLS
- $404,9996 bd3 ba996 sqft6453 Fairborn Ter, Hyattsville, MD 20784For SaleMLS ID #MDPG2214346, Ethan Gomez, Smart Realty, LLC. Bright MLS
- $449,0005 bd3 ba1.1k sqft6300 Auth Rd, Suitland, MD 20746For SaleMLS ID #MDPG2202964, Kelly Zhang, Signature Home Realty LLC. Bright MLS
- $379,9993 bd2 ba1.1k sqft2408 Senator Ave, District Heights, MD 20747For SaleMLS ID #MDPG2210472, Brandon Lindsey, Long & Foster Real Estate, Inc.. Bright MLS
- $450,0004 bd3 ba1.1k sqft7103 Tarquin Ave, Temple Hills, MD 20748For SaleMLS ID #MDPG2208824, Jackie Boykin, Samson Properties. Bright MLS
- $259,0002 bd2 ba1k sqft14200 Farnsworth Ln APT 302, Upper Marlboro, MD 20772For SaleMLS ID #MDPG2210102, Keyna Mitchell, Samson Properties. Bright MLS
- $459,0003 bd3 ba1.1k sqft6005 Spell Rd, Clinton, MD 20735For SaleMLS ID #MDPG2208336, Samantha Johnson, Keller Williams Preferred Properties. Bright MLS
- $430,0005 bd3 ba1.1k sqft2206 Ramblewood Dr, District Heights, MD 20747For SaleMLS ID #MDPG2213036, Jimmy Noble, ExecuHome Realty. Bright MLS
- $460,0003 bd3 ba1k sqft9012 Cameron Ct, Clinton, MD 20735For SaleMLS ID #MDPG2209360, David Maldonado, District Pro Realty. Bright MLS
- $432,9003 bd3 ba992 sqft79 Elmira St SW, Washington, DC 20032For SaleMLS ID #DCDC2240938, Phillip Graham, Graham Realty. Bright MLS
- $454,9995 bd2 ba1k sqft6501 District Heights Pkwy, District Heights, MD 20747For SaleMLS ID #MDPG2217194, Mr. Tom S Hennerty, NetRealtyNow.com, LLC. Bright MLS
