NEW PRICE IMPROVEMENT + SELLER-OFFERED INTEREST RATE BUYDOWN CREDIT! Completely Rebuilt. Beautifully Reimagined. Coastal Living at Its Finest. Welcome to 4922 Dogwood Street, a stunning 3-bedroom, 2.5-bath cottage in the waterfront community of Avalon Shores in Shady Side, Maryland. Thoughtfully redesigned from the studs up, this home blends modern sophistication with relaxed Chesapeake Bay charm, offering the perfect combination of style, quality craftsmanship, and peace of mind. Now offered at an improved price, with a seller credit toward an interest rate buydown to help make homeownership even more affordable! Every inch of this home has been transformed, creating a fresh, contemporary retreat with a warm, inviting aesthetic. The bright, open-concept floor plan showcases beautiful hardwood flooring throughout, solid wood interior doors, and a carefully curated palette that strikes the perfect balance between modern cottage and coastal sophistication. At the heart of the home, the brand-new kitchen features crisp white shaker cabinetry, sleek quartz countertops, and a complete new appliance package. Designed for both everyday living and effortless entertaining, the open layout creates a seamless flow between the kitchen and living spaces. The spacious primary suite offers a private, beautifully appointed bathroom with custom tilework and a stylish vanity. Two additional bedrooms feature ceiling fans and share a thoughtfully designed connecting bathroom, providing comfort and functionality for family or guests. Beyond the beautiful finishes, this home offers the confidence of an extensive, top-to-bottom renovation. Taken down to the studs, improvements include: • Brand-new roof, siding, gutters, and Pella windows • Completely updated electrical wiring and upgraded electrical panel • All-new plumbing, HVAC equipment, and ductwork • New insulation and drywall throughout • Waterproofed crawlspace • Beautiful hardwood flooring and custom-tiled bathrooms • Brand-new kitchen and appliance package, including washer and dryer • Solid wood interior doors and ceiling fans in every bedroom • New asphalt driveway, bluestone patio, and bluestone entry steps with iron railings Situated on a generous double lot, the property offers exceptional outdoor space for entertaining, gardening, recreation, or simply enjoying the peaceful coastal setting. Located on the scenic West River and Chesapeake Bay peninsula, Avalon Shores captures the charm of Maryland’s waterfront lifestyle. Residents enjoy a community park, baseball field, and proximity to boating, fishing, crabbing, marinas, Franklin Point State Park, and spectacular Chesapeake Bay sunsets. Why settle for an ordinary renovation when you can own a home that has been completely reinvented? With its extensive upgrades, oversized double lot, desirable waterfront community setting, new price improvement, and seller-offered rate buydown credit, 4922 Dogwood Street presents an exceptional opportunity to enjoy turnkey coastal living. Move right in, unpack, and start enjoying the Chesapeake lifestyle!
Accepting backups
Price cut: $15K (10/14)
$410,000
4922 Dogwood St, Shady Side, MD 20764
3beds
1,171sqft
Single Family Residence
Built in 1936
0.29 Acres Lot
$410,500 Zestimate®
$350/sqft
$-- HOA
What's special
Crisp white shaker cabinetryBluestone patioThoughtfully designed connecting bathroomGenerous double lotBeautiful hardwood flooring throughoutSolid wood interior doorsNew asphalt driveway
- 41 days
- 1,083
- 99
Zillow last checked:
Listing updated:
Listed by:
Katie Neighoff 443-995-1769,
RE/MAX United Real Estate 301-702-4200
Source: Bright MLS,MLS#: MDAA2156870
Facts & features
Interior
Bedrooms & bathrooms
- Bedrooms: 3
- Bathrooms: 3
- Full bathrooms: 2
- 1/2 bathrooms: 1
- Main level bathrooms: 3
- Main level bedrooms: 3
Basement
- Area: 0
Heating
- Heat Pump, Electric
Cooling
- Ceiling Fan(s), Central Air, Electric
Appliances
- Included: Electric Water Heater
Features
- Attic, Ceiling Fan(s), Combination Kitchen/Dining, Combination Dining/Living, Open Floorplan
- Has basement: No
- Has fireplace: No
Interior area
- Total structure area: 1,171
- Total interior livable area: 1,171 sqft
- Finished area above ground: 1,171
- Finished area below ground: 0
Property
Parking
- Total spaces: 4
- Parking features: Driveway
- Uncovered spaces: 4
Accessibility
- Accessibility features: None
Features
- Levels: One
- Stories: 1
- Pool features: None
- Waterfront features: River
- Body of water: West River
Lot
- Size: 0.29 Acres
Details
- Additional structures: Above Grade, Below Grade
- Parcel number: 020700100626500
- Zoning: R5
- Special conditions: Standard
Construction
Type & style
- Home type: SingleFamily
- Architectural style: Cape Cod
- Property subtype: Single Family Residence
Materials
- Vinyl Siding, Block
- Foundation: Block, Crawl Space
- Roof: Asphalt
Condition
- Excellent
- New construction: No
- Year built: 1936
- Major remodel year: 2026
Utilities & green energy
- Sewer: Public Sewer
- Water: Well
Community & HOA
Community
- Subdivision: Avalon Shores
HOA
- Has HOA: No
Location
- Region: Shady Side
Financial & listing details
- Price per square foot: $350/sqft
- Tax assessed value: $249,700
- Annual tax amount: $3,166
- Date on market: 9/15/2026
- Listing agreement: Exclusive Right To Sell
- Listing terms: Conventional,Cash,FHA,USDA Loan,VA Loan
- Ownership: Fee Simple
Estimated market value
$410,500
$390,000 - $431,000
$3,135/mo
Price history
| Date | Event | Price |
|---|---|---|
| 10/23/2026 | Listed for sale | $410,000$350/sqft |
Source:  Bright MLS #MDAA2156870 Report a problem Bright MLS #MDAA2156870 Report a problem | ||
| 10/19/2026 | Contingent | $410,000$350/sqft |
Source: Bright MLS #MDAA2156870 Report a problem | ||
| 10/14/2026 | Price change | $410,000-3.5%$350/sqft |
Source: Bright MLS #MDAA2156870 Report a problem | ||
| 10/9/2026 | Price change | $425,000-1.2%$363/sqft |
Source: Bright MLS #MDAA2156870 Report a problem | ||
| 9/15/2026 | Listed for sale | $429,950+759.9%$367/sqft |
Source: Bright MLS #MDAA2156870 Report a problem | ||
| 10/3/2025 | Sold | $50,000$43/sqft |
Source: Public Record Report a problem | ||
Public tax history
| Year | Property taxes | Tax assessment |
|---|---|---|
| 2026 | $3,399 +38.8% | $249,700 +4.5% |
| 2025 | $2,449 -2.1% | $239,033 +4.7% |
| 2024 | $2,501 +5.2% | $228,367 +4.9% |
| 2023 | $2,377 +5.6% | $217,700 +1.1% |
| 2022 | $2,251 +1.1% | $215,433 +1.1% |
| 2021 | $2,228 +1% | $213,167 +1.1% |
| 2020 | $2,206 +5.3% | $210,900 |
| 2019 | $2,095 +9.1% | $210,900 +11.4% |
| 2018 | $1,920 +869.8% | $189,367 +6% |
| 2017 | $198 | $178,600 +1% |
| 2016 | $198 | $176,767 +1% |
| 2015 | $198 | $174,933 +1.1% |
| 2014 | $198 | $173,100 |
| 2013 | -- | $173,100 |
| 2012 | -- | $173,100 -22% |
| 2011 | -- | $222,010 |
| 2010 | -- | $222,010 |
| 2009 | -- | $222,010 -15.8% |
| 2008 | -- | $263,730 +23.1% |
| 2007 | -- | $214,206 +30.1% |
| 2006 | -- | $164,683 +43% |
| 2005 | -- | $115,160 +5% |
| 2004 | -- | $109,710 +5.2% |
| 2003 | -- | $104,260 +5.5% |
| 2002 | -- | $98,810 +1.6% |
| 2001 | -- | $97,242 |
Find assessor info on the county website
Monthly payment
Est. payment
Payment breakdown
Explore the cost of this home by adjusting the details. Changes won't be saved.Climate risks
Neighborhood: 20764
Nearby schools
Schools provided by the listing agent
- Elementary: Shady Side
- Middle: Southern
- High: Southern
- District: Anne Arundel County Public Schools
Source: Bright MLS. This data may not be complete. We recommend contacting the local school district to confirm school assignments for this home.
Similar homes
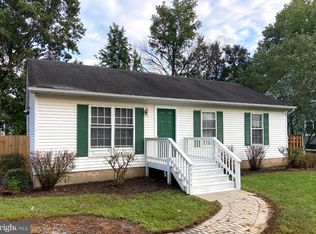
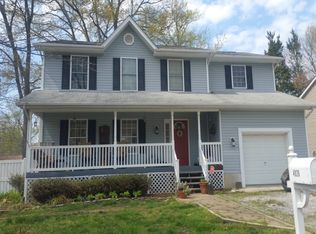
- $419,0003 bd2 ba1.2k sqft1437 Cedarhurst Rd, Shady Side, MD 20764For Sale
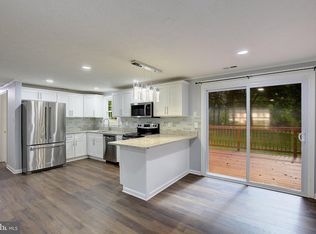
 MLS ID #MDAA2155576, Bob Chew, Samson Properties. Bright MLS
 - $470,0003 bd3 ba1.4k sqft4951 Bonniewood Dr, Shady Side, MD 20764For Sale
 MLS ID #MDAA2148394, John Tarpley, Schwartz Realty, Inc.. Bright MLS
 - $409,9903 bd3 ba1.2k sqft1193 Oak Ave, Shady Side, MD 20764For Sale
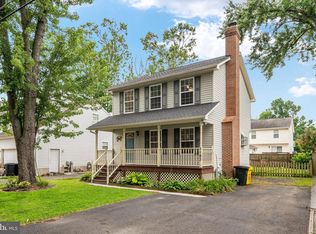 MLS ID #MDAA2153912, Nicki Palermo, RE/MAX One. Bright MLS
 - $399,9003 bd3 ba1.2k sqft1178 Mount Zion Marlboro Rd, Lothian, MD 20711For Sale
 MLS ID #MDAA2159446, Melanie Montague, EXP Realty, LLC. Bright MLS
 - $424,9003 bd2 ba1.6k sqft5604 Dover St, Churchton, MD 20733For SaleMLS ID #MDAA2151570, Rick Gloekler, RE/MAX Executive. Bright MLS
- $449,9003 bd3 ba1.6k sqft1413 Central Ave E, Edgewater, MD 21037For SaleMLS ID #MDAA2142998, Melissa Hargreaves, Corner House Realty. Bright MLS
- $425,0004 bd2 ba1.4k sqft105 Touhey Dr, Stevensville, MD 21666For SaleMLS ID #MDQA2018702, Dylan Maddox, Kelly and Co Realty, LLC. Bright MLS
- $399,0003 bd2 ba1.3k sqft108 Oregon Rd, Stevensville, MD 21666For SaleMLS ID #MDQA2018392, Debbie Savoie, Long & Foster Real Estate, Inc.. Bright MLS
- $399,0003 bd2 ba1.5k sqft1816 Glenarm Rd, Edgewater, MD 21037For SaleMLS ID #MDAA2156526, Shelley Baden, Berkshire Hathaway HomeServices PenFed Realty. Bright MLS
- $450,0004 bd3 ba1.5k sqft107 Trequassin Dr, Stevensville, MD 21666For SaleMLS ID #MDQA2018124, Dee Dee McCracken, Coldwell Banker Realty. Bright MLS
- $400,0003 bd1 ba960 sqft3704 3rd St, North Beach, MD 20714For SaleMLS ID #MDCA2030894, Michelle Zografos, Compass. Bright MLS
- $425,0003 bd3 ba1.2k sqft1617 Midland Rd, Edgewater, MD 21037For SaleMLS ID #MDAA2134454, Lisa Soto, RE/MAX One. Bright MLS
- $429,0004 bd3 ba1.3k sqft9 Ackerman Ct, Stevensville, MD 21666For SaleMLS ID #MDQA2018916, Biana Arentz, Coldwell Banker Realty. Bright MLS
- $435,0004 bd2 ba1.5k sqft2908 Nemeth Ln, Bowie, MD 20716For SaleMLS ID #MDPG2223312, Michelle Huemmer, Open Door Brokerage, LLC. Bright MLS
- $388,0004 bd2 ba1.4k sqft9030 Southern Maryland Blvd, Owings, MD 20736For SaleMLS ID #MDCA2030194, Teri Nielsen, Home Towne Real Estate. Bright MLS
- $455,0003 bd2 ba1.6k sqft101 Chestnut Rd, Stevensville, MD 21666For SaleMLS ID #MDQA2018896, Mike Crain, EXP Realty, LLC. Bright MLS
- $455,0003 bd2 ba1.3k sqft2824 Bay Blvd, Huntingtown, MD 20639For SaleMLS ID #MDCA2028946, Ginnie Roberts, Douglas Realty, LLC. Bright MLS
- $449,0003 bd1 ba864 sqft913 Baltimore Annapolis Blvd, Severna Park, MD 21146For SaleMLS ID #MDAA2158108, Bob Chew, Samson Properties. Bright MLS
- $449,9903 bd3 ba1.1k sqft4801 Woodford Ln, Upper Marlboro, MD 20772For SaleMLS ID #MDPG2205704, Mr. Jonathan S Lahey, EXP Realty, LLC. Bright MLS
- $260,0003 bd1 ba1.1k sqft821 Shore Dr, Edgewater, MD 21037For SaleMLS ID #MDAA2159860, Patrice Marierose, Keller Williams Flagship. Bright MLS
