NEW PRICE! An exceptional opportunity in Clinton under $400K! Welcome to 3500 Manis Road, a 3-bedroom, 1.5-bath split-foyer offering a combination of space, functionality, and value. Standout features include a two-car garage, spacious yard, and updated major systems, including the HVAC system and water heater. Inside, the split-foyer layout provides flexibility with separate living areas, allowing room for entertaining, working from home, recreation, or simply spreading out. Outside, the generous yard offers plenty of possibilities for outdoor gatherings, gardening, or creating your own backyard retreat. Conveniently located near shopping, dining, everyday amenities, and major commuter routes connecting Clinton to Joint Base Andrews, Washington, DC, and surrounding areas. With its improved price, two-car garage, generous outdoor space, and important system updates, 3500 Manis Road deserves a spot on your showing list. Schedule your private tour today!
For sale
$399,999
3500 Manis Rd, Clinton, MD 20735
3beds
1,028sqft
Single Family Residence
Built in 1974
0.29 Acres Lot
$-- Zestimate®
$389/sqft
$-- HOA
What's special
Two-car garageSplit-foyer layoutSpacious yard
- 61 days
- 376
- 39
Likely to sell faster than
Zillow last checked:
Listing updated:
Listed by:
Kimberlee Randall 240-650-9895,
EXP Realty, LLC 8333357433
Source: Bright MLS,MLS#: MDPG2216666
Facts & features
Interior
Bedrooms & bathrooms
- Bedrooms: 3
- Bathrooms: 2
- Full bathrooms: 1
- 1/2 bathrooms: 1
Rooms
- Room types: Basement
Basement
- Level: Lower
Heating
- Central, Electric
Cooling
- Central Air, Electric
Appliances
- Included: Dishwasher, Dryer, Oven/Range - Electric, Refrigerator, Washer, Water Heater, Electric Water Heater
- Laundry: Has Laundry, Lower Level, Dryer In Unit, Washer In Unit
Features
- Bathroom - Tub Shower, Combination Kitchen/Dining, Family Room Off Kitchen, Floor Plan - Traditional
- Basement: Finished
- Has fireplace: No
Interior area
- Total structure area: 1,028
- Total interior livable area: 1,028 sqft
- Finished area above ground: 1,028
- Finished area below ground: 0
Property
Parking
- Total spaces: 2
- Parking features: Garage Faces Front, Attached
- Attached garage spaces: 2
Accessibility
- Accessibility features: Other
Features
- Levels: Split Foyer,Two
- Stories: 2
- Pool features: None
Lot
- Size: 0.29 Acres
Details
- Additional structures: Above Grade, Below Grade
- Parcel number: 17050381871
- Zoning: RR
- Special conditions: Standard
Construction
Type & style
- Home type: SingleFamily
- Property subtype: Single Family Residence
Materials
- Frame
- Foundation: Slab
Condition
- New construction: No
- Year built: 1974
Utilities & green energy
- Sewer: Public Sewer
- Water: Public
Community & HOA
Community
- Subdivision: Windbrook
HOA
- Has HOA: No
Location
- Region: Clinton
Financial & listing details
- Price per square foot: $389/sqft
- Tax assessed value: $338,533
- Annual tax amount: $4,790
- Date on market: 9/4/2026
- Listing agreement: Exclusive Right To Sell
- Listing terms: FHA,Conventional,VA Loan,Private Financing Available,Cash
- Ownership: Fee Simple
Estimated market value
Not available
Estimated sales range
Not available
Not available
Price history
| Date | Event | Price |
|---|---|---|
| 10/1/2026 | Price change | $399,999$389/sqft |
Source: eXp Realty #MDPG2216666 Report a problem | ||
| 9/4/2026 | Listed for rent | $3,000$3/sqft |
Source: eXp Realty #MDPG2216690 Report a problem | ||
Public tax history
| Year | Property taxes | Tax assessment |
|---|---|---|
| 2026 | $5,190 | $338,533 +5% |
| 2025 | $5,190 +52.4% | $322,367 +5.3% |
| 2024 | $3,405 +7.7% | $306,200 +7.7% |
| 2023 | $3,161 -7.2% | $284,267 -7.2% |
| 2022 | $3,405 +27.4% | $306,200 +27.4% |
| 2021 | $2,673 +0.6% | $240,400 +0.6% |
| 2020 | $2,657 -24.2% | $238,933 +1.2% |
| 2019 | $3,507 | $236,000 |
| 2018 | $3,507 +11% | $236,000 +11% |
| 2017 | $3,160 -6.9% | $212,633 +12.3% |
| 2016 | $3,395 | $189,267 +14.1% |
| 2015 | $3,395 | $165,900 |
| 2014 | $3,395 | $165,900 |
| 2013 | -- | $165,900 -22.1% |
| 2012 | -- | $213,000 |
| 2011 | -- | $213,000 |
| 2010 | -- | $213,000 -26.6% |
| 2009 | -- | $290,340 +18.8% |
| 2008 | -- | $244,306 +23.2% |
| 2007 | -- | $198,273 +30.2% |
| 2006 | -- | $152,240 +6.6% |
| 2005 | -- | $142,756 +7.1% |
| 2004 | -- | $133,273 +7.7% |
| 2003 | -- | $123,790 |
| 2002 | -- | $123,790 +3.4% |
| 2001 | -- | $119,716 |
Find assessor info on the county website
Monthly payment
Est. payment
Payment breakdown
Explore the cost of this home by adjusting the details. Changes won't be saved.Climate risks
Neighborhood: 20735
Nearby schools
Schools provided by the listing agent
- District: Prince George's County Public Schools
Source: Bright MLS. This data may not be complete. We recommend contacting the local school district to confirm school assignments for this home.
Similar homes
- $399,0002 bd2 ba780 sqft12503 Thrift Rd, Clinton, MD 20735For Sale
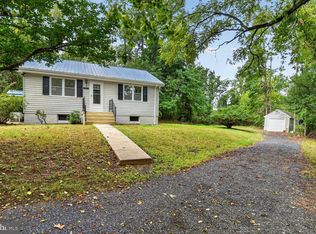
 MLS ID #MDPG2212242, Will Stein, Compass. Bright MLS
- $374,9993 bd2 ba1.3k sqft9401 Dangerfield Rd, Clinton, MD 20735For Sale
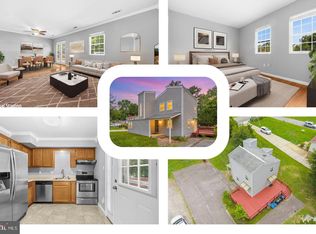 MLS ID #MDPG2223056, Hazel Shakur, Redfin Corp. Bright MLS
- $399,9994 bd2 ba1.2k sqft8317 Schultz Rd, Clinton, MD 20735For Sale
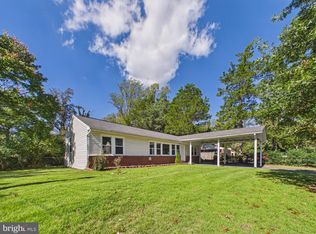 MLS ID #MDPG2221730, Cristian Sams, Samson Properties. Bright MLS
- $449,0003 bd3 ba1k sqft9012 Cameron Ct, Clinton, MD 20735For Sale
 MLS ID #MDPG2209360, David Maldonado, Samson Properties. Bright MLS
- $424,9003 bd1 ba1.4k sqft6601 Horseshoe Rd, Clinton, MD 20735For SaleMLS ID #MDPG2210850, Carolyn Young, Samson Properties. Bright MLS
- $449,0003 bd3 ba1.1k sqft6005 Spell Rd, Clinton, MD 20735For SaleMLS ID #MDPG2208336, Samantha Johnson, Keller Williams Preferred Properties. Bright MLS
- $400,0003 bd4 ba1.1k sqft5711 Old Temple Hill Rd, Temple Hills, MD 20748For SaleMLS ID #MDPG2217524, Chris Craddock, EXP Realty, LLC. Bright MLS
- $460,0004 bd3 ba1.2k sqft12112 Birchview Dr, Clinton, MD 20735For SaleMLS ID #MDPG2209608, Ms. Quartrina Humes, The Home Team Realty Group, LLC. Bright MLS
- $365,0003 bd2 ba960 sqft2119 Marbella Dr, Waldorf, MD 20601For SaleMLS ID #MDCH2060760, Danielle Biegner, RE/MAX One. Bright MLS
- $374,9003 bd2 ba1.3k sqft3979 Old Washington Rd, Waldorf, MD 20602For SaleMLS ID #MDCH2060618, Lisa Wills, RE/MAX One. Bright MLS
- $399,9994 bd1 ba1.4k sqft1224 Van Buren Dr, Fort Washington, MD 20744For SaleMLS ID #MDPG2212292, Maisa Megahed, Next Step Realty. Bright MLS
- $380,0003 bd4 ba1.3k sqft11418 Cosca Park Pl, Clinton, MD 20735For SaleMLS ID #MDPG2218874, Karen Wooten, Weichert, REALTORS. Bright MLS
- $375,0003 bd2 ba1.2k sqft12159 Marbella Ct, Waldorf, MD 20601For SaleMLS ID #MDCH2060486, Jason Miller, Samson Properties. Bright MLS
- $465,0004 bd3 ba1.1k sqft3900 Accokeek Rd, Waldorf, MD 20601For SaleMLS ID #MDPG2219570, Kita James, RLAH @properties. Bright MLS
- $413,0003 bd2 ba1.1k sqft6600 Hallam Dr, Upper Marlboro, MD 20772For SaleMLS ID #MDPG2223744, Michelle Huemmer, Open Door Brokerage, LLC. Bright MLS
- $405,0004 bd2 ba1.2k sqft2300 Valley Oak Ct, Waldorf, MD 20601For SaleMLS ID #MDCH2056534, Vah Coulibaly, Samson Properties. Bright MLS
- $499,0004 bd3 ba1.4k sqft8509 Schultz Rd, Clinton, MD 20735For SaleMLS ID #MDPG2219430, ERICK VELASQUEZ, Samson Properties. Bright MLS
- $429,9004 bd3 ba1.3k sqft(Undisclosed Address), Temple Hills, MD 20748For SaleMLS ID #MDPG2214608, Pamela Ball, Samson Properties. Bright MLS
- $399,9995 bd3 ba1.4k sqft5006 Rayburn Ct, Temple Hills, MD 20748For SaleMLS ID #MDPG2204148, Mr. Jonathan S Lahey, EXP Realty, LLC. Bright MLS
- $499,9003 bd3 ba1.1k sqft2400 Mary Pl, Fort Washington, MD 20744For SaleMLS ID #MDPG2221872, Iker Perez Iturbe, NBI Realty, LLC. Bright MLS
