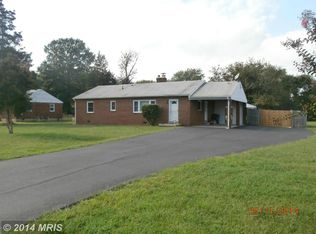
MOTIVATED SELLER---Completely renovated from top to bottom, this beautifully updated home is move-in ready and offers the perfect blend of modern finishes and everyday comfort. Situated on a spacious 0.67-acre lot in Clinton, this property provides plenty of outdoor space while featuring all the major updates today's buyers are looking for. Inside, you'll find brand-new gleaming hardwood floors throughout, a fully renovated bathroom, and a bright, refreshed interior with all-new electrical wiring and a heavy-up electrical service for added peace of mind. The stylish kitchen is equipped with all-new stainless-steel appliances 2026, and a new washer and dryer 2026 are also included. Significant capital improvements include a new roof 2026, new HVAC system 2026, and new water heater 2026, allowing buyers to move in with confidence knowing the major systems have already been replaced. Step outside to enjoy the rear patio, perfect for relaxing or entertaining, while the generous lot offers endless possibilities for gardening, recreation, or future expansion. The private driveway accommodates up to three vehicles or more, adding convenience to this exceptional property. For added flexibility, a gas line is already available at the property should the new homeowner choose to convert the home to natural gas in the future. Don't miss this rare opportunity to own a fully renovated home on a large lot in a convenient Clinton location with easy access to shopping, dining, commuter routes, and local amenities. Schedule your private showing today!
Under contract
Price cut: $10.1K (9/5)
$424,900
6601 Horseshoe Rd, Clinton, MD 20735
3beds
1,412sqft
Single Family Residence
Built in 1953
0.67 Acres Lot
$424,100 Zestimate®
$301/sqft
$-- HOA
What's special
Bright refreshed interiorFully renovated bathroomBeautifully updated homeAll-new electrical wiringNew roofStylish kitchenAll-new stainless-steel appliances
- 64 days
- 303
- 23
Zillow last checked:
Listing updated:
Listed by:
Carolyn Young 703-783-4940,
Samson Properties 7033788810,
Listing Team: The Carolyn Young Team, Co-Listing Agent: Heather Ellong 301-802-1522,
Samson Properties
Source: Bright MLS,MLS#: MDPG2210850
Facts & features
Interior
Bedrooms & bathrooms
- Bedrooms: 3
- Bathrooms: 1
- Full bathrooms: 1
- Main level bathrooms: 1
- Main level bedrooms: 3
Rooms
- Room types: Living Room, Dining Room, Primary Bedroom, Bedroom 2, Bedroom 3, Kitchen, Family Room, Bathroom 1
Primary bedroom
- Features: Flooring - Wood
- Level: Main
Bedroom 2
- Features: Flooring - HardWood
- Level: Main
Bedroom 3
- Features: Flooring - HardWood
- Level: Main
Bathroom 1
- Features: Bathroom - Tub Shower, Flooring - Ceramic Tile
- Level: Main
Dining room
- Features: Flooring - Wood
- Level: Main
Family room
- Features: Flooring - Wood
- Level: Main
Kitchen
- Features: Flooring - HardWood
- Level: Main
Living room
- Features: Flooring - HardWood
- Level: Main
Heating
- Central, Electric
Cooling
- Central Air, Electric
Appliances
- Included: Disposal, Dishwasher, Washer, Dryer, Exhaust Fan, Microwave, Refrigerator, Ice Maker, Cooktop, Electric Water Heater
Features
- Attic
- Doors: Storm Door(s)
- Has basement: No
- Has fireplace: No
Interior area
- Total structure area: 1,412
- Total interior livable area: 1,412 sqft
- Finished area above ground: 1,412
- Finished area below ground: 0
Property
Parking
- Total spaces: 1
- Parking features: Garage Faces Front, Attached, Driveway
- Attached garage spaces: 1
- Has uncovered spaces: Yes
Accessibility
- Accessibility features: None
Features
- Levels: One
- Stories: 1
- Patio & porch: Porch
- Pool features: None
Lot
- Size: 0.67 Acres
Details
- Additional structures: Above Grade, Below Grade
- Parcel number: 17090873075
- Zoning: RSF95
- Special conditions: Standard
Construction
Type & style
- Home type: SingleFamily
- Architectural style: Traditional
- Property subtype: Single Family Residence
Materials
- Brick
- Foundation: Permanent
Condition
- New construction: No
- Year built: 1953
Utilities & green energy
- Sewer: Public Sewer
- Water: Public
Community & HOA
Community
- Subdivision: Horse Shoe Road
HOA
- Has HOA: No
Location
- Region: Clinton
Financial & listing details
- Price per square foot: $301/sqft
- Tax assessed value: $279,500
- Annual tax amount: $3,963
- Date on market: 7/16/2026
- Listing agreement: Exclusive Right To Sell
- Ownership: Fee Simple
Estimated market value
$424,100
$403,000 - $445,000
$2,465/mo
Price history
| Date | Event | Price |
|---|---|---|
| 9/15/2026 | Contingent | $424,900$301/sqft |
Source:  Bright MLS #MDPG2210850 Report a problem Bright MLS #MDPG2210850 Report a problem | ||
| 9/5/2026 | Price change | $424,900-2.3%$301/sqft |
Source: Bright MLS #MDPG2210850 Report a problem | ||
| 8/20/2026 | Price change | $435,000-1.1%$308/sqft |
Source: Bright MLS #MDPG2210850 Report a problem | ||
| 7/16/2026 | Listed for sale | $439,900+280.9%$312/sqft |
Source: Bright MLS #MDPG2210850 Report a problem | ||
| 3/10/1998 | Sold | $115,500$82/sqft |
Source: Public Record Report a problem | ||
Public tax history
| Year | Property taxes | Tax assessment |
|---|---|---|
| 2025 | $3,589 +26.3% | $266,700 +4.3% |
| 2024 | $2,842 +4.5% | $255,600 +4.5% |
| 2023 | $2,719 +4.8% | $244,500 +4.8% |
| 2022 | $2,595 +1.3% | $233,400 +1.3% |
| 2021 | $2,562 +1.3% | $230,433 +1.3% |
| 2020 | $2,529 -21.7% | $227,467 +4.7% |
| 2019 | $3,229 | $217,267 |
| 2018 | $3,229 +3.4% | $217,267 +3.4% |
| 2017 | $3,121 +14.8% | $210,033 +3.6% |
| 2016 | $2,719 | $202,800 |
| 2015 | $2,719 | $202,800 |
| 2014 | $2,719 | $202,800 -3.7% |
| 2013 | -- | $210,700 |
| 2012 | -- | $210,700 |
| 2011 | -- | $210,700 -35.3% |
| 2010 | -- | $325,680 +21.7% |
| 2009 | -- | $267,602 +27.7% |
| 2008 | -- | $209,526 +38.3% |
| 2007 | -- | $151,450 +7.1% |
| 2006 | -- | $141,410 +7.6% |
| 2005 | -- | $131,370 +8.3% |
| 2004 | -- | $121,330 |
| 2003 | -- | $121,330 +4.7% |
| 2002 | -- | $115,856 +10.4% |
| 2001 | -- | $104,910 |
Find assessor info on the county website
Monthly payment
Est. payment
Payment breakdown
Explore the cost of this home by adjusting the details. Changes won't be saved.Climate risks
Neighborhood: 20735
Nearby schools
Schools provided by the listing agent
- Elementary: Waldon Woods
- High: Surrattsville
- District: Prince George's County Public Schools
Source: Bright MLS. This data may not be complete. We recommend contacting the local school district to confirm school assignments for this home.
Similar homes
- $400,0004 bd3 ba1.6k sqft6906 Kingston Dr, Temple Hills, MD 20748For Sale
 MLS ID #MDPG2211858, Zoleta Caster, Silver River Properties. Bright MLS
 - $435,9903 bd2 ba1.3k sqft10904 Livingston Rd, Fort Washington, MD 20744For Sale
 MLS ID #MDPG2217026, Antonieta Henriquez, Premiere Realty LLC. Bright MLS
 - $409,9004 bd1 ba1.4k sqft1224 Van Buren Dr, Fort Washington, MD 20744For Sale
 MLS ID #MDPG2212292, Maisa Megahed, Next Step Realty. Bright MLS
 - $419,7044 bd2 ba1.2k sqft6704 Boxwood Dr, Suitland, MD 20746For Sale
 MLS ID #MDPG2203420, Angelo Industrious, Keller Williams Capital Properties. Bright MLS
 - $379,9003 bd2 ba1.3k sqft6204 Auth Rd, Suitland, MD 20746For SaleMLS ID #MDPG2213988, John Burgess, Samson Properties. Bright MLS
- $429,9004 bd2 ba2k sqft6 Stratford Ct, Waldorf, MD 20602For SaleMLS ID #MDCH2059404, Mike Foster, RE/MAX Realty Group. Bright MLS
- $495,0005 bd3 ba1.2k sqft3604 Stonesboro Rd, Fort Washington, MD 20744For SaleMLS ID #MDPG2218134, Monique Pierce, Coldwell Banker Realty. Bright MLS
- $420,0003 bd2 ba1.7k sqft11563 Timberbrook Dr, Waldorf, MD 20601For SaleMLS ID #MDCH2057238, Sarah Reynolds, Keller Williams Realty. Bright MLS
- $385,0003 bd2 ba1.3k sqft5517 Walker Mill Rd, Capitol Heights, MD 20743For SaleMLS ID #MDPG2213266, Iker Perez Iturbe, NBI Realty, LLC. Bright MLS
- $499,0003 bd2 ba1.6k sqft9535 Nottingham Dr, Upper Marlboro, MD 20772For SaleMLS ID #MDPG2209410, Amir Eslaminejad, Compass. Bright MLS
- $400,0003 bd1 ba1k sqft2842 30th St NE, Washington, DC 20018For SaleMLS ID #DCDC2283678, JR Ruzic, Keller Williams Realty. Bright MLS
- $399,0004 bd2 ba1.7k sqft5805 Glen Rock Ave, Fort Washington, MD 20744For SaleMLS ID #MDPG2215404, Sunna Ahmad, Cummings & Co. Realtors. Bright MLS
- $399,0004 bd3 ba1.2k sqft1002 58th Ave, Capitol Heights, MD 20743For SaleMLS ID #MDPG2219248, Brandon Warner, Compass. Bright MLS
- $459,0003 bd3 ba1.1k sqft4801 Woodford Ln, Upper Marlboro, MD 20772For SaleMLS ID #MDPG2205704, Mr. Jonathan S Lahey, EXP Realty, LLC. Bright MLS
- $424,9004 bd2 ba1.8k sqft5405 Morton Pl, Riverdale, MD 20737For SaleMLS ID #MDPG2210560, Gail Stepney, Gallery Collective. Bright MLS
- $449,9004 bd4 ba1.7k sqft1052 Owens Rd, Oxon Hill, MD 20745For SaleMLS ID #MDPG2218998, Kassandra Cardozo, Spring Hill Real Estate, LLC.. Bright MLS
- $455,0005 bd2 ba1.8k sqft611 Quarry Ave, Capitol Heights, MD 20743For SaleMLS ID #MDPG2211600, Noel Reyes, Samson Properties. Bright MLS
- $549,9005 bd2 ba1.7k sqft3412 Oaklawn Rd, Fort Washington, MD 20744For SaleMLS ID #MDPG2211518, Boyd Grainger, Pearson Smith Realty, LLC. Bright MLS
- $480,0004 bd2 ba2.1k sqft7536 Abbington Dr, Oxon Hill, MD 20745For SaleMLS ID #MDPG2217150, Cihan Baysal, Long & Foster Real Estate, Inc.. Bright MLS
- $388,9003 bd2 ba1.3k sqft12712 Grosstown Rd, Hughesville, MD 20637For SaleMLS ID #MDCH2054970, Leia Booher, KW Metro Center. Bright MLS
