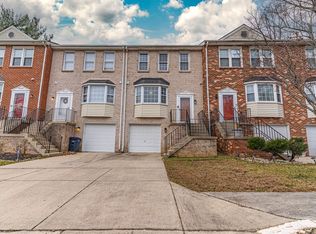
This lovely brick-front, end-unit townhome in a cul-de-sac, sold "AS IS," is one of a few models with a 1-car garage and is waiting for you to call it "home sweet home." It features a fully functioning wood fireplace on the lower level, recently renovated with an upgraded steel cylinder. The home has 3 bedrooms, with one serving as a full-scale home office; it was recently painted, and new lighting was installed. There are 2 full and 2 half baths. The lower-level half bath already has plumbing in place to convert to another full bath. Half baths have been renovated with new lighting, vanities, and LVP flooring. Did I mention that the bathrooms have "tall" toilets in the full baths and "chair-height" toilets in the half baths- no squats here! A new patio door and security storm door have been recently installed. The feature-rich kitchen renovation includes LVP flooring, quartz countertops, a glistening mirrored subway tile backsplash, a touchless sink faucet, a workstation sink, and LG SMART appliances, including a door-in-door refrigerator, microwave w/vent system, double oven, and dishwasher. Note the under-cabinet sensor lights that turn on simply by walking in to prepare your meal or snack. The living and dining areas recently added dimmable recessed lighting for mood settings, from daylight to dark. The new dining room light fixture is also a fan. But wait, there is more...a recently installed attic fan with an automatic thermostat keeps the upper level comfortable. Location, location, location in the cozy, serene Cosca Park/Boniwood area of Clinton. Just around the corner, near the community at Cosca Regional Park, you can enjoy a lake, campsite, and nature center, plus a playground and hiking trails. Just minutes from community shopping and outlet shopping. Close to restaurants, National Harbor, Joint Base Andrews, Route 5, 495, and a convenient back road to 210 Indian Head Highway. Imagine the possibilities in this lovingly cared-for home; relax in comfort as you envision your creative ideas and design it into "your happy place". Imagine enjoying the fireplace in the lower level on cool fall evenings, and keeping your car out of the elements during fall and winter days. Let's go... ready to write that offer and be in your new place for the holidays? The kitchen awaits the foodie in you for the coming holidays and many pleasant meals in your new home. The seller will provide the new owner with a one-year Home Warranty. The seller works from home, so please honor the 2-hour scheduling window to show and limit showings to 30 minutes during business hours.
For sale
$380,000
11418 Cosca Park Pl, Clinton, MD 20735
3beds
1,368sqft
Townhouse
Built in 1989
1,750 Square Feet Lot
$379,100 Zestimate®
$278/sqft
$64/mo HOA
What's special
Recently paintedWorkstation sinkQuartz countertopsNew patio doorUnder-cabinet sensor lightsTouchless sink faucetFeature-rich kitchen renovation
- 9 days
- 276
- 26
Likely to sell faster than
Zillow last checked:
Listing updated:
Listed by:
Karen Wooten 301-996-7987,
Weichert, REALTORS 7038885150
Source: Bright MLS,MLS#: MDPG2218874
Facts & features
Interior
Bedrooms & bathrooms
- Bedrooms: 3
- Bathrooms: 4
- Full bathrooms: 2
- 1/2 bathrooms: 2
- Main level bathrooms: 1
Basement
- Area: 680
Heating
- Forced Air, Natural Gas
Cooling
- Central Air, Ceiling Fan(s), Natural Gas
Appliances
- Included: Microwave, Built-In Range, Dishwasher, Disposal, Dryer, Oven/Range - Electric, Refrigerator, Washer, Gas Water Heater
- Laundry: In Basement
Features
- Basement: Connecting Stairway,Finished,Garage Access,Interior Entry,Exterior Entry,Rear Entrance
- Number of fireplaces: 1
Interior area
- Total structure area: 2,048
- Total interior livable area: 1,368 sqft
- Finished area above ground: 1,368
- Finished area below ground: 0
Property
Parking
- Total spaces: 2
- Parking features: Garage Faces Front, Garage Door Opener, Inside Entrance, Attached, Driveway, On Street
- Attached garage spaces: 1
- Uncovered spaces: 1
Accessibility
- Accessibility features: None
Features
- Levels: Two
- Stories: 2
- Pool features: None
Lot
- Size: 1,750 Square Feet
Details
- Additional structures: Above Grade, Below Grade
- Parcel number: 17090900068
- Zoning: LCD
- Special conditions: Standard
Construction
Type & style
- Home type: Townhouse
- Architectural style: Colonial
- Property subtype: Townhouse
Materials
- Brick
- Foundation: Brick/Mortar
Condition
- New construction: No
- Year built: 1989
Utilities & green energy
- Sewer: Public Sewer
- Water: Public
Community & HOA
Community
- Subdivision: Boniwood Plat 3
HOA
- Has HOA: Yes
- HOA fee: $191 quarterly
Location
- Region: Clinton
Financial & listing details
- Price per square foot: $278/sqft
- Tax assessed value: $337,800
- Annual tax amount: $4,869
- Date on market: 9/30/2026
- Listing agreement: Exclusive Right To Sell
- Listing terms: Cash,Conventional,FHA,FHA 203(k),VA Loan
- Ownership: Fee Simple
Estimated market value
$379,100
$360,000 - $398,000
$2,772/mo
Price history
| Date | Event | Price |
|---|---|---|
| 10/1/2026 | Listed for sale | $380,000+199.2%$278/sqft |
Source:  Bright MLS #MDPG2218874 Report a problem Bright MLS #MDPG2218874 Report a problem | ||
| 6/18/1992 | Sold | $127,000$93/sqft |
Source: Agent Provided Report a problem | ||
Public tax history
| Year | Property taxes | Tax assessment |
|---|---|---|
| 2026 | $5,269 +23.7% | $337,800 +3.1% |
| 2025 | $4,261 +23.7% | $327,700 +5.8% |
| 2024 | $3,445 +6.1% | $309,800 +6.1% |
| 2023 | $3,246 +6.5% | $291,900 +6.5% |
| 2022 | $3,047 +7% | $274,000 +7% |
| 2021 | $2,847 +7.5% | $256,033 +7.5% |
| 2020 | $2,647 -13.5% | $238,067 +15.5% |
| 2019 | $3,062 | $206,067 |
| 2018 | $3,062 +7.3% | $206,067 +7.3% |
| 2017 | $2,854 +4.7% | $192,033 +7.9% |
| 2016 | $2,725 | $178,000 +0.3% |
| 2015 | $2,725 | $177,467 +0.3% |
| 2014 | $2,725 | $176,933 +0.3% |
| 2013 | -- | $176,400 |
| 2012 | -- | $176,400 |
| 2011 | -- | $176,400 -40.1% |
| 2010 | -- | $294,730 +13.1% |
| 2009 | -- | $260,686 +15% |
| 2008 | -- | $226,643 +17.7% |
| 2007 | -- | $192,600 +10.9% |
| 2006 | -- | $173,596 +12.3% |
| 2005 | -- | $154,593 +14% |
| 2004 | -- | $135,590 |
| 2003 | -- | $135,590 +2.2% |
| 2002 | -- | $132,702 +4.5% |
| 2001 | -- | $126,930 |
Find assessor info on the county website
Monthly payment
Est. payment
Payment breakdown
Explore the cost of this home by adjusting the details. Changes won't be saved.Climate risks
Neighborhood: 20735
Nearby schools
Schools provided by the listing agent
- District: Prince George's County Public Schools
Source: Bright MLS. This data may not be complete. We recommend contacting the local school district to confirm school assignments for this home.

Similar homes
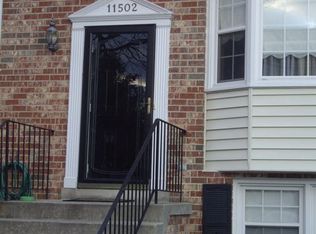
- $378,0004 bd4 ba1.3k sqft5505 E Boniwood Turn, Clinton, MD 20735For Sale

 MLS ID #MDPG2211258, MARLON FLETCHER, Keller Williams Preferred Properties. Bright MLS
 - $385,0003 bd4 ba1.4k sqft15633 Birmingham Cir, Brandywine, MD 20613For Sale
 MLS ID #MDPG2205164, Wendy Mason, Samson Properties. Bright MLS
 - $365,0003 bd3 ba1.4k sqft706 Kaplan Ct, Landover, MD 20785For Sale
 MLS ID #MDPG2221356, Verria Hairston, Open Door Brokerage, LLC. Bright MLS
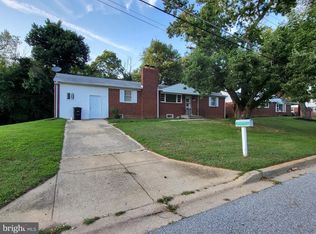
 - $454,9004 bd4 ba1.4k sqft5900 Arbroath Dr, Clinton, MD 20735For Sale
 MLS ID #MDPG2202624, Marie Dias, Buy Sell Real Estate, LLC.. Bright MLS
 - $380,0003 bd3 ba1.2k sqft1503 Town View Ct, Upper Marlboro, MD 20772For SaleMLS ID #MDPG2204750, Edward Felton, Felton Home Group. Bright MLS
- $369,0003 bd3 ba1.5k sqft3410 Little Hill Ln, District Heights, MD 20747For SaleMLS ID #MDPG2214368, Delicia Cole, Samson Properties. Bright MLS
- $364,9003 bd3 ba1.2k sqft3530 Wood Creek Dr, Suitland, MD 20746For SaleMLS ID #MDPG2212718, Pierre Proctor, Samson Properties. Bright MLS
- $379,9004 bd4 ba2k sqft12435 Turtle Dove Pl, Waldorf, MD 20602For SaleMLS ID #MDCH2055746, Alisa Sampedro, NOVA Maryland Realty. Bright MLS
- $490,0004 bd3 ba1.8k sqft12218 Brolass Rd, Clinton, MD 20735For SaleMLS ID #MDPG2212478, Carla Jones, Trademark Realty, Inc. Bright MLS
- $344,9003 bd3 ba1.5k sqft12512 Woodstock Dr E, Upper Marlboro, MD 20772For SaleMLS ID #MDPG2215962, Kevin Wheeler, Wheeler Realty LLC. Bright MLS
- $509,9003 bd3 ba1.5k sqft7833 Colonial Springs Blvd, Alexandria, VA 22306For SaleMLS ID #VAFX2344830, Brad Kintz, Long & Foster Real Estate, Inc.. Bright MLS
- $440,0003 bd4 ba1.6k sqft15414 Lady Lauren Ln, Brandywine, MD 20613For SaleMLS ID #MDPG2218238, Trella Gibbs, Keller Williams Preferred Properties. Bright MLS
- $380,0004 bd2 ba1k sqft723 Saint Michaels Dr, Bowie, MD 20721For SaleMLS ID #MDPG2217622, Fran Caraang, Fairfax Realty Premier. Bright MLS
- $450,0004 bd3 ba1.1k sqft7103 Tarquin Ave, Temple Hills, MD 20748For SaleMLS ID #MDPG2208824, Jackie Boykin, Samson Properties. Bright MLS
- $355,0002 bd3 ba1k sqft13800 Ascott Dr, Upper Marlboro, MD 20772For SaleMLS ID #MDPG2220944, Christian Somuah, CENTURY 21 New Millennium. Bright MLS
- $350,0003 bd2 ba1.4k sqft213 Heather Ct, La Plata, MD 20646For SaleMLS ID #MDCH2059162, Kathy Tinsman, Berkshire Hathaway HomeServices PenFed Realty. Bright MLS
- $340,0003 bd3 ba1.7k sqft12535 Woodstock Dr E, Upper Marlboro, MD 20772For SaleMLS ID #MDPG2212116, Justin Cameron, CRE Realty, INC. Bright MLS
- $399,9003 bd4 ba1.5k sqft160 Danbury St SW, Washington, DC 20032For SaleMLS ID #DCDC2276868, Brandon Moore, HomeSmart. Bright MLS
- $335,0003 bd4 ba1.3k sqft13006 Marlton Center Dr, Upper Marlboro, MD 20772For SaleMLS ID #MDPG2212232, Wilson Ebo, Ultimate Properties, LLC.. Bright MLS
- $320,0003 bd3 ba1.2k sqftRegency Town, District Heights, MD 20747For SaleMLS ID #MDPG2213334, Akindele Ajakaiye, EXP Realty, LLC. Bright MLS
