Style, space, and savings — all in one. This 3-bedroom, 3.5-bath contemporary townhome delivers a fully renovated kitchen with granite counters, new stainless appliances, and sleek modern finishes that flow into a light-drenched main level featuring hardwood floors and soaring 9-foot ceilings. Made for everyday living and effortless entertaining. Upstairs, retreat to a spacious primary suite with vaulted ceilings and a spa-worthy en-suite — soaking tub, separate shower, and room to breathe. Three additional bedrooms, brand-new carpet, and fresh designer paint throughout the upper level and basement. lower level adds serious square footage: full bath, generous rec room, and a flex space that works as a home office, gym, or guest suite. Step outside to an oversized deck backing to peaceful woods — your private slice of quiet. Bonus upgrades include a rare 3-level rear extension (extra living space on every floor), updated baths, modern lighting, water heater, leased solar panels, keeping the electric bills low. Community amenities: golf course, pool, recreation club, and tot lots. Comfort, convenience, and lifestyle all wrapped into one. Sold strictly AS-IS.
For sale
Price cut: $9K (8/1)
$335,000
13006 Marlton Center Dr, Upper Marlboro, MD 20772
3beds
1,320sqft
Townhouse
Built in 2001
1,742 Square Feet Lot
$337,700 Zestimate®
$254/sqft
$107/mo HOA
What's special
Modern lightingLight-drenched main levelSleek modern finishesBrand-new carpetUpdated bathsHardwood floorsNew stainless appliances
- 33 days |
- 478 |
- 20 |
Zillow last checked:
Listing updated:
Listed by:
Wilson Ebo 301-658-8002,
Ultimate Properties, LLC. 3012025150
Source: Bright MLS,MLS#: MDPG2212232
Facts & features
Interior
Bedrooms & bathrooms
- Bedrooms: 3
- Bathrooms: 4
- Full bathrooms: 3
- 1/2 bathrooms: 1
- Main level bathrooms: 1
Heating
- Heat Pump, Electric
Cooling
- Central Air, Electric
Appliances
- Included: Microwave, Oven, Refrigerator, Cooktop, Dryer, Washer, Electric Water Heater
Features
- Dry Wall
- Flooring: Wood
- Windows: Insulated Windows
- Basement: Unfinished,Exterior Entry
- Number of fireplaces: 1
- Fireplace features: Mantel(s), Marble
Interior area
- Total structure area: 1,320
- Total interior livable area: 1,320 sqft
- Finished area above ground: 1,320
Property
Parking
- Parking features: Assigned, Parking Lot
- Details: Assigned Parking, Assigned Space #: 139
Accessibility
- Accessibility features: Other
Features
- Levels: Three
- Stories: 3
- Pool features: Community
Lot
- Size: 1,742 Square Feet
Details
- Additional structures: Above Grade
- Parcel number: 17153085487
- Zoning: RESIDENTIAL TOWNHOUSE
- Special conditions: Standard
- Other equipment: Negotiable
Construction
Type & style
- Home type: Townhouse
- Architectural style: Colonial
- Property subtype: Townhouse
Materials
- Advanced Framing
- Foundation: Concrete Perimeter
Condition
- Very Good
- New construction: No
- Year built: 2001
Utilities & green energy
- Sewer: Public Sewer
- Water: Public
- Utilities for property: Cable Available
Community & HOA
Community
- Features: Pool
- Security: Non-Monitored
- Subdivision: Marlton Town Center
HOA
- Has HOA: Yes
- Services included: Management, Insurance, Other, Reserve Funds
- HOA fee: $107 monthly
- HOA name: TOWN CENTER HOMEOWNERS ASSOCIATION
Location
- Region: Upper Marlboro
Financial & listing details
- Price per square foot: $254/sqft
- Tax assessed value: $253,800
- Annual tax amount: $4,165
- Date on market: 7/22/2026
- Listing agreement: Exclusive Agency
- Listing terms: VA Loan,FHA,Conventional,Cash
- Ownership: Fee Simple
Estimated market value
$337,700
$321,000 - $355,000
$2,866/mo
Price history
| Date | Event | Price |
|---|---|---|
| 8/1/2026 | Listed for sale | $335,000-2.6%$254/sqft |
Source:  Bright MLS #MDPG2212232 Report a problem Bright MLS #MDPG2212232 Report a problem | ||
| 7/25/2026 | Contingent | $344,000$261/sqft |
Source: Bright MLS #MDPG2212232 Report a problem | ||
| 7/22/2026 | Price change | $344,000-0.3%$261/sqft |
Source: Bright MLS #MDPG2212232 Report a problem | ||
| 7/16/2026 | Price change | $345,000+3.6%$261/sqft |
Source: Bright MLS #MDPG2203468 Report a problem | ||
| 6/22/2026 | Listed for sale | $333,000$252/sqft |
Source: Bright MLS #MDPG2203468 Report a problem | ||
| 6/10/2026 | Pending sale | $333,000$252/sqft |
Source: Bright MLS #MDPG2203468 Report a problem | ||
| 5/22/2026 | Price change | $333,000-8.8%$252/sqft |
Source: Bright MLS #MDPG2203468 Report a problem | ||
| 5/16/2026 | Listed for sale | $365,000+19.7%$277/sqft |
Source: Bright MLS #MDPG2203468 Report a problem | ||
| 12/17/2019 | Sold | $305,000$231/sqft |
Source: Public Record Report a problem | ||
| 10/18/2019 | Price change | $305,000-3.2%$231/sqft |
Source: Metrostar Realty, LLC #MDPG546086 Report a problem | ||
| 10/16/2019 | Price change | $315,000+5%$239/sqft |
Source: Metrostar Realty, LLC #MDPG546086 Report a problem | ||
| 10/3/2019 | Listed for sale | $299,900+104%$227/sqft |
Source: Metrostar Realty, LLC #MDPG546086 Report a problem | ||
| 10/5/2018 | Listing removed | $2,150$2/sqft |
Source: Metrostar Realty, LLC #1006012648 Report a problem | ||
| 8/15/2018 | Price change | $2,150+10.3%$2/sqft |
Source: Metrostar Realty, LLC #1002219650 Report a problem | ||
| 8/14/2018 | Listed for rent | $1,950+2.9%$1/sqft |
Source: Metrostar Realty, LLC #1002219650 Report a problem | ||
| 5/22/2015 | Listing removed | $1,895$1/sqft |
Source: Metrostar Realty LLC #PG8626617 Report a problem | ||
| 5/6/2015 | Listed for rent | $1,895$1/sqft |
Source: Metrostar Realty LLC #PG8626617 Report a problem | ||
| 1/7/2013 | Sold | $147,000+16.7%$111/sqft |
Source: Public Record Report a problem | ||
| 11/11/2012 | Price change | $125,990+5%$95/sqft |
Source: L.I. Harris Realty LLC #PG7961068 Report a problem | ||
| 11/9/2012 | Listed for sale | $119,990+5613.8%$91/sqft |
Source: L.I. Harris Realty LLC #PG7961068 Report a problem | ||
| 4/16/2008 | Listing removed | $2,100$2/sqft |
Source: Visual Tour #PG6518819 Report a problem | ||
| 3/20/2008 | Price change | $2,100+5%$2/sqft |
Source: Visual Tour #PG6518819 Report a problem | ||
| 2/28/2008 | Price change | $2,000-99.4%$2/sqft |
Source: Visual Tour #PG6518819 Report a problem | ||
| 2/1/2008 | Listed for sale | $359,000-5.5%$272/sqft |
Source: NCI Report a problem | ||
| 9/11/2007 | Listing removed | $379,999+118.5%$288/sqft |
Source: Owner Report a problem | ||
| 2/1/2001 | Sold | $173,950$132/sqft |
Source: Public Record Report a problem | ||
Public tax history
| Year | Property taxes | Tax assessment |
|---|---|---|
| 2025 | $6,010 +55.6% | $377,800 +8.8% |
| 2024 | $3,862 +9.6% | $347,300 +9.6% |
| 2023 | $3,523 +10.7% | $316,800 +10.7% |
| 2022 | $3,184 +3.9% | $286,300 +3.9% |
| 2021 | $3,063 +4.1% | $275,467 +4.1% |
| 2020 | $2,943 -22% | $264,633 +4.3% |
| 2019 | $3,771 | $253,800 |
| 2018 | $3,771 | $253,800 |
| 2017 | $3,771 +0.1% | $253,800 -1% |
| 2016 | $3,767 | $256,300 +2.3% |
| 2015 | $3,767 | $250,533 +2.4% |
| 2014 | $3,767 | $244,767 +2.4% |
| 2013 | -- | $239,000 |
| 2012 | -- | $239,000 |
| 2011 | -- | $239,000 -31.9% |
| 2010 | -- | $350,770 +13% |
| 2009 | -- | $310,370 +15% |
| 2008 | -- | $269,970 +17.6% |
| 2007 | -- | $229,570 +11.4% |
| 2006 | -- | $206,050 +12.9% |
| 2005 | -- | $182,530 +14.8% |
| 2004 | -- | $159,010 |
| 2003 | -- | $159,010 +3.4% |
| 2002 | -- | $153,712 +7.4% |
| 2001 | -- | $143,120 |
Find assessor info on the county website
Monthly payment
Est. payment
Payment breakdown
Explore the cost of this home by adjusting the details. Changes won't be saved.Climate risks
Neighborhood: Marlton
Nearby schools
GreatSchools rating
- 2/10Marlton Elementary SchoolGrades: PK-5Distance: 0.4 mi
- 4/10Gwynn Park Middle SchoolGrades: 6-8Distance: 6.5 mi
- 5/10Frederick Douglass High SchoolGrades: 9-12Distance: 0.7 mi
Schools provided by the listing agent
- District: Prince George's County Public Schools
Source: Bright MLS. This data may not be complete. We recommend contacting the local school district to confirm school assignments for this home.
- $388,2003 bd4 ba1.3k sqft13004 Marlton Center Dr, Upper Marlboro, MD 20772Off Market
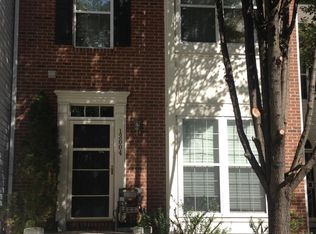
- $381,400-- bd2 ba1.5k sqft13008 Marlton Center Dr, Upper Marlboro, MD 20772Off Market
- $386,6002 bd4 ba2k sqft13002 Marlton Center Dr, Upper Marlboro, MD 20772Off Market
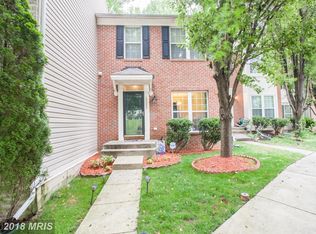
- $330,0002 bd2 ba1.3k sqft13010 Marlton Center Dr, Upper Marlboro, MD 20772Sold

- $393,6004 bd4 ba1.3k sqft13012 Marlton Center Dr, Upper Marlboro, MD 20772Off Market
- $426,6003 bd4 ba2.3k sqft13000 Marlton Center Dr, Upper Marlboro, MD 20772Off Market
- $392,3003 bd4 ba1.5k sqft13014 Marlton Center Dr, Upper Marlboro, MD 20772Off Market
- $402,600-- bd3 ba1.5k sqft12925 Marlton Center Dr, Upper Marlboro, MD 20772Off Market
A local agent can set up tours, give advice and negotiate with sellers.
Similar homes
- $330,0002 bd3 ba1.2k sqft8913 Grandhaven Ave, Upper Marlboro, MD 20772For Sale

 MLS ID #MDPG2205652, Sayvon Stubbs, Samson Properties. Bright MLS
 - $310,0002 bd2 ba1.2k sqft13955 King George Way #346, Upper Marlboro, MD 20772For Sale
 MLS ID #MDPG2199874, Yasmin Brown, The Home Team Realty Group, LLC. Bright MLS
 - $289,0002 bd2 ba1.2k sqft14401 Hampshire Hall Ct Unit G-1001, Upper Marlboro, MD 20772For Sale
 MLS ID #MDPG2191922, Mr. Tony Lasswell, RE/MAX Realty Group. Bright MLS
 - $269,9002 bd2 ba1.4k sqft14523 Hampshire Hall Ct Unit G-1112, Upper Marlboro, MD 20772For Sale
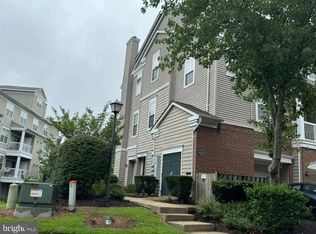 MLS ID #MDPG2180270, Daniel Demers, Sell Your Home Services. Bright MLS
 - $355,0003 bd3 ba1.2k sqft8728 Ritchboro Rd, District Heights, MD 20747For SaleMLS ID #MDPG2209746, Carla Jones, Trademark Realty, Inc. Bright MLS
- $365,0003 bd3 ba1.2k sqftRegency Town, District Heights, MD 20747For SaleMLS ID #MDPG2213334, Akindele Ajakaiye, EXP Realty, LLC. Bright MLS
- $380,0004 bd4 ba1.9k sqft10438 Sextant Pl, White Plains, MD 20695For SaleMLS ID #MDCH2058408, Anthony Davis, Taylor Properties. Bright MLS
- $302,0002 bd3 ba1.2k sqft121 Firethorn Ct #11-5, Upper Marlboro, MD 20774For SaleMLS ID #MDPG2196356, Charles Mcclam, St. Charles Realty, LLC. Bright MLS
- $350,0003 bd3 ba1.1k sqft7828 Michele Dr, Landover, MD 20785For SaleMLS ID #MDPG2207556, Denise Thrash, Samson Properties. Bright MLS
- $378,0004 bd4 ba1.3k sqft5505 E Boniwood Turn, Clinton, MD 20735For SaleMLS ID #MDPG2211258, MARLON FLETCHER, Keller Williams Preferred Properties. Bright MLS
- $305,0003 bd3 ba1.3k sqft3727 Wilkinson Dr #402, Suitland, MD 20746For SaleMLS ID #MDPG2205928, Samuel Cooper, Coachmen Properties, LLC. Bright MLS
- $299,9993 bd2 ba1.5k sqftGlensford Condo, Bowie, MD 20720For SaleMLS ID #MDPG2214556, Veda Howard, Samson Properties. Bright MLS
- $364,0003 bd4 ba1.8k sqft12339 Sweetbriar Pl, Waldorf, MD 20602For SaleMLS ID #MDCH2057928, Janette Huseman, Huseman Property Management, LLC. Bright MLS
- $300,0003 bd3 ba1.7k sqft3049 Sunset Ln #3049, Suitland, MD 20746For SaleMLS ID #MDPG2212930, Tawanda P Lightbourn, Samson Properties. Bright MLS
- $371,0003 bd4 ba1.4k sqft15513 Kennett Square Way, Brandywine, MD 20613For SaleMLS ID #MDPG2204216, Verria Hairston, Open Door Brokerage, LLC. Bright MLS
- $310,0003 bd3 ba1.2k sqft2128 Catskill St, Temple Hills, MD 20748For SaleMLS ID #MDPG2212656, Keyona Wran, Keller Williams Preferred Properties. Bright MLS
- $360,0003 bd4 ba1.9k sqft6325 Sunvalley Ter, District Heights, MD 20747For SaleMLS ID #MDPG2214550, Lindy Sherertz, Coldwell Banker Realty. Bright MLS
- $322,0003 bd3 ba1.7k sqft12219 Sweetwood Pl, Waldorf, MD 20602For SaleMLS ID #MDCH2052616, Kesha Catlin, KC Realty Group. Bright MLS
- $339,9993 bd3 ba1.4k sqft1702 Rollins Pl, Capitol Heights, MD 20743For SaleMLS ID #MDPG2166176, Jenn Schneider, Neighborhood Assistance Corporation of America. Bright MLS
- $339,0003 bd2 ba936 sqft5826 Jamestown Rd, Hyattsville, MD 20782For SaleMLS ID #MDPG2212484, Ken Venkatesh, RE/MAX Realty Services. Bright MLS
